
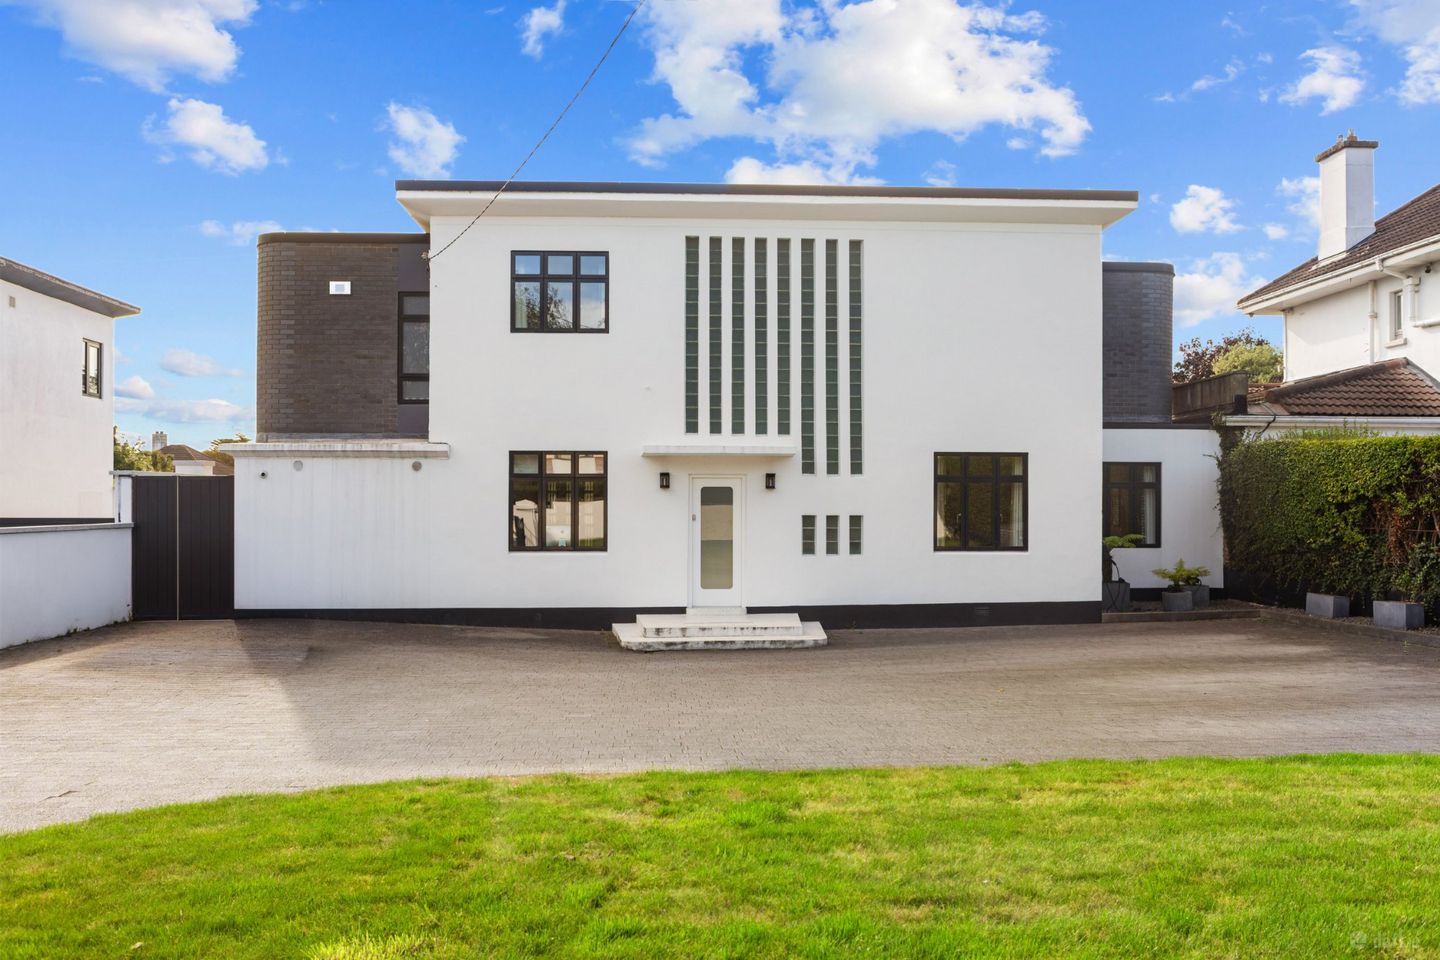

Annacrivey, Kill Lane, Foxrock, Dublin 18, D18Y0H1
€2,150,000
- Price per m²:€7,598
- Estimated Stamp Duty:€59,000
- Selling Type:By Private Treaty
About Annacrivey, Kill Lane, Foxrock, Dublin 18
Highlights
- Refurbished to impeccable standards with high end finishes
- Design by Kruger Lyons Architects
- Extending to 283sqm/3,046sqft approx with an additional 51sqm/552sqft approx in the detached gym and separate storage room.
- Chevron flooring and doors with hidden hinges supplied by Trunk Floor
- Terazzo flooring and finishes by P.J. Ryan Terrazzo and Mosaic Specialists
Description
Annacrivey comes to the market in turn-key condition. This Art Deco home has undergone a thorough refurbishment project carried out in 2019/2020 with impeccable attention to detail under the guidance of Kruger/Lyons Architects. Design details are sympathetic and consistent to its Art Deco origins enjoying an emphasis on modernity, symmetry, bold geometry and streamlined design. Boasting curved corners, strong geometric shapes, mix of chevron wood and terrazzo flooring along are complemented by decorative, clean lines to include horizontal glass brick detailing. Quality fixtures and fittings throughout ensure that this home presents as a fine ready to walk into home. Annacrivey is engraved in the terrazzo steps leading to the hall door. In turn the hall is welcoming reflecting light from the polished terrazzo flooring and glass brick detailing on the stair well. To the left is a generous sized and well-fitted study complete with desk unit, storage presses and shelving unit. To the right is the dining area complete with chevron flooring with soft uplighting, fitted sideboard with ample storage for delf and glasses. From here a door leads to the family room. This dual aspect room is the ideal snug area with a slightly more informal vibe. Striking Crittall-style doors opens from the hall to the living room. This spacious and bright room enjoys wall to wall windows overlooking the back garden with French doors to the patio. It features a delightful open marble fireplace with Art Deco detailing. The kitchen is a delight. Three gentle steps ascend to this open bright area with centre island providing family-friendly dining space for bar stools and banquette seating for more formal dining occasions. The kitchen, by Noel Dempsey kitchens, enjoys every modern convenience in a very considered design. Storage solutions include a larder drawer with concertina doors, undercounter presses and wine cooler. The appliances are top of the range Siemens and include steam cooker and coffee maker. This is without doubt the hub of the house. The adjoining utility room is equally well designed, featuring provision for waist level appliances, a sink unit and direct access to the side passage. A stylish guest toilet completes the ground floor accommodation. Upstairs the luxurious principal suite enjoys a dual-aspect orientation and comprises a beautifully appointed bedroom, dressing room and elegant ensuite bathroom. There are two further ensuite bedrooms, two additional bedrooms and a spacious family bathroom, all finished to the same exacting standard found throughout the home. Offering a seamless blend of architectural heritage and contemporary luxury, Annacrivey is a truly exceptional family home where every detail has been considered and every space expertly crafted. Entrance Hall Speckled polished terrazzo flooring bound by a rich emerald border and traced with hairline brass reflects light. Door to cloaks closet. Living Room Crittal wall with doors open to the living room. Chevron, dark grey Trunk flooring. White marble, art deco, open fireplace. Wall to wall windows with French doors to the patio area. Dinning Room Chevron, dark grey Trunk flooring. Recessed mood floor lighting. Fitted sideboard. Family Room Chevron, dark grey Trunk flooring. Dual aspect. French door to patio. Guest Toilet Terazzo floor. Fully tiled with matt ceramic tiled flooring. Black stone oval wash hand basin. Toilet. Utility Room Fitted presses incorporating broom cupboard, storage presses, laundry buckets. Boiler cupboard. Plumbed for washing machine. Provision for waist level appliances. Sink unit. Window to side. Door to side. Study Fitted office unit incorporating storage detail to include filing space lined with wood finish. Drawers and shelving. Storage cabinet. Kitchen / Breakfast Room Noel Dempsey fitted kitchen in soft matt black offset by Buster and Punch hardware and off-white quartz worktop with soft grey veining. Well designed storage units include larder drawer with concertina door and wine cooler. Siemens induction hob with downdraft extractor fan. Black sink with Quooker tap for instant hot water. Separate larder style fridge and freezer. Coffee maker. Combi-wave and dual steamer and oven and 2 x warming drawers. Centre island providing family-friendly dining space for bar stools. Banquette seating for more formal dining. Six pillars of reeded glass bricks and a wall of ceiling high windows reflects lots of light. French door to garden. Main Bedroom Bright, open room with dual aspect. Gable wall incorporating a row of 6 floor to ceiling glass bricks. Large picture window to the back garden. Curved wall detail. En-Suite His and hers basins in large white vanity unit, tiled white back wall with white hexagonal flooring. Geometric green tiling on opposite walls. Crittal shower cubicle with gold fittings to include rainbow shower head. Dressing Room Well appointed and cleverly designed with plenty of full and half length hanging space, drawers and shelves. Wood finish. Bedroom 2 Large double overlooking the back garden. Fitted wardrobes. Steps down to En-Suite Crittal style shower cubicle with rainbow shower and shower attachment. White textured wall tiles. Dark hexagonal floor tiles. Window to the side. Bedroom 3 Large double overlooking the front garden. Fitted wardrobes. Steps down to En-Suite Crittal style shower cubicle with rainbow shower and shower attachment. White textured wall tiles. Dark hexagonal floor tiles. Window to the side. Bedroom 4 Double bedroom with fitted wardrobes, built-in desk unit and separate vanity unit. Bedroom 5 Double bedroom to the front. Fitted wardrobes. Access to roof. Family Bathroom Large family bathroom. Twin basin in large vanity unit. Crittal style shower unit, honeycomb ceramic tiled flooring in white. Contemporary oval free standing bath. Toilet with back to wall pan. Window to the front. Gym Large gym with rubber tiled flooring for maximum shock absorption. Mirror with strip lighting. Sauna with terrazzo style tiling and seating. Large Storage Room With electricity and provision for additional white goods if required. Patio Area Positioned to enjoy the setting sun. Outdoor tap.
The local area of Annacrivey, Kill Lane, Foxrock, Dublin 18
Sold properties in this area
Stay informed with market trends
Local schools and transport

Learn more about what this area has to offer.
School Name | Distance | Pupils | |||
|---|---|---|---|---|---|
| School Name | Kill O' The Grange National School | Distance | 300m | Pupils | 208 |
| School Name | Gaelscoil Laighean | Distance | 410m | Pupils | 105 |
| School Name | Hollypark Boys National School | Distance | 670m | Pupils | 512 |
School Name | Distance | Pupils | |||
|---|---|---|---|---|---|
| School Name | Hollypark Girls National School | Distance | 680m | Pupils | 487 |
| School Name | St Brigid's Girls School | Distance | 920m | Pupils | 509 |
| School Name | St Brigid's Boys National School Foxrock | Distance | 950m | Pupils | 409 |
| School Name | National Rehabilitation Hospital | Distance | 960m | Pupils | 10 |
| School Name | Monkstown Etns | Distance | 1.1km | Pupils | 427 |
| School Name | Holy Family School | Distance | 1.3km | Pupils | 153 |
| School Name | Red Door Special School | Distance | 1.3km | Pupils | 30 |
School Name | Distance | Pupils | |||
|---|---|---|---|---|---|
| School Name | Loreto College Foxrock | Distance | 860m | Pupils | 637 |
| School Name | Clonkeen College | Distance | 1.0km | Pupils | 630 |
| School Name | Rockford Manor Secondary School | Distance | 1.1km | Pupils | 285 |
School Name | Distance | Pupils | |||
|---|---|---|---|---|---|
| School Name | Newpark Comprehensive School | Distance | 1.5km | Pupils | 849 |
| School Name | Christian Brothers College | Distance | 1.8km | Pupils | 564 |
| School Name | Holy Child Community School | Distance | 2.0km | Pupils | 275 |
| School Name | Cabinteely Community School | Distance | 2.1km | Pupils | 517 |
| School Name | Rathdown School | Distance | 2.4km | Pupils | 349 |
| School Name | Nord Anglia International School Dublin | Distance | 2.5km | Pupils | 630 |
| School Name | St Raphaela's Secondary School | Distance | 2.7km | Pupils | 631 |
Type | Distance | Stop | Route | Destination | Provider | ||||||
|---|---|---|---|---|---|---|---|---|---|---|---|
| Type | Bus | Distance | 40m | Stop | Foxrock Grove | Route | E2 | Destination | Dun Laoghaire | Provider | Dublin Bus |
| Type | Bus | Distance | 100m | Stop | Deansgrange Village | Route | E2 | Destination | Harristown | Provider | Dublin Bus |
| Type | Bus | Distance | 190m | Stop | Clonkeen Road | Route | L26 | Destination | Kilternan | Provider | Go-ahead Ireland |
Type | Distance | Stop | Route | Destination | Provider | ||||||
|---|---|---|---|---|---|---|---|---|---|---|---|
| Type | Bus | Distance | 190m | Stop | Clonkeen Road | Route | 84n | Destination | Charlesland | Provider | Nitelink, Dublin Bus |
| Type | Bus | Distance | 220m | Stop | Deansworth | Route | L26 | Destination | Blackrock | Provider | Go-ahead Ireland |
| Type | Bus | Distance | 290m | Stop | Foxrock Avenue | Route | E2 | Destination | Dun Laoghaire | Provider | Dublin Bus |
| Type | Bus | Distance | 370m | Stop | Kill Lane | Route | E2 | Destination | Harristown | Provider | Dublin Bus |
| Type | Bus | Distance | 380m | Stop | Foxrock Park | Route | E2 | Destination | Harristown | Provider | Dublin Bus |
| Type | Bus | Distance | 440m | Stop | Kill Abbey | Route | E2 | Destination | Dun Laoghaire | Provider | Dublin Bus |
| Type | Bus | Distance | 470m | Stop | Beech Park Road | Route | L26 | Destination | Kilternan | Provider | Go-ahead Ireland |
Your Mortgage and Insurance Tools
Check off the steps to purchase your new home
Use our Buying Checklist to guide you through the whole home-buying journey.
Budget calculator
Calculate how much you can borrow and what you'll need to save
A closer look
BER Details
Ad performance
- Date listed16/09/2026
- Views179
- Potential views if upgraded to an Advantage Ad292
Properties similar to Annacrivey, Kill Lane, Foxrock, Dublin 18
€2,450,000
Newlands, 46 Hainault Road, Foxrock, Dublin 18, D18K5X65 Bed · 5 Bath · Detached€2,500,000
SALE AGREED - Beechside - House No. 2, The Colt Collection, Torquay Road - Golf Lane, Foxrock, Co. Dublin5 Bed · 4 Bath · Detached€2,550,000
Cedarvale - House No. 1, The Colt Collection, Torquay Road - Golf Lane, Foxrock, Co. Dublin5 Bed · 4 Bath · Detached€2,595,000
5 The Birches, Torquay Road, Foxrock, Dublin 18, D18T9F85 Bed · 4 Bath · Detached


€2,600,000
Castlemoyle, Leopardstown Road, Foxrock, Dublin 18, D18 K4H35 Bed · 4 Bath · House€2,800,000
SALE AGREED - Willowview - House No. 4, The Colt Collection, Torquay Road - Golf Lane, Foxrock, Co. Dublin5 Bed · 4 Bath · Detached€2,950,000
Bel Air, Westminster Road, Foxrock, Dublin 18, D18R7R95 Bed · 3 Bath · Detached€3,495,000
Moorea, Kerrymount Avenue, Foxrock, Dublin 18, D18Y1X95 Bed · 5 Bath · Detached€3,950,000
Craigholm, Brighton Road, Foxrock, Dublin 18, D18H1F36 Bed · 5 Bath · Detached€7,250,000
Weavers Hall, Plunkett Avenue, Westminster Road, Foxrock, Dublin 18, D18A3C25 Bed · 6 Bath · Detached


Daft ID: 16635322


Why choose Allianz for your home insurance.
Get 10% off online
Emergency home assistance included
Tailor your cover to your needs
T&Cs apply