
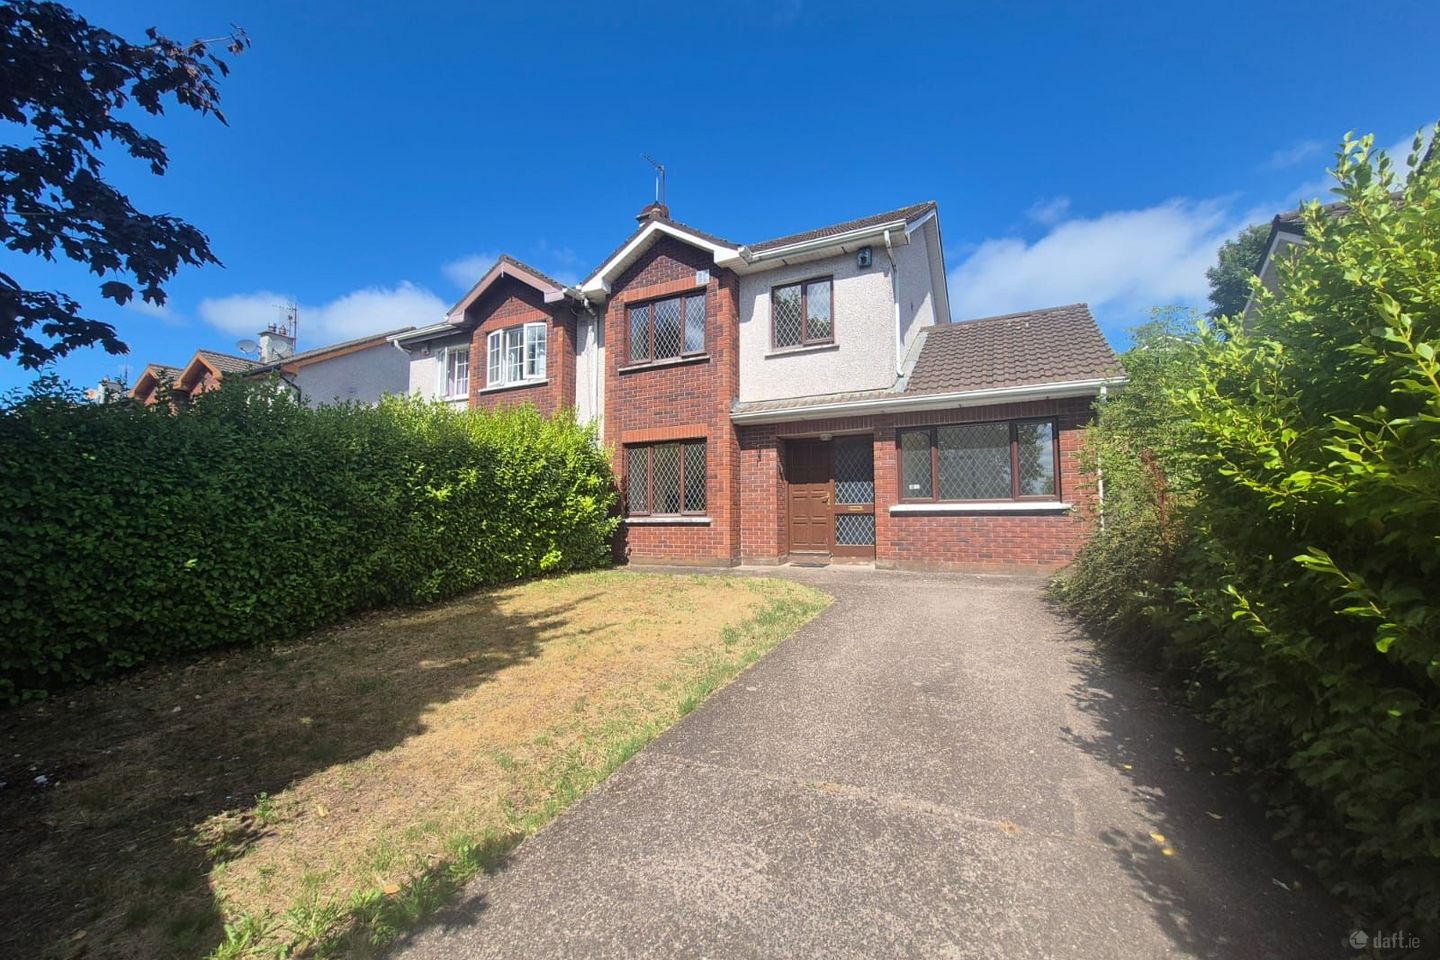

3 Oakfield Drive, Glanmire, Riverstown, Co. Cork, T45WF97
€375,000
- Price per m²:€3,348
- Estimated Stamp Duty:€3,750
- Selling Type:By Private Treaty
About 3 Oakfield Drive, Glanmire, Riverstown, Co. Cork
Description
Glenn O’ Connor & Michelle Kenneally of DNG O’Connor Finn auctioneers is delighted to present this superb 3-bedroom semi-detached property situated in the sought-after estate of Oakfield, Glanmire to the sales market. Built in 1998 this property extends to 1,214 sq ft / 112 sq m in size. It is heated by gas fired central heating with PVC double-glazed windows throughout and a C3 energy rating. This property boasts a fully enclosed rear garden and a single driveway to the front of the property with generous side access. This property is ideally situated within the highly sought-after Oakfield development in Glanmire, one of Cork's most popular locations. Glanmire Village is just minutes away and offers an excellent range of local amenities including shops, supermarkets, cafés, restaurants, bars, schools, and sporting facilities. The property is also conveniently located just 10 minutes from Cork City Centre and approximately 20 minutes from Cork Airport with excellent transport links, including regular bus services and easy access to the M8 and Dunkettle Interchange. ACCOMMODATION CONSISTS OF: Entrance Hallway: (4.26m x 1.87m) Bright and spacious hallway with solid wood flooring and understairs storage. Living Room: (4.65m x 3.54m) This bright living room has wooden laminate flooring with an open fire and a bay window to the front of the property for added light. There are double doors leading into the dining area. Kitchen/ Dining Area: (5.52m x 3.26m) This spacious open plan living / dining room is finished with a window to the rear and sliding doors out to the rear garden. The kitchen boasts a fully fitted kitchen offering ample storage, tile flooring and tile splashback. The dining area has wooden laminate flooring. Utility Room: (3.42m x 2.4m) The utility room is fully plumbed with tile flooring and a door leading out to the rear garden. Guest Bathroom: (1.5m x 0.8m) The guest bathroom is fully tiled from floor to ceiling with a two-piece bathroom suite incorporating wash hand basin & WC. Second Living Room: (4.4m x 2.4m) This second living room has wooden laminate flooring with a window to the front & rear of the property. FIRST FLOOR ACCOMMODATION: Landing: (2.9m x 1.89m) The stairs & landing are finished with carpet flooring and a window to the side of the property. There is a stira staircase allowing access to attic. Master Bedroom: (4.4m x 2.58m) This spacious master bedroom is finished with solid wood flooring, built-in wardrobes and a bay window to the front of the property for added light. This bedroom has the benefit of an ensuite. Ensuite (2.44m x 0.81m) This bathroom is fully tiled from floor to ceiling with an electric shower, toilet and wash hand basin. Bedroom Two (3m x 3.55m) Double bedroom is finished with carpet flooring, built-in wardrobes and a window to the rear of the property. Bedroom Three (2.58m x 2.65m) This single bedroom is finished with wooden laminate flooring and a window to the front of the property for added light. Main Bathroom (1.87m x 1.85m) The bathroom is fully tiled from floor to ceiling with a bath, an electric shower overhead and a window to the rear of the property. Features 3-bedroom semi-detached property in superb condition throughout. Gas fired central heating. Superb, fully enclosed rear garden. Double glazed windows throughout. Excellent location close to all amenities. Year of construction 1998. In excess of 1,214 sq.ft / 112 sq.m in size. Ideal first-time buyer starter home. Single driveway to the front of the property with generous side access. C3 energy rating. DNG O'Connor Finn, for themselves and for the vendors or lessors of the property whose Agents they are, give notice that: (i) The particulars contained herein are set out as a general outline for the guidance of intending purchasers or tenants, and do not constitute any part of an offer or contract and are not in any way legally binding. (ii) All descriptions, dimensions, references to condition and necessary permissions for use and occupation, and other details are given in good faith and are believed to be correct, but any intending purchasers or tenants should not rely on them as statements or representations of fact but must satisfy themselves by inspection or otherwise as to the correctness of each of them. (iii) No person in the employment of DNG O'Connor Finn has any authority to make or give representation or warranty whatever in relation to this development. (iv) The particulars contained herein are confidential and are given on the strict understanding that all negotiations shall be conducted through DNG O'Connor Finn. (v) DNG O'Connor Finn disclaims all liability and responsibility for any direct and/or indirect loss or damage which may be suffered by any recipient through relying on any particular contained in or omitted from the aforementioned particulars.
Standard features
The local area of 3 Oakfield Drive, Glanmire, Riverstown, Co. Cork
Sold properties in this area
Stay informed with market trends
Local schools and transport

Learn more about what this area has to offer.
School Name | Distance | Pupils | |||
|---|---|---|---|---|---|
| School Name | Riverstown National School | Distance | 410m | Pupils | 662 |
| School Name | Brooklodge National School | Distance | 550m | Pupils | 367 |
| School Name | Scoil Na Nóg | Distance | 1.7km | Pupils | 31 |
School Name | Distance | Pupils | |||
|---|---|---|---|---|---|
| School Name | New Inn National School | Distance | 2.2km | Pupils | 142 |
| School Name | Scoil Triest | Distance | 2.9km | Pupils | 72 |
| School Name | Cara Junior School | Distance | 3.1km | Pupils | 72 |
| School Name | Gaelscoil Uí Drisceoil | Distance | 3.1km | Pupils | 389 |
| School Name | Scoil Mhuire Agus Eoin | Distance | 3.3km | Pupils | 300 |
| School Name | Upper Glanmire National School | Distance | 3.5km | Pupils | 291 |
| School Name | St Killians Spec Sch | Distance | 3.6km | Pupils | 102 |
School Name | Distance | Pupils | |||
|---|---|---|---|---|---|
| School Name | Glanmire Community College | Distance | 390m | Pupils | 1140 |
| School Name | Coláiste An Phiarsaigh | Distance | 1.8km | Pupils | 576 |
| School Name | Mayfield Community School | Distance | 4.4km | Pupils | 345 |
School Name | Distance | Pupils | |||
|---|---|---|---|---|---|
| School Name | Ursuline College Blackrock | Distance | 4.5km | Pupils | 359 |
| School Name | Cork Educate Together Secondary School | Distance | 4.6km | Pupils | 409 |
| School Name | Nagle Community College | Distance | 4.7km | Pupils | 297 |
| School Name | St. Aidan's Community College | Distance | 5.2km | Pupils | 329 |
| School Name | St Patricks College | Distance | 5.3km | Pupils | 201 |
| School Name | Ashton School | Distance | 6.2km | Pupils | 532 |
| School Name | Christian Brothers College | Distance | 6.3km | Pupils | 912 |
Type | Distance | Stop | Route | Destination | Provider | ||||||
|---|---|---|---|---|---|---|---|---|---|---|---|
| Type | Bus | Distance | 180m | Stop | Oakfield | Route | 214 | Destination | Glyntown | Provider | Bus Éireann |
| Type | Bus | Distance | 180m | Stop | Oakfield | Route | 31 | Destination | Knockraha | Provider | Bus Éireann |
| Type | Bus | Distance | 360m | Stop | Hazelwood Rd | Route | 214 | Destination | University Hospital | Provider | Bus Éireann |
Type | Distance | Stop | Route | Destination | Provider | ||||||
|---|---|---|---|---|---|---|---|---|---|---|---|
| Type | Bus | Distance | 400m | Stop | Glanmire Coll | Route | 31 | Destination | Knockraha | Provider | Bus Éireann |
| Type | Bus | Distance | 440m | Stop | Glanmire Coll | Route | 214 | Destination | St. Patrick Street | Provider | Bus Éireann |
| Type | Bus | Distance | 450m | Stop | Hazelwood Rd | Route | 31 | Destination | Knockraha | Provider | Bus Éireann |
| Type | Bus | Distance | 660m | Stop | Glanmire Sc | Route | 31 | Destination | Cork | Provider | Bus Éireann |
| Type | Bus | Distance | 660m | Stop | Glanmire Sc | Route | 214 | Destination | St. Patrick Street | Provider | Bus Éireann |
| Type | Bus | Distance | 660m | Stop | Glanmire Shopping Centre | Route | 31 | Destination | Knockraha | Provider | Bus Éireann |
| Type | Bus | Distance | 660m | Stop | Ashington | Route | 31 | Destination | Cork | Provider | Bus Éireann |
Your Mortgage and Insurance Tools
Check off the steps to purchase your new home
Use our Buying Checklist to guide you through the whole home-buying journey.
Budget calculator
Calculate how much you can borrow and what you'll need to save
BER Details
Ad performance
- Date listed31/07/2026
- Views4,782
- Potential views if upgraded to an Advantage Ad7,795
Properties similar to 3 Oakfield Drive, Glanmire, Riverstown, Co. Cork
€345,000
22 Hazelwood Drive, Glanmire, Co. Cork, T45XC583 Bed · 2 Bath · Semi-D€345,000
11 Lotabeg Terrace, Mayfield, Silversprings, Co. Cork, T23F9V63 Bed · 3 Bath · Semi-D€350,000
80 Mervue Lawn, Ballyvolane, Co. Cork, T23RTD03 Bed · 2 Bath · Semi-D€350,000
2 Bawnmore, Ballyhooly Road, Cork, T23N2T03 Bed · 1 Bath · Bungalow


€360,000
7 The Maples, Castlejane Woods, Glanmire, Co. Cork, T45NW293 Bed · 3 Bath · Semi-D€380,000
4 Iona Park, Mayfield, Cork, T23PD723 Bed · 2 Bath · Detached€390,000
Ardcarraig, Glyntown, Glanmire, Co. Cork, T45F7893 Bed · 3 Bath · Detached€390,000
21 Marwood Avenue, Glanmire, Co. Cork, T45NX903 Bed · 2 Bath · Semi-D€395,000
10 Kinvara Close, Ballyvolane, Co. Cork, T23X88A3 Bed · 3 Bath · Semi-D€395,000
29 Old Avenue, Riverstown, Glanmire, Co. Cork, T45PF604 Bed · 3 Bath · Semi-D€395,000
5 Heathervue, Glanmire, Co. Cork, T45WP214 Bed · 3 Bath · Semi-D€425,000
3 Bed Mid/End Terraced, Arderrow, Ballyhooly Road, Ballyvolane, Cork3 Bed · 2 Bath · Semi-D


Daft ID: 16634345


Why choose Allianz for your home insurance.
Get 10% off online
Emergency home assistance included
Tailor your cover to your needs
T&Cs apply