
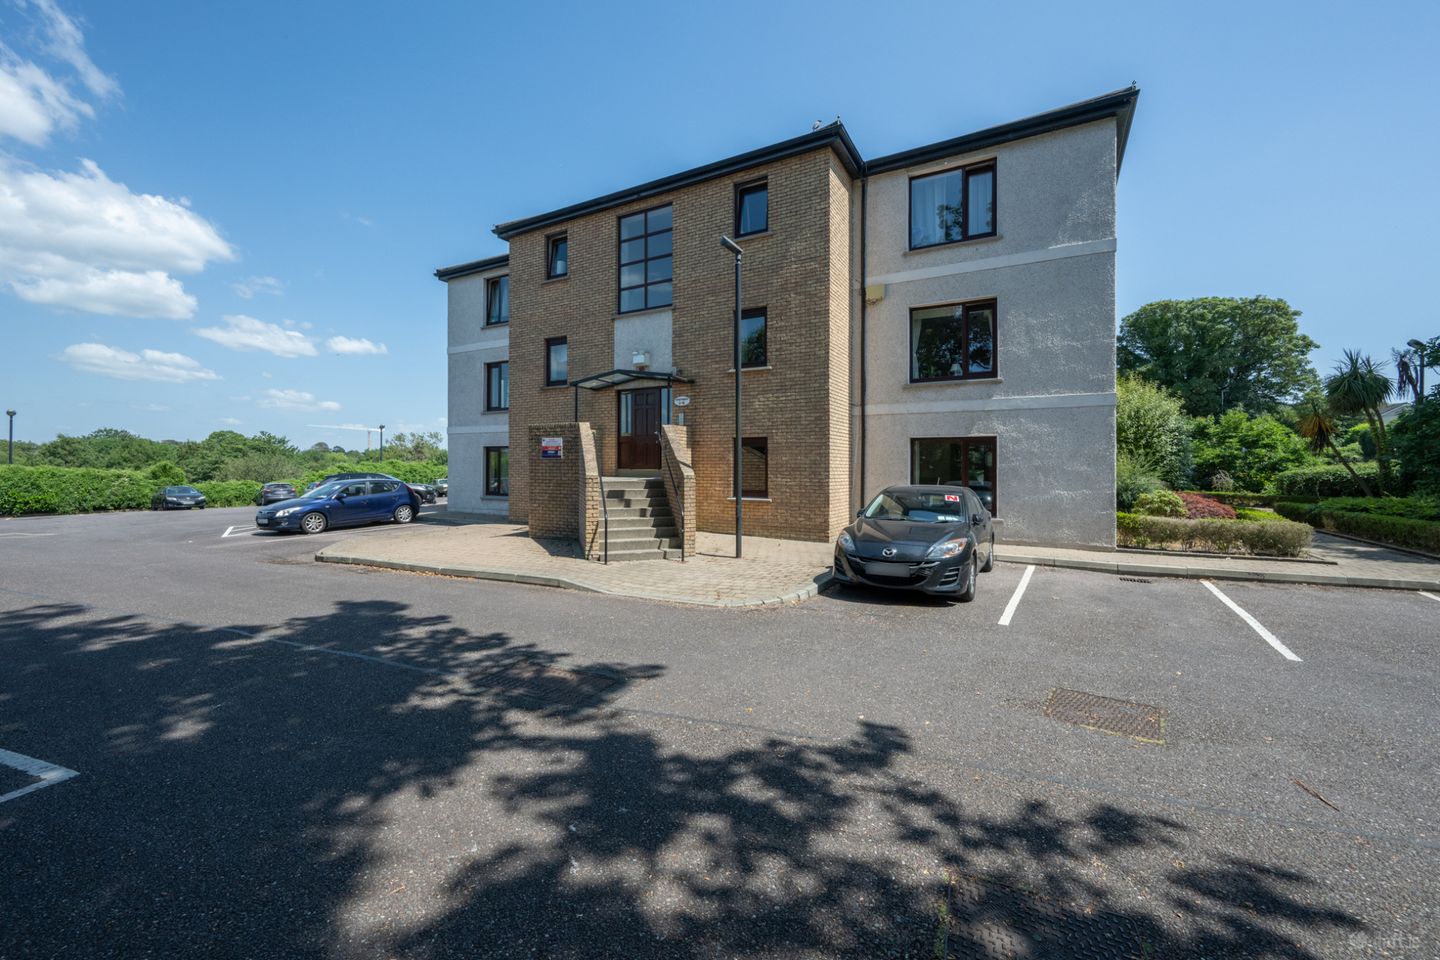

3 Ronayn's Court, Rochestown, Cork, T12RW22
€275,000
- Price per m²:€3,947
- Estimated Stamp Duty:€2,750
- Selling Type:By Private Treaty
- BER No:107209249
- Energy Performance:129.21 kWh/m2/yr
About 3 Ronayn's Court, Rochestown, Cork
Description
3 Ronayn's Court is a spacious and well-presented two-bedroom, dual-aspect apartment situated within a secure gated development on the highly sought-after Rochestown Road. Presented in good decorative condition throughout, this attractive home is ready for its new owners to move in and make it their own. Located on the first floor, the apartment enjoys pleasant estuary views and benefits from a bright, well-proportioned layout. Accommodation comprises a welcoming entrance hall providing access to all rooms, a generous dual-aspect living room filled with natural light, and a kitchen/dining room with direct access to a sunny south-facing balcony. There are two spacious double bedrooms, both with built-in wardrobes, while the principal bedroom also features an ensuite. A main bathroom and hot press complete the accommodation. Ronayn's Court is a niche and well-maintained development offering open spaces and ample parking. The location is exceptionally convenient, with easy access to the South Ring Road Network, connecting to Cork City, Cork Airport and beyond. Douglas Village is just a short drive away and provides an excellent range of shopping, dining, leisure and social amenities, while the Cork Harbour Greenway is located on the doorstep. This is an excellent opportunity to acquire a home within a quiet, secure and highly convenient residential development. Viewing is highly recommended. Entrance Hall 3.50m x 1.05m + 1.20m x 2.10m. Spacious entrance hall featuring laminate wood flooring that gives access throughout the apartment. Storage/HP 1.44m x 1.14m Living Room 3.70m x 4.95m. Large dual aspect open plan reception room benefiting from an electric fireplace, laminate wood flooring and two large windows, one which captures a westerly aspect, the other which affords estuary views. Kitchen/Dining Room 3.82m x 3.67m. The kitchen is well-fitted with floor and eye-level units, a selection of kitchen appliances including an oven, hob, fridge freezer and dishwasher. It features tiled flooring and a tiled splashback and ample space for dining. Double doors open out from here onto the south-facing decked balcony. Main Bedroom 3.46m x 3.08m. Large double bedroom that features laminate wood flooring and a built-in wardrobe and has the added benefit of an adjoining ensuite. Ensuite 1.40m x 3.02m. Fully tiled three-piece electric shower suite with a window that provides light and natural ventilation. Bedroom 2 3.02m x 2.93m. Spacious west-facing double bedroom with estuary views that features laminate wood flooring and a built-in wardrobe. Main Bathroom 1.90m x 2.27m. Fully tiled three-piece bath suite. Balcony 2.57m x 1.66m. South-facing decked balcony that is accessed directly from the kitchen/dining room, providing an ideal space for outdoor relaxation.
The local area of 3 Ronayn's Court, Rochestown, Cork
Sold properties in this area
Stay informed with market trends
Local schools and transport

Learn more about what this area has to offer.
School Name | Distance | Pupils | |||
|---|---|---|---|---|---|
| School Name | Rochestown Community Special School | Distance | 870m | Pupils | 47 |
| School Name | Rochestown National School | Distance | 920m | Pupils | 465 |
| School Name | Douglas Rochestown Educate Together National School | Distance | 1.7km | Pupils | 513 |
School Name | Distance | Pupils | |||
|---|---|---|---|---|---|
| School Name | Gaelscoil Mhachan | Distance | 1.7km | Pupils | 140 |
| School Name | Holy Cross National School | Distance | 1.9km | Pupils | 197 |
| School Name | St Mary's School Rochestown | Distance | 2.2km | Pupils | 81 |
| School Name | Scoil Ursula Blackrock | Distance | 2.4km | Pupils | 188 |
| School Name | Beaumont Boys National School | Distance | 2.5km | Pupils | 289 |
| School Name | Beaumont Girls National School | Distance | 2.5km | Pupils | 324 |
| School Name | St Michael's Blackrock | Distance | 2.5km | Pupils | 103 |
School Name | Distance | Pupils | |||
|---|---|---|---|---|---|
| School Name | Nagle Community College | Distance | 1.6km | Pupils | 297 |
| School Name | Cork Educate Together Secondary School | Distance | 1.7km | Pupils | 409 |
| School Name | St Francis Capuchin College | Distance | 1.8km | Pupils | 777 |
School Name | Distance | Pupils | |||
|---|---|---|---|---|---|
| School Name | Ursuline College Blackrock | Distance | 2.4km | Pupils | 359 |
| School Name | Douglas Community School | Distance | 3.0km | Pupils | 562 |
| School Name | Regina Mundi College | Distance | 3.2km | Pupils | 562 |
| School Name | Ashton School | Distance | 4.1km | Pupils | 532 |
| School Name | St Peter's Community School | Distance | 4.2km | Pupils | 353 |
| School Name | Christ King Girls' Secondary School | Distance | 4.4km | Pupils | 703 |
| School Name | Coláiste An Phiarsaigh | Distance | 4.6km | Pupils | 576 |
Type | Distance | Stop | Route | Destination | Provider | ||||||
|---|---|---|---|---|---|---|---|---|---|---|---|
| Type | Bus | Distance | 80m | Stop | Ronayn's Court | Route | 223 | Destination | Haulbowline Island | Provider | Bus Éireann |
| Type | Bus | Distance | 150m | Stop | Ronayn's Court | Route | 216 | Destination | University Hospital | Provider | Bus Éireann |
| Type | Bus | Distance | 200m | Stop | Norwood Court | Route | 216 | Destination | Monkstown | Provider | Bus Éireann |
Type | Distance | Stop | Route | Destination | Provider | ||||||
|---|---|---|---|---|---|---|---|---|---|---|---|
| Type | Bus | Distance | 220m | Stop | Norwood Court | Route | 223 | Destination | Southside Orbital | Provider | Bus Éireann |
| Type | Bus | Distance | 440m | Stop | The Close | Route | 216 | Destination | Monkstown | Provider | Bus Éireann |
| Type | Bus | Distance | 440m | Stop | The Close | Route | 223 | Destination | Haulbowline | Provider | Bus Éireann |
| Type | Bus | Distance | 470m | Stop | Harty's Quay | Route | 223 | Destination | Haulbowline (nmci) | Provider | Bus Éireann |
| Type | Bus | Distance | 480m | Stop | Harty's Quay | Route | 216 | Destination | University Hospital | Provider | Bus Éireann |
| Type | Bus | Distance | 630m | Stop | Mount Oval | Route | 216 | Destination | University Hospital | Provider | Bus Éireann |
| Type | Bus | Distance | 640m | Stop | Jacob's Island | Route | 215 | Destination | Cloghroe | Provider | Bus Éireann |
Your Mortgage and Insurance Tools
Check off the steps to purchase your new home
Use our Buying Checklist to guide you through the whole home-buying journey.
Budget calculator
Calculate how much you can borrow and what you'll need to save
BER Details
BER No: 107209249
Energy Performance Indicator: 129.21 kWh/m2/yr
Ad performance
- Date listed17/07/2026
- Views5,051
- Potential views if upgraded to an Advantage Ad8,233
Properties similar to 3 Ronayn's Court, Rochestown, Cork
€265,000
21 Granary Hall, Mount Oval, Rochestown, Cork, T12 KF772 Bed · 2 Bath · Duplex€275,000
18a Pembroke Grove, Pembroke Wood, Passage West, Co. Cork, T12ET104 Bed · 3 Bath · Duplex€285,000
14 Adare Mews, Douglas, Co. Cork, T12X53H2 Bed · 1 Bath · End of Terrace€295,000
7 Grosvenor Mews, Douglas, Co. Cork, T12W9A23 Bed · 2 Bath · House


€295,000
Apartment 34, Granary Hall, Mount Oval Village, Rochestown, Co. Cork, T12KD302 Bed · 2 Bath · Apartment€295,000
9 Sirius Heights, Church Hill, Passage West, Co. Cork, T12YV783 Bed · 2 Bath · Apartment€310,000
90 Welwyn Road, Maryborough Woods, Douglas, Co. Cork, T12E0H42 Bed · 2 Bath · Apartment€330,000
44 Avondale Mews, Passage West, Passage West, Co. Cork, T12RR4C2 Bed · 2 Bath · End of Terrace€340,000
89 Clonlea, Mount Oval Village, Rochestown, Co. Cork, T12HNX32 Bed · 1 Bath · Terrace€345,000
7 Highfields, Maryborough Woods, Douglas, Co. Cork, T12Y8WR2 Bed · 2 Bath · End of Terrace€349,000
7 Manor Gardens, Thornbury View, Rochestown, Co. Cork, T12F6RK3 Bed · 1 Bath · Bungalow€350,000
6 Carrigmore Park, Ballinlough, Ballinlough, Co. Cork, T12RKR93 Bed · 1 Bath · Semi-D


Daft ID: 16602357


Why choose Allianz for your home insurance.
Get 10% off online
Emergency home assistance included
Tailor your cover to your needs
T&Cs apply