
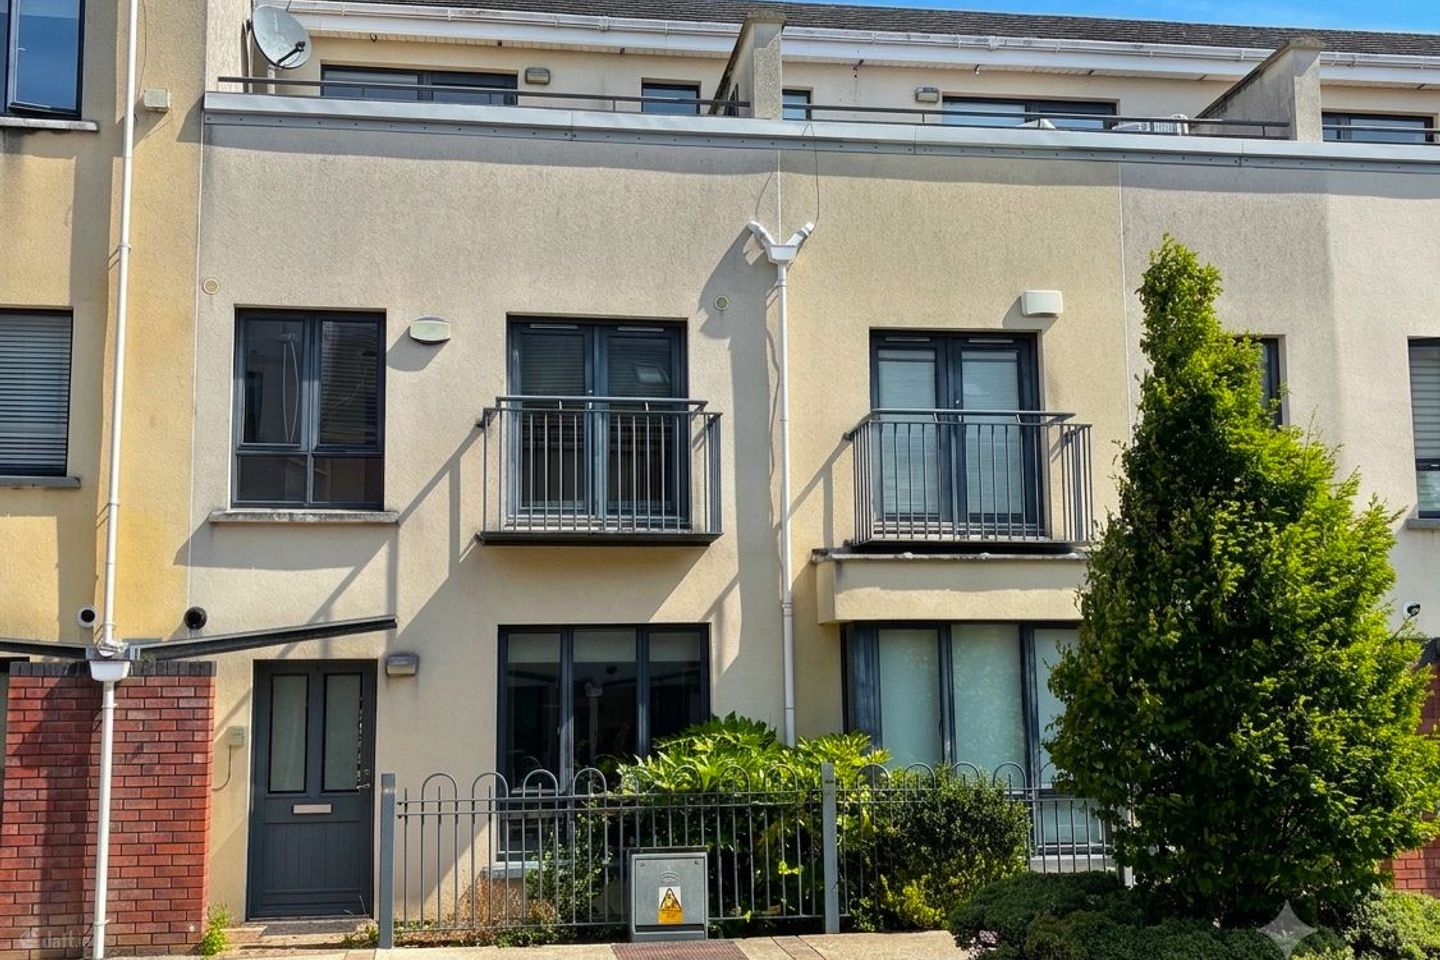

3 Stapolin House, Myrtle Court, Baldoyle, Dublin 13, D13EV59
€475,000
- Price per m²:€3,167
- Estimated Stamp Duty:€4,750
- Selling Type:By Private Treaty
- BER No:119617785
About 3 Stapolin House, Myrtle Court, Baldoyle, Dublin 13
Highlights
- Good Decorative Order
- Chain Free, Ready To Go
- 2 En-Suite Bedrooms
- Decking Area
- Gas Heating
Description
Welcome to No.3 Stapolin House. Tucked away in a quiet cul-de-sac, is where you'll find this impressive, 4 bedroom, B rated, modern home for sale. Extending to c.150 sq.mt, this " chain free " home is split over 3 floors and is presented in very good condition throughout and is ready for its lucky new owners to " walk in and hang up their hat " The feature list is extensive and features 2 en-suite bedrooms, guest w.c., outside decking area and gas heating. The real highlight is the stunning master bedroom which covers the whole 2nd floor and boasts a large en-suite and a fantastic terrace area which enjoys views across to Howth Hill. The location is simply 1st class with the Dart Station just a c.5 minute walk away. There is also 2 designated car parking spaces behind secure electric gates. There are also well-kept communal gardens and a c.10 minute walk will find you at the seafront. The new 'Stapolin Educate Together' school is just 200 metres from your front door. With its spacious accommodation and impressive feature list we must now advise on early viewings. This home is not to be missed. A real gem !! The accommodation, which is laid out over 3 floors, is light filled and consists of entrance hallway, guest w.c., 2 store rooms, kitchen/breakfast room and open plan sitting room and dining with a decking area off. 1st Floor - 3 generous sized bedrooms ( 2 Double and 1 Single) with en-suite and family bathroom. 2nd Floor - The whole top floor is dedicated to an impressive master bedroom with spacious en-suite and a large private terrace with views over Howth Hill. All amenities are located on your doorstep which includes a selection of both primary and secondary schools, childcare, shopping in the Racecourse Shopping Centre with Lidl, pharmacy and coffee/restaurant shop, etc. Baldoyle also boasts the brand new & state of the art Stapolin Educate Together National School. There is a vast array of leisure activities and all just a short distance to the seafront. Accommodation Entrance Hallway 6.64m x 1.95m A most impressive and spacious hallway with ornate tiling and spring loaded under stairs storage. Boiler Store Room 0.72m x 0.63m A handy store room located at the front door. Kitchen/Breakfast Room 5.06m x 2.86m This bright room features a tasteful fitted kitchen with integrated fridge/freezer, gas hob, oven, stainless steel extractor fan, dishwasher and all complete with granite worktops. Tiled floor, radiator cabinet and a large bright window. Guest W.C. 2.11m x 1.49m A generous sized guest w.c. with wash hand basin and tiled floor and walls Store Room 1.17m x 0.73m A good sized under stairs storage area. Sitting Room / Dining Room 6.13m x 4.90m This superb open plan reception room will be a real hit with viewers due to its wonderful proportions and provides so many options for the use of space. Attractive feature fireplace with marble hearth, wooden floor, recess lights, vaulted ceiling with wooden beams and 2 velux windows. French doors to patio. Decking Area 4.61m x 2.46m A delightful decking area with mature hedge planting offering privacy. Pedestrian gate leads to communal gardens and car park. First Floor - Landing Area 2.2m x 3.91m A spacious landing area with gallery staircase and hot-press. Bedroom 1 (Rear) 3.58m x 3.64m A large double bedroom with built in wardrobes. En-Suite 3.63m x 1.23m A very generous sized en-suite with wall and floor tiling. Step in shower, w.c., wash hand basin and heated chrome towel rail. Family Bathroom 2.34m x 1.85m Wall and floor tiling with bath, w.c. and wash hand basin. Bedroom 2 (Front) 3.57m x 2.61m Double bedroom with wooden floor and built in wardrobes. French doors leading to Juliet Balcony. Bedroom 3 (Front) 2.57m x 2.21m A spacious single bedroom with built in wardrobes. Second Floor - Master Suite 6.84m x 4.92m The real showstopper of this fine home is the large master bedroom suite which incorporates the full top floor with extensive built in wardrobes. Wooden floor and generous ceiling height. En-Suite 2.86m x 1.18m Tastefully tiled floor and walls with step in rain shower, wash hand basin with built in storage, w.c. and wall mounted mirror. Terrace 4.68m x 2.17m Perfect for your morning coffee with views over the Hill of Howth. Simply a wonderful addition and highlight. To Include: Oven & Hob, Fridge/Freezer, Dishwasher, Blinds, Carpets and Light Fittings. The above are issued by Dowling Property Ltd., on the understanding that all negotiations are conducted through them. Every care is taken in preparing particulars which are issued for guidance purposes only and neither the firm nor the agent holds themselves responsible for any inaccuracies . The purchaser is advised to make their own arrangements to satisfy themselves with measurements, details and contents include conditions.
Standard features
The local area of 3 Stapolin House, Myrtle Court, Baldoyle, Dublin 13
Sold properties in this area
Stay informed with market trends
Local schools and transport

Learn more about what this area has to offer.
School Name | Distance | Pupils | |||
|---|---|---|---|---|---|
| School Name | Gaelscoil Ghráinne Mhaol | Distance | 700m | Pupils | 52 |
| School Name | Stapolin Educate Together National School | Distance | 800m | Pupils | 299 |
| School Name | Holy Trinity Sois | Distance | 850m | Pupils | 172 |
School Name | Distance | Pupils | |||
|---|---|---|---|---|---|
| School Name | St Laurence's National School | Distance | 870m | Pupils | 425 |
| School Name | Scoil Cholmcille Sns | Distance | 940m | Pupils | 222 |
| School Name | Bayside Senior School | Distance | 990m | Pupils | 403 |
| School Name | Holy Trinity Senior School | Distance | 1.0km | Pupils | 401 |
| School Name | Bayside Junior School | Distance | 1.0km | Pupils | 339 |
| School Name | Scoil Bhríde Junior School | Distance | 1.1km | Pupils | 375 |
| School Name | St Michaels House Special School | Distance | 1.2km | Pupils | 56 |
School Name | Distance | Pupils | |||
|---|---|---|---|---|---|
| School Name | Gaelcholáiste Reachrann | Distance | 760m | Pupils | 494 |
| School Name | Dublin College - Donaghmede Grange | Distance | 790m | Pupils | 526 |
| School Name | Belmayne Educate Together Secondary School | Distance | 820m | Pupils | 530 |
School Name | Distance | Pupils | |||
|---|---|---|---|---|---|
| School Name | St Marys Secondary School | Distance | 1.2km | Pupils | 242 |
| School Name | Pobalscoil Neasáin | Distance | 1.2km | Pupils | 805 |
| School Name | Donahies Community School | Distance | 1.9km | Pupils | 494 |
| School Name | Ardscoil La Salle | Distance | 1.9km | Pupils | 296 |
| School Name | St. Fintan's High School | Distance | 2.1km | Pupils | 716 |
| School Name | Manor House School | Distance | 2.9km | Pupils | 669 |
| School Name | Santa Sabina Dominican College | Distance | 3.3km | Pupils | 749 |
Type | Distance | Stop | Route | Destination | Provider | ||||||
|---|---|---|---|---|---|---|---|---|---|---|---|
| Type | Bus | Distance | 150m | Stop | Industrial Estate | Route | H1 | Destination | Baldoyle | Provider | Dublin Bus |
| Type | Bus | Distance | 150m | Stop | Industrial Estate | Route | 29n | Destination | Red Arches Rd | Provider | Nitelink, Dublin Bus |
| Type | Bus | Distance | 240m | Stop | Abbey Park | Route | H1 | Destination | Abbey St Lower | Provider | Dublin Bus |
Type | Distance | Stop | Route | Destination | Provider | ||||||
|---|---|---|---|---|---|---|---|---|---|---|---|
| Type | Bus | Distance | 340m | Stop | Grange Park | Route | 29n | Destination | Red Arches Rd | Provider | Nitelink, Dublin Bus |
| Type | Bus | Distance | 340m | Stop | Grange Park | Route | H1 | Destination | Baldoyle | Provider | Dublin Bus |
| Type | Rail | Distance | 480m | Stop | Clongriffin | Route | Dart | Destination | Malahide | Provider | Irish Rail |
| Type | Rail | Distance | 480m | Stop | Clongriffin | Route | Rail | Destination | Dublin Connolly | Provider | Irish Rail |
| Type | Bus | Distance | 480m | Stop | Laurence O'Toole Ch | Route | H1 | Destination | Abbey St Lower | Provider | Dublin Bus |
| Type | Bus | Distance | 510m | Stop | Grange Abbey Grove | Route | H1 | Destination | Baldoyle | Provider | Dublin Bus |
| Type | Bus | Distance | 510m | Stop | Grange Abbey Grove | Route | 29n | Destination | Red Arches Rd | Provider | Nitelink, Dublin Bus |
Your Mortgage and Insurance Tools
Check off the steps to purchase your new home
Use our Buying Checklist to guide you through the whole home-buying journey.
Budget calculator
Calculate how much you can borrow and what you'll need to save
BER Details
BER No: 119617785
Ad performance
- Date listed14/07/2026
- Views2,935
- Potential views if upgraded to an Advantage Ad4,784
Properties similar to 3 Stapolin House, Myrtle Court, Baldoyle, Dublin 13
€470,000
9 Churchwell Grove, Belmayne, Clongriffin, Dublin 13, D13H9214 Bed · 2 Bath · Duplex€475,000
99 Grattan Lodge, Donaghmede, Dublin 13, D13Y5884 Bed · 3 Bath · Semi-D€475,000
140 Grattan Lodge, Hole in the Wall Road, Donaghmede, Dublin 134 Bed · 3 Bath · Semi-D€485,000
12 Stapolin House, Myrtle Court, Baldoyle, Dublin 13, D13T2574 Bed · 4 Bath · Terrace


€490,000
20 Belmayne Avenue, Belmayne, Balgriffin, Dublin 13, D13FX054 Bed · 2 Bath · Duplex€520,000
6 Grange Park Close, Raheny, Dublin 5, D05DY914 Bed · 3 Bath · Semi-D€535,000
26 Park Avenue, Clongriffin, Dublin 13, D13H2P74 Bed · 3 Bath · Terrace€540,000
101 Stapolin Lawns, Baldoyle, Dublin 13, D13Y8C04 Bed · 3 Bath · Semi-D€540,000
11 Churchwell Close, Belmayne, Co. Dublin, D13N2724 Bed · 2 Bath · Terrace€570,000
8 Parkside Way, Dublin 13, Clongriffin, Dublin 13, D13FXY24 Bed · 3 Bath · Terrace€575,000
31 Belltree Avenue, Clongriffin, Dublin 13, D13RK4C4 Bed · 3 Bath · End of Terrace€575,000
116 Grattan Lodge, Balgriffin, Dublin 13, D13N8864 Bed · 3 Bath · Semi-D


Daft ID: 16621049


Why choose Allianz for your home insurance.
Get 10% off online
Emergency home assistance included
Tailor your cover to your needs
T&Cs apply