
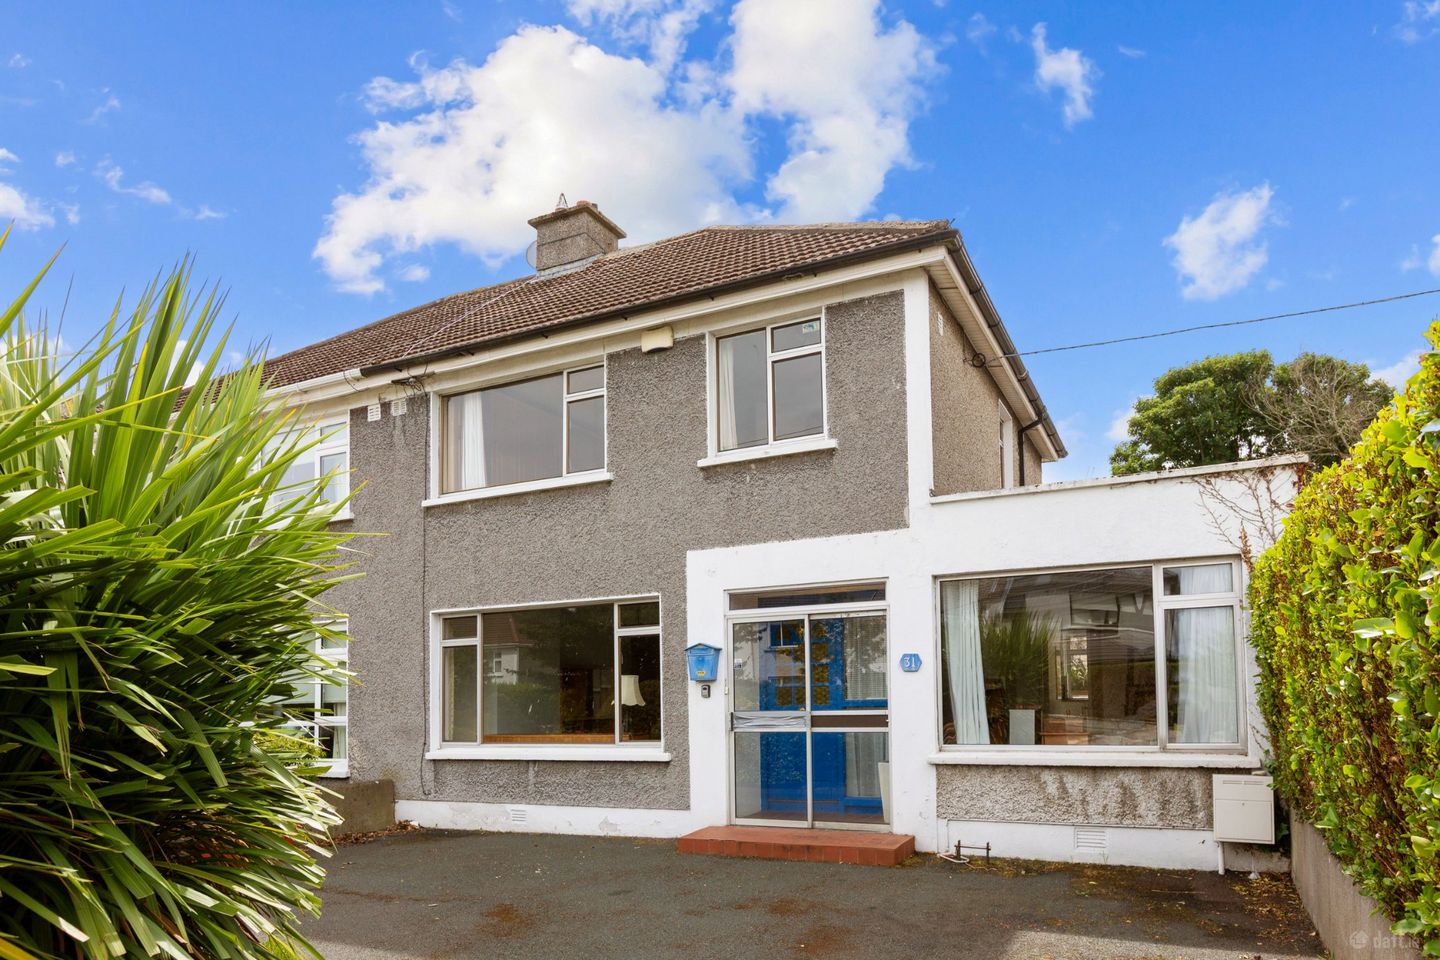

31 Ludford Road, Ballinteer, Dublin 16, D16 W6K2
€745,000
- Price per m²:€5,732
- Estimated Stamp Duty:€7,450
- Selling Type:By Private Treaty
- BER No:119585404
- Energy Performance:253.78 kWh/m2/yr
About 31 Ludford Road, Ballinteer, Dublin 16
Highlights
- Extended three-bedroom semi-detached family home
- Wonderful south-facing rear garden extending to approximately 25m (82ft)
- Three reception rooms
- Superb dual-aspect living/dining room
- Spacious L-shaped kitchen/breakfast room
Description
Nestled on a mature and highly regarded residential road, No. 31 Ludford Road is an extended three-bedroom semi-detached family home enjoying a wonderful south-facing rear garden and superb potential for its next owners. Lovingly maintained over many years, the property has been extended to provide generous family accommodation and presents an excellent opportunity to modernise and create a home tailored to individual tastes and requirements. The well-balanced accommodation has been designed with family living in mind and offers a wonderful sense of space throughout. A bright dual-aspect living/dining room provides an excellent setting for both everyday living and entertaining, while the extended L-shaped kitchen/breakfast room overlooks and opens directly onto the sunny rear garden. A separate family room, created from the converted garage, offers valuable additional reception space and is ideal as a family room, playroom or home office. A ground floor shower room completes the accommodation at this level. One of the property’s most notable features is its magnificent south-facing rear garden extending to approximately 25m (82ft) in length. Beautifully arranged in a low-maintenance style, it provides an exceptional outdoor space with ample room for relaxing, entertaining and gardening. The generous proportions of both the house and garden also offer excellent potential for further extension, subject to the necessary planning permission. To the front, the property is approached by a mature landscaped garden with off-street parking for two cars. The location is second to none, enjoying the convenience of a mature residential setting within easy reach of a wealth of local amenities. Neighbourhood shopping facilities, Dundrum Town Centre, the Luas, excellent public transport services, the M50 and a superb selection of both primary and secondary schools are all within easy reach. A variety of nearby parks and recreational amenities further enhance the appeal of this long-established and highly sought-after family location. Porch With tiled floor, opening to the entrance hallway. Entrance Hall A welcoming entrance hall with staircase leading to the first-floor accommodation. Living Room 7.57m x 4.06m. A wonderfully proportioned dual-aspect reception room with a large picture window overlooking the front garden and sliding patio doors opening directly onto the south-facing rear garden and patio. Gas coal-effect fireplace with built-in shelving and entertainment units. Kitchen 5.86m x 5.11m. Spacious L-shaped room comprising a generous breakfast area with door to understairs storage cupboard, opening into the kitchen. The kitchen is fitted with a range of traditional-style floor and eye-level units incorporating display cabinets, worktops and drawers, one-and-a-half bowl sink unit, tiled floor, plumbing for washing machine and dishwasher, built-in Samsung oven, Hotpoint electric hob with extractor hood overhead and door to the rear garden. Family Room 4.40m x 2.51m. A versatile reception room overlooking the front of the property, created from the converted garage. Ideal as a family room, playroom, home office or additional living space. Bathroom 1.67m x 2.47m. Fully tiled and fitted with a Triton T90XR electric shower, wash hand basin and WC. Landing 3.04m x 2.03m. With staircase providing access to the attic. Bedroom 1 3.98m x 3.93m. Spacious double bedroom overlooking the south-facing rear garden with built-in wardrobes. Bedroom 2 3.49m x 3.93m. Double bedroom overlooking Ludford Road to the front with built-in wardrobes. Bedroom 3 2.46m x 2.73m. Good-sized single bedroom with built-in shelving. Bathroom 1.86m x 2.03m. Fully tiled and fitted with a Mira Elite electric shower, wash hand basin with storage cupboard beneath, wall-mounted storage unit and WC. Outside The front garden is attractively landscaped with off-street parking for two cars and is beautifully stocked with an abundance of mature trees, shrubs and planting, creating an attractive approach to the property. Walled boundaries together with mature hedging provide excellent privacy. To the rear lies a magnificent south-facing garden extending to approximately 25m (82ft) in length, thoughtfully designed in a low-maintenance style with a decked patio leading to gravel and paved patio areas, interspersed with railway sleepers, mature shrubs and bamboo planting. A concrete-built storage shed together with an adjoining storage area provides excellent outdoor storage. The size, privacy and enviable southerly orientation combine to create a truly exceptional outdoor space with outstanding potential for further extension, subject to the necessary planning permission.
The local area of 31 Ludford Road, Ballinteer, Dublin 16
Sold properties in this area
Stay informed with market trends
Local schools and transport

Learn more about what this area has to offer.
School Name | Distance | Pupils | |||
|---|---|---|---|---|---|
| School Name | St Attracta's Senior School | Distance | 510m | Pupils | 353 |
| School Name | St Attractas Junior National School | Distance | 540m | Pupils | 338 |
| School Name | Ballinteer Educate Together National School | Distance | 670m | Pupils | 370 |
School Name | Distance | Pupils | |||
|---|---|---|---|---|---|
| School Name | Our Ladys' Boys National School | Distance | 830m | Pupils | 201 |
| School Name | Ballinteer Girls National School | Distance | 840m | Pupils | 224 |
| School Name | S N Naithi | Distance | 910m | Pupils | 231 |
| School Name | Holy Cross School | Distance | 1.1km | Pupils | 270 |
| School Name | Taney Parish Primary School | Distance | 1.2km | Pupils | 389 |
| School Name | St Olaf's National School | Distance | 1.5km | Pupils | 573 |
| School Name | Gaelscoil Na Fuinseoige | Distance | 1.5km | Pupils | 426 |
School Name | Distance | Pupils | |||
|---|---|---|---|---|---|
| School Name | Wesley College | Distance | 570m | Pupils | 950 |
| School Name | St Tiernan's Community School | Distance | 650m | Pupils | 367 |
| School Name | Ballinteer Community School | Distance | 680m | Pupils | 404 |
School Name | Distance | Pupils | |||
|---|---|---|---|---|---|
| School Name | Goatstown Educate Together Secondary School | Distance | 1.6km | Pupils | 304 |
| School Name | St Benildus College | Distance | 1.9km | Pupils | 925 |
| School Name | St Columba's College | Distance | 2.0km | Pupils | 351 |
| School Name | De La Salle College Churchtown | Distance | 2.1km | Pupils | 417 |
| School Name | Mount Anville Secondary School | Distance | 2.3km | Pupils | 712 |
| School Name | Gaelcholáiste An Phiarsaigh | Distance | 2.5km | Pupils | 304 |
| School Name | Our Lady's Grove Secondary School | Distance | 2.5km | Pupils | 312 |
Type | Distance | Stop | Route | Destination | Provider | ||||||
|---|---|---|---|---|---|---|---|---|---|---|---|
| Type | Bus | Distance | 240m | Stop | Wesley College | Route | 750 | Destination | Dundrum Luas | Provider | Dublin Coach |
| Type | Bus | Distance | 240m | Stop | Wesley College | Route | 116 | Destination | Parnell Sq | Provider | Dublin Bus |
| Type | Bus | Distance | 240m | Stop | Wesley College | Route | 46n | Destination | Dundrum | Provider | Nitelink, Dublin Bus |
Type | Distance | Stop | Route | Destination | Provider | ||||||
|---|---|---|---|---|---|---|---|---|---|---|---|
| Type | Bus | Distance | 250m | Stop | Hilton Gardens | Route | 46n | Destination | Dundrum | Provider | Nitelink, Dublin Bus |
| Type | Bus | Distance | 250m | Stop | Hilton Gardens | Route | 116 | Destination | Parnell Sq | Provider | Dublin Bus |
| Type | Bus | Distance | 250m | Stop | Hilton Gardens | Route | 14 | Destination | Dundrum Luas | Provider | Dublin Bus |
| Type | Bus | Distance | 260m | Stop | Wesley College | Route | 14 | Destination | Beaumont | Provider | Dublin Bus |
| Type | Bus | Distance | 260m | Stop | Wesley College | Route | 74 | Destination | Eden Quay | Provider | Dublin Bus |
| Type | Bus | Distance | 300m | Stop | Ballinteer Pk | Route | 14 | Destination | Eden Quay | Provider | Dublin Bus |
| Type | Bus | Distance | 330m | Stop | Ballinteer Pk | Route | 46n | Destination | Dundrum | Provider | Nitelink, Dublin Bus |
Your Mortgage and Insurance Tools
Check off the steps to purchase your new home
Use our Buying Checklist to guide you through the whole home-buying journey.
Budget calculator
Calculate how much you can borrow and what you'll need to save
A closer look
BER Details
BER No: 119585404
Energy Performance Indicator: 253.78 kWh/m2/yr
Ad performance
- Date listed07/07/2026
- Views5,550
- Potential views if upgraded to an Advantage Ad9,047
Properties similar to 31 Ludford Road, Ballinteer, Dublin 16
€675,000
130 Loreto Avenue, Rathfarnham, Dublin 14, D14E9X04 Bed · 2 Bath · Semi-D€675,000
73 Ludford Park, Dublin 16, Ballinteer, Dublin 16, D16RK114 Bed · 2 Bath · Semi-D€675,000
6 Ludford Road, Ballinteer, Dublin 16, D16DW265 Bed · 1 Bath · Semi-D€685,000
Ashbrook, 22 Clonlea, Ballinteer, Dublin 16, Co. Dublin, D16X6T73 Bed · 2 Bath · Semi-D


€695,000
29 Eden Court, Rathfarnham, Dublin 16, D16V4H64 Bed · 3 Bath · Semi-D€695,000
2 Marley Lawn, Rathfarnham, Dublin 16, D16DX733 Bed · 2 Bath · Semi-D€695,000
34 Sweetmount Park, Dundrum, Dublin 14, D14P6C43 Bed · 2 Bath · Semi-D€695,000
55 Sandyford Downs, Sandyford, Dublin 18, D18T6C23 Bed · 3 Bath · Terrace€695,000
65 Meadow Mount, Churchtown, Dublin 16, D16 RP203 Bed · 1 Bath · Semi-D€695,000
154 Meadow Mount, Churchtown, Dublin 16, D16NW623 Bed · 1 Bath · Semi-D€695,000
Roseville, 4 Roseville Terrace, Dundrum Road, Dundrum, Dublin 14, D14R6C44 Bed · 3 Bath · Terrace€1,500,000
Three Bedroom Penthouse, Drummartin Heights, Kilmacud, Dublin 143 Bed · 3 Bath · Apartment


Daft ID: 16591299


Why choose Allianz for your home insurance.
Get 10% off online
Emergency home assistance included
Tailor your cover to your needs
T&Cs apply