
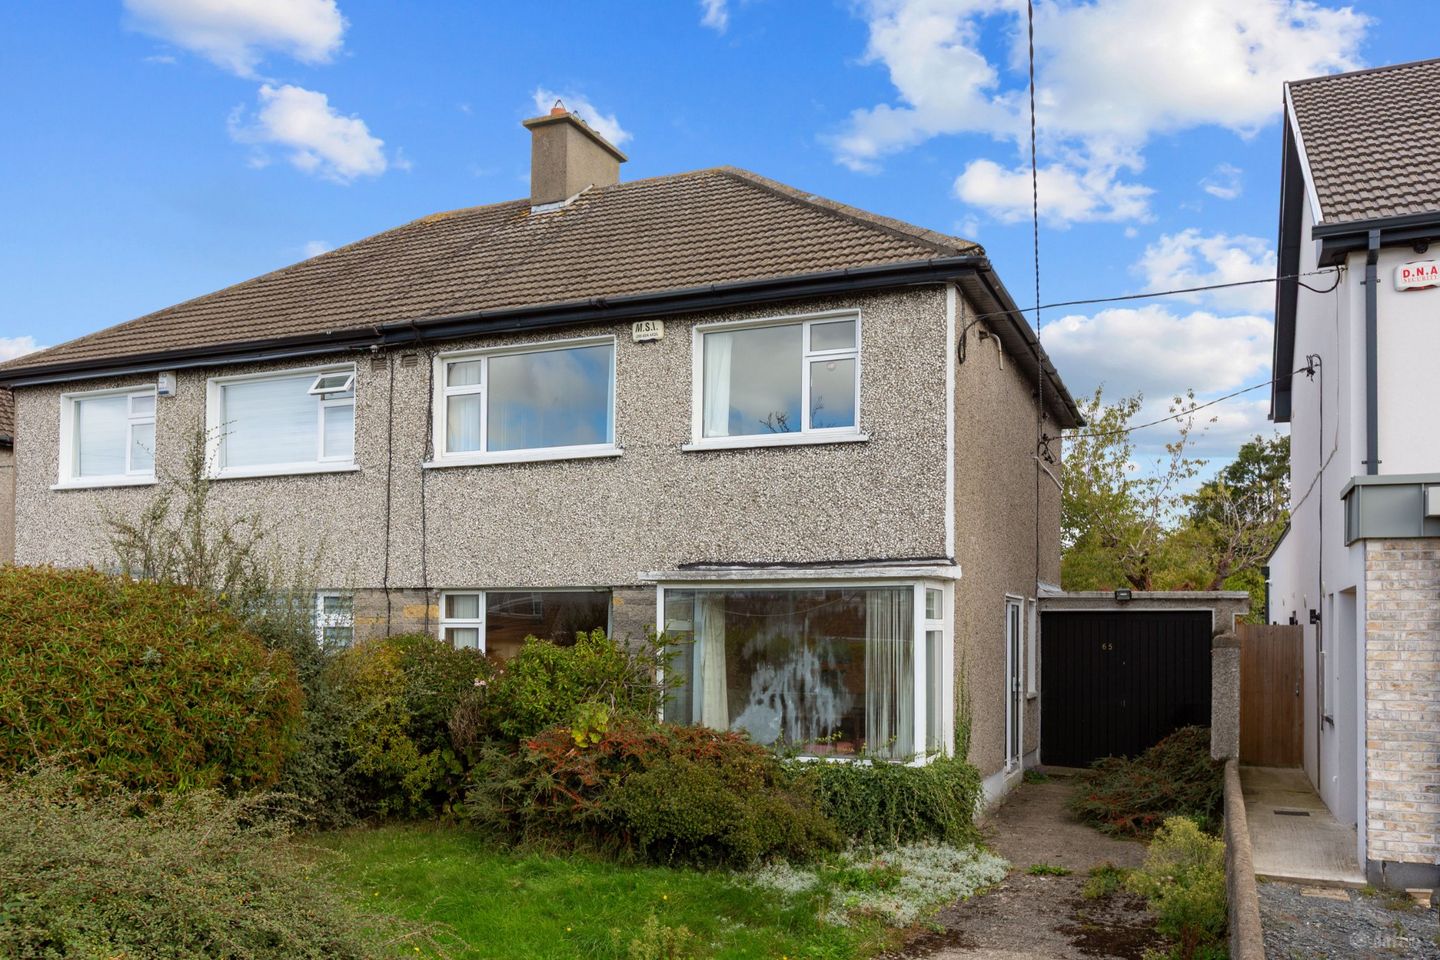

65 Meadow Mount, Churchtown, Dublin 16, D16 RP20
€695,000
- Price per m²:€6,953
- Estimated Stamp Duty:€6,950
- Selling Type:By Private Treaty
- BER No:119923902
- Energy Performance:293.74 kWh/m2/yr
Make your move
Open Viewings
- Sat, 03/1009:45 - 10:15
About 65 Meadow Mount, Churchtown, Dublin 16
Highlights
- Well-proportioned three-bedroom family home.
- Established and highly regarded Meadow Mount setting.
- Spacious L-shaped living/dining room with bay window.
- Traditional style fitted kitchen/breakfast room.
- Garage to the side of the property.
Description
Situated in the established and highly regarded Meadow Mount estate, No. 65 presents an excellent opportunity to acquire a well-proportioned family home with considerable potential. While the property would now benefit from refurbishment and modernisation, it offers generous accommodation, a garage to the side and, most notably, an impressive rear garden extending to approximately 40 metres (131 feet) in length. This substantial outdoor space, combined with the potential to enhance and extend the existing property, subject to the necessary planning permission, presents an exciting opportunity for a purchaser to create a home tailored to their own requirements. The property is ideally positioned in the heart of Churchtown, with a wealth of amenities close by. Dundrum Village and Dundrum Town Centre are within easy reach, offering an extensive selection of shops, restaurants, cafés and entertainment options. Nutgrove Shopping Centre, Marlay Park and a wide choice of well-regarded primary and secondary schools are also nearby. The area is particularly well served by public transport, with the Luas Green Line accessible within 15 minutes walk, providing convenient access to Dublin City Centre and beyond. The accommodation extends to approximately 100 sq m (1,076 sq ft) and briefly comprises an entrance porch leading to a welcoming hallway with staircase to the upper floor. The living/dining room is a generous L-shaped room featuring a large bay window overlooking the front garden The kitchen/breakfast room is fitted in a traditional style with a range of wall and floor-mounted cupboards and worktops, together with plumbing for a washing machine. A guest WC with wash hand basin and useful under-stairs storage complete the ground floor accommodation. Upstairs, there are three well-proportioned bedrooms and a family bathroom. The principal bedroom enjoys a pleasant outlook over the front of the property, while the remaining bedrooms provide flexible accommodation suitable for family members, guests or home working. The bathroom is positioned off the landing and serves all three bedrooms. While the accommodation would benefit from modernisation, the existing layout and generous proportions provide an excellent basis for creating a comfortable and contemporary family home. The outside space is a particularly attractive feature of this property. To the front, the walled garden is well screened by an abundance of mature shrubs and plants and provides off-street car parking for two vehicles, with access to the garage at the side. The garage offers valuable additional storage and practical flexibility. To the rear, the garden extends to approximately 40 metres (131 feet) in length, providing a generous and private outdoor space with excellent potential for landscaping and, subject to the necessary planning permission, extending the existing property. The combination of the substantial rear garden, established setting and scope to modernise makes this an exciting opportunity to create a home tailored to individual requirements. Entrance Porch Welcoming entrance porch with tiled floor and access to the main hallway. Entrance Hall 3.87m x 2.13m. Bright entrance hall with staircase rising to the first floor and useful under-stairs storage. Living/Dining Room 4.25m x 6.28m. Generous L-shaped reception room with large bay window overlooking the front garden and a further picture window to the side, providing excellent natural light and a pleasant outlook. Kitchen/Breakfast Room 3.35m x 4.02m. Traditional style fitted kitchen/breakfast room with a range of wall and floor-mounted cupboards and worktops. The room provides space for a breakfast table and includes plumbing for a washing machine. Guest W.C 1.26m x 2.13m. Guest WC with wash hand basin. Landing Landing with access to all three bedrooms and the family bathroom. Bedroom 1 4.35m x 3.43m. Well-proportioned principal bedroom with a pleasant outlook over the front of the property and ample space for bedroom furniture. Bedroom 2 4.35m x 2.74m. Generous double bedroom overlooking the rear garden, providing excellent bedroom accommodation. Bedroom 3 3.35m x 2.19m. Well-proportioned third bedroom with views over the front of the property, suitable as a bedroom, study or home office. Bathroom 2.39m x 1.73m. Family bathroom with bath, wash hand basin and WC. Outside Garage With access to rear garden and potential to be incorporated into the main residence for additional accommodation. Garden To the front, the property enjoys a walled garden with an abundance of mature shrubs and plants, together with off-street car parking for two vehicles and access to the garage. The rear garden is a standout feature, extending to approximately 40 metres (131 feet) in length and providing a substantial private outdoor space. The garden offers excellent scope for landscaping and, subject to the necessary planning permission, extending the existing property. The generous garden, garage and established residential setting combine to give No. 65 considerable potential for the discerning purchaser.
Standard features
The local area of 65 Meadow Mount, Churchtown, Dublin 16
Sold properties in this area
Stay informed with market trends
Local schools and transport

Learn more about what this area has to offer.
School Name | Distance | Pupils | |||
|---|---|---|---|---|---|
| School Name | S N Naithi | Distance | 320m | Pupils | 231 |
| School Name | Divine Word National School | Distance | 640m | Pupils | 465 |
| School Name | St Attractas Junior National School | Distance | 650m | Pupils | 338 |
School Name | Distance | Pupils | |||
|---|---|---|---|---|---|
| School Name | St Attracta's Senior School | Distance | 660m | Pupils | 353 |
| School Name | Good Shepherd National School | Distance | 1.1km | Pupils | 213 |
| School Name | Rathfarnham Educate Together | Distance | 1.1km | Pupils | 205 |
| School Name | Our Ladys' Boys National School | Distance | 1.1km | Pupils | 201 |
| School Name | Ballinteer Girls National School | Distance | 1.1km | Pupils | 224 |
| School Name | Gaelscoil Na Fuinseoige | Distance | 1.2km | Pupils | 426 |
| School Name | Clochar Loreto National School | Distance | 1.2km | Pupils | 468 |
School Name | Distance | Pupils | |||
|---|---|---|---|---|---|
| School Name | Ballinteer Community School | Distance | 520m | Pupils | 404 |
| School Name | Goatstown Educate Together Secondary School | Distance | 1.3km | Pupils | 304 |
| School Name | Gaelcholáiste An Phiarsaigh | Distance | 1.3km | Pupils | 304 |
School Name | Distance | Pupils | |||
|---|---|---|---|---|---|
| School Name | De La Salle College Churchtown | Distance | 1.3km | Pupils | 417 |
| School Name | Loreto High School, Beaufort | Distance | 1.6km | Pupils | 645 |
| School Name | St Tiernan's Community School | Distance | 1.7km | Pupils | 367 |
| School Name | Wesley College | Distance | 1.7km | Pupils | 950 |
| School Name | St Columba's College | Distance | 2.1km | Pupils | 351 |
| School Name | Coláiste Éanna | Distance | 2.4km | Pupils | 612 |
| School Name | The High School | Distance | 2.4km | Pupils | 824 |
Type | Distance | Stop | Route | Destination | Provider | ||||||
|---|---|---|---|---|---|---|---|---|---|---|---|
| Type | Bus | Distance | 150m | Stop | Dargle Vw | Route | 161 | Destination | Rockbrook | Provider | Go-ahead Ireland |
| Type | Bus | Distance | 150m | Stop | Dargle Vw | Route | 14 | Destination | Beaumont | Provider | Dublin Bus |
| Type | Bus | Distance | 210m | Stop | Llewellyn Park | Route | 14 | Destination | Dundrum Luas | Provider | Dublin Bus |
Type | Distance | Stop | Route | Destination | Provider | ||||||
|---|---|---|---|---|---|---|---|---|---|---|---|
| Type | Bus | Distance | 210m | Stop | Llewellyn Park | Route | 161 | Destination | Rockbrook | Provider | Go-ahead Ireland |
| Type | Bus | Distance | 240m | Stop | Marley Court | Route | 161 | Destination | Rockbrook | Provider | Go-ahead Ireland |
| Type | Bus | Distance | 240m | Stop | Marley Court | Route | 14 | Destination | Dundrum Luas | Provider | Dublin Bus |
| Type | Bus | Distance | 340m | Stop | Barton Rd East | Route | 14 | Destination | Beaumont | Provider | Dublin Bus |
| Type | Bus | Distance | 410m | Stop | Broadford Road | Route | 161 | Destination | Rockbrook | Provider | Go-ahead Ireland |
| Type | Bus | Distance | 490m | Stop | Ballinteer Sch | Route | 116 | Destination | Parnell Sq | Provider | Dublin Bus |
| Type | Bus | Distance | 490m | Stop | Ballinteer Sch | Route | 46n | Destination | Dundrum | Provider | Nitelink, Dublin Bus |
Your Mortgage and Insurance Tools
Check off the steps to purchase your new home
Use our Buying Checklist to guide you through the whole home-buying journey.
Budget calculator
Calculate how much you can borrow and what you'll need to save
BER Details
BER No: 119923902
Energy Performance Indicator: 293.74 kWh/m2/yr
Ad performance
- Date listed01/10/2026
- Views189
- Potential views if upgraded to an Advantage Ad308
Properties similar to 65 Meadow Mount, Churchtown, Dublin 16
€630,000
73 Broadford Drive, Dublin 16, Ballinteer, Dublin 16, D16HY453 Bed · 2 Bath · Semi-D€635,000
Flat 14, Sherborne, Rathgar, Dublin 6, D06HW214 Bed · 3 Bath · Apartment€650,000
21 Willow Road, Dundrum, Dublin 16, D16K2993 Bed · 2 Bath · Semi-D€650,000
1A & 1B Olivemount Terrace, Dundrum, Dublin 145 Bed · 2 Bath · Duplex


€650,000
37 Llewellyn Court, Rathfarnham, Dublin 16, D16NX483 Bed · 3 Bath · Semi-D€675,000
100 Mulvey Park, Dundrum, Dublin 14, Co. Dublin, D14HX264 Bed · 2 Bath · End of Terrace€675,000
130 Loreto Avenue, Rathfarnham, Dublin 14, D14E9X04 Bed · 2 Bath · Semi-D€675,000
73 Ludford Park, Dublin 16, Ballinteer, Dublin 16, D16RK114 Bed · 2 Bath · Semi-D€675,000
6 Ludford Road, Ballinteer, Dublin 16, D16DW265 Bed · 1 Bath · Semi-D€695,000
23a Fairbrook Lawn, Rathfarnham, Dublin 14, D14PD233 Bed · 3 Bath · Semi-D€695,000
29 Eden Court, Rathfarnham, Dublin 16, D16V4H64 Bed · 3 Bath · House€695,000
2 Marley Lawn, Rathfarnham, Dublin 16, D16DX733 Bed · 2 Bath · Semi-D


Daft ID: 16669185


Why choose Allianz for your home insurance.
Get 10% off online
Emergency home assistance included
Tailor your cover to your needs
T&Cs apply