
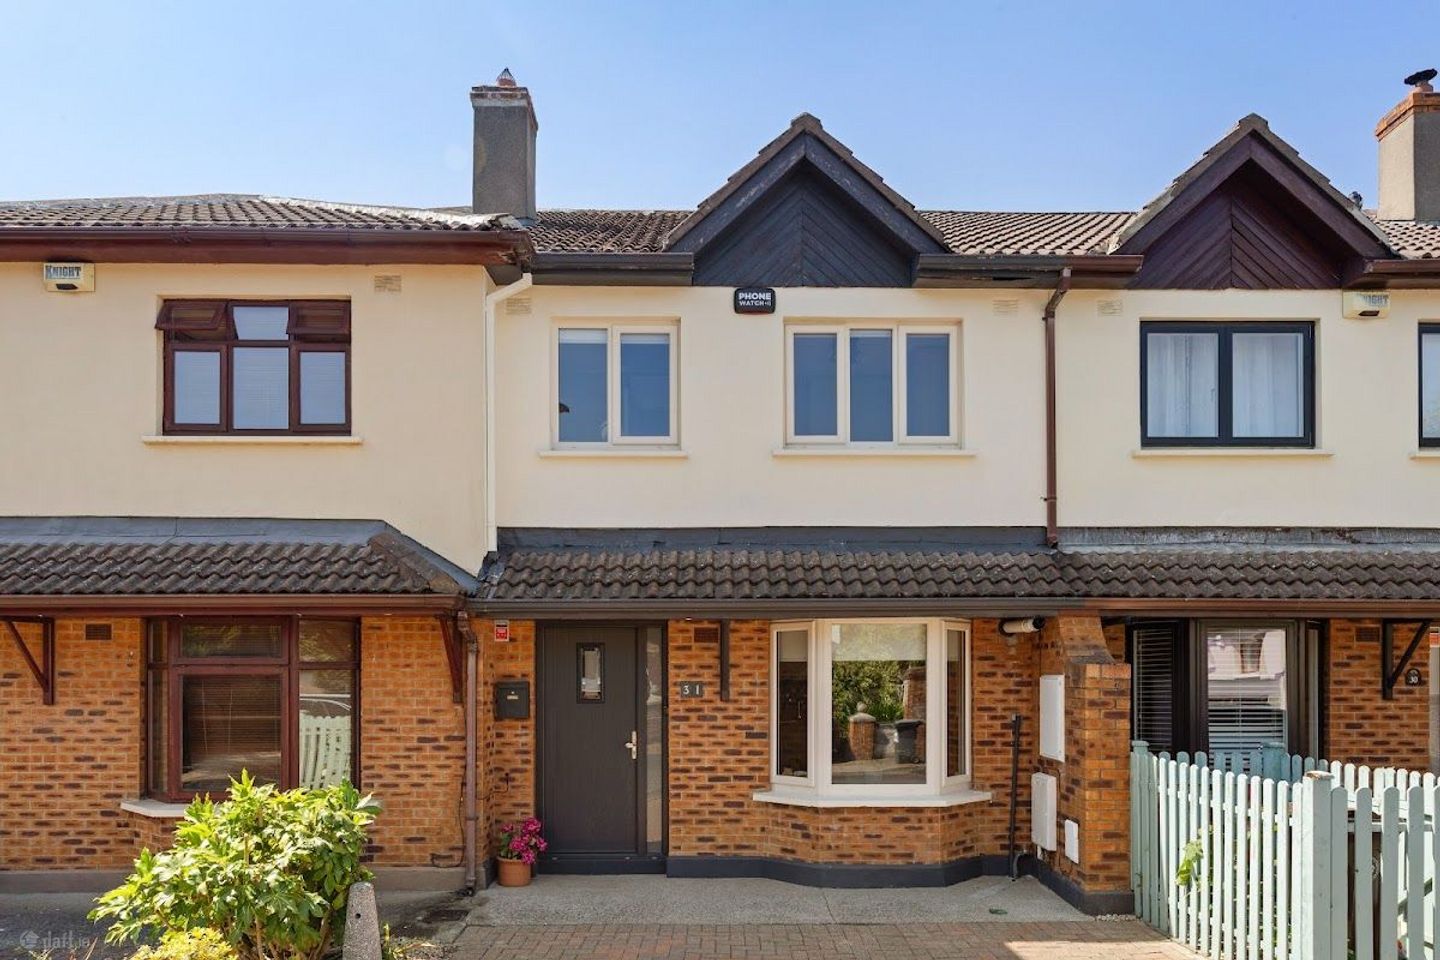

31 Obelisk Rise, Saint Augustine'S Park, Blackrock, Co. Dublin, A94DK60
€795,000
- Price per m²:€8,736
- Estimated Stamp Duty:€7,950
- Selling Type:By Private Treaty
- BER No:107447476
About 31 Obelisk Rise, Saint Augustine'S Park, Blackrock, Co. Dublin
Highlights
- Light-filled layout with well-proportioned rooms
- High B-rated energy performance
- Fully refurbished from top to bottom, featuring a new kitchen, updated bathrooms, fresh floors, panelling, and modernised layout
Description
FOR SALE BY PRIVATE TREATY 31 OBELISK RISE SAINT AUGUSTINE’S PARK BLACKROCK CO. DUBLIN A94 DK60 PROPERTY DESCRIPTION Discover Your Dream Home in Blackrock, County Dublin, Presented by Janet Carroll Estate Agents. Number 31 c. 91sqm is a stunning, fully refurbished B energy rated, three-bedroom retreat in the prestigious Blackrock enclave. This elegant home has been restored to the highest standard, including a stylish attic conversion, delivering approximately 19sqm of extra space. Set in a very private estate at the end of a cul-de-sac, the property enjoys a southwest-facing rear garden and ideal sun orientation. A Home that Combines Modern Luxury with Classic Charm This fully refurbished home with gas fired central heating, offers a rare blend of contemporary comfort and timeless appeal, all within a tranquil, private setting. Whether you’re looking for a first family home in a premier Dublin suburb or a stylish retreat with excellent amenities on your doorstep, this property delivers. PROPERTY HIGHLIGHTS Energy Efficiency: High B-rated energy performance ensures comfort and cost savings while supporting a sustainable lifestyle. New double-glazed windows and new front door. Bright, Spacious Interiors: A thoughtfully designed, light-filled layout with well-proportioned rooms that cater to modern family living. Immaculate Condition: Fully refurbished from top to bottom, featuring a new kitchen, updated bathrooms, fresh floors, panelling, and modernised layout. Meticulously maintained and presented in impeccable decorative order—move-in ready. Attic Conversion: Practical, light-filled space of approximately 19sq.m, complete with three skylights and ample storage. A superb addition that enhances living areas and versatility. Private Sunny Rear Garden: A south-westerly-facing oasis perfect for alfresco dining and relaxation, with landscaped surroundings and a storage shed. No Management Fees: A straightforward ownership experience with no ongoing apartment-style fees. Investor Appeal: Owner-occupied to date with no cap on rent for investors, offering flexibility for future. Education Catchment: Proximity to premier schools and universities, providing excellent educational options for families. Proximity to Shops & Cafés: A short stroll to Blackrock and Stillorgan, with an abundance of local shops, cafés, and amenities on the doorstep. Green Space & Outdoor Leisure: Well-maintained communal green areas within the estate for leisurely strolls and outdoor enjoyment. Active Travel & Connectivity: A dedicated cycle lane from the estate entrance to the N11, Dublin city centre, and Dun Laoghaire/Blackrock, encouraging healthy, active commuting. Prime Location and ontheDoorstep Amenities Blackrock Village: A vibrant hub of shops, eateries, and cultural experiences just a short walk away. Stillorgan Perks: An array of retail, dining, and service options nearby to enhance daily living. Saint Augustine’s Park: A green space just two minutes on foot, perfect for recreation, picnics, and outdoor activity. Transport and Education Seamless Commutes: Benefit from the Quality Bus Corridor (QBC) along Stillorgan Road and Blackrock DART Station for quick access to Dublin city centre. Reputable Schools: The area is renowned for excellent primary and secondary options, including Carysfort National School, Blackrock College, Loreto Foxrock, St Andrew’s College, among others in the local area. ACCOMMODATION Entrance Hall: c. 5.16m (max) x 1.82m Impressive entrance hall with high grade laminate flooring. Bespoke under stairs storage units. Ceiling coving. Recessed lights. Alarm panel. Guest WC: Beautifully tiled walls and floor. Wash hand basin. WC. Extractor fan. Kitchen / Breakfast Room: c. 5.61m x 2.85m High grade tiled flooring. Bay window. Superb range of recently fitted wall and floor units with sub tiled splashbacks. Oak fitted worktops, Neff 5 ring gas hob. Neff double oven. Integrated Bosch washing machine and Siemens dishwasher. Integrated double stainless-steel sink with mixer taps. Samsung fridge freezer. Living Room: c. 4.23m x 4.76m The same beautiful flooring continues seamlessly from the hall. Built in bespoke cabinetry with storage units and open display shelving. Closed fireplace with ornate inset electric coal effect fire. Ceiling coving and recessed lighting. Sliding patio door overlooks the rear landscaped garden and patio area. UPSTAIRS Landing: c. 3.50m x 2.44m Spacious landing with fitted carpet. Door to the linen store/hot press. New hot water storage cylinder Main Bedroom: c. 3.33m x 4.76m Fitted wall to wall wardrobes. Laminated flooring. Panelled wall. En-suite: c. 1.83m x 2.22m Fully refurbished shower room. Step in shower with double rain head shower head. Matching suite, wash hand basin and WC. Heated towel rail. Recessed lighting. Tiled floor. Fitted mirror. Bedroom 2 c. 3.36m x 2.51m Double bedroom overlooking the front of the property. Laminated flooring. Fitted wardrobes. Modern radiator. Bathroom: c. 1.77m x 2.22m Fully refurbished. Spacious with lovely design features. Tiled bathroom with matching suite, bath with step in shower attachment including double rain head shower heads, wash hand basin in vanity storage unit, mirror and heated towel rail. Recessed lighting. Bedroom 3: c. 2.62 x 2.51m Currently in use as the home office. Laminated flooring. Attic Room: c. 4.04m x 3.66m Carpeted stairs lead into this room. Laminated flooring. Two skylights flood the area with natural light. One window in the landing area. Plentiful eves storage. This large spacious room hs many possibilities for its use as a home office, television space and exercise/gym. Etc. OUTSIDE The front of the home enjoys private parking. Paved to accommodate two cars. The rear garden is the ideal for an Irish home. Facing southwest it has the maximum enjoyment of sunlight. It has been landscaped. There is a spacious stone tiled patio for outside dining and watching the sunsets. A paved path continues to the end of the garden and the storage shed. There is a very attractive granite stone wall at the end, and the garden is fully enclosed for privacy. It has a lovely open skyline and is not overlooked. High grade artificial grass has been fitted for low maintenance. BER DETAILS BER: B BER No: 107447478 Energy Performance Indicator: 105.01 kWh/m2/yr VIEWINGS For more information or to arrange a viewing, contact Janet Carroll Estate Agents today on 01 288 2020. This is a unique opportunity to secure a refined home in one of Dublin’s most desirable neighbourhoods. For further information please contact janet AT janetcarroll.ie. OFFERS: Offers to be sent in writing to janet AT janetcarroll.ie DIRECTIONS Google search Eircode A94 DK60 from your current location. IMPORTANT NOTICE: Janet Carroll Estate Agents for themselves and for the vendors or lessors of this property whose agents they are, give notice that: - (i) The particulars are set out as a general outline for the guidance of intending purchasers or lessees, and do not constitute part of, an offer or contract. (ii) All descriptions, dimensions, references to condition and necessary permissions for use and occupation, and any other details are given in good faith and are believed to be correct, but any intending purchasers or tenants should not rely on them as statements or representations of fact but satisfy themselves by inspection or otherwise as to the correctness of each of them. (iii) No person in the employment of Janet Carroll Estate Agents has any authority to make or give any representations or warranty whatsoever in relation to this property. PLEASE NOTE: Please note we have not tested any apparatus, fixtures, fittings, or services. Interested parties must undertake their own investigation into the working order of these items. All measurements are approximate, and photographs provided are for guidance only.
The local area of 31 Obelisk Rise, Saint Augustine'S Park, Blackrock, Co. Dublin
Sold properties in this area
Stay informed with market trends
Local schools and transport

Learn more about what this area has to offer.
School Name | Distance | Pupils | |||
|---|---|---|---|---|---|
| School Name | St. Augustine's School | Distance | 310m | Pupils | 159 |
| School Name | All Saints National School Blackrock | Distance | 430m | Pupils | 50 |
| School Name | Setanta Special School | Distance | 520m | Pupils | 65 |
School Name | Distance | Pupils | |||
|---|---|---|---|---|---|
| School Name | St Brigids National School | Distance | 740m | Pupils | 102 |
| School Name | Hollypark Boys National School | Distance | 1.0km | Pupils | 512 |
| School Name | Hollypark Girls National School | Distance | 1.1km | Pupils | 487 |
| School Name | Guardian Angels' National School | Distance | 1.1km | Pupils | 430 |
| School Name | Carysfort National School | Distance | 1.1km | Pupils | 588 |
| School Name | Oatlands Primary School | Distance | 1.4km | Pupils | 420 |
| School Name | St Raphaela's National School | Distance | 1.4km | Pupils | 408 |
School Name | Distance | Pupils | |||
|---|---|---|---|---|---|
| School Name | Newpark Comprehensive School | Distance | 900m | Pupils | 849 |
| School Name | Oatlands College | Distance | 1.3km | Pupils | 634 |
| School Name | St Raphaela's Secondary School | Distance | 1.4km | Pupils | 631 |
School Name | Distance | Pupils | |||
|---|---|---|---|---|---|
| School Name | Rockford Manor Secondary School | Distance | 1.5km | Pupils | 285 |
| School Name | Dominican College Sion Hill | Distance | 1.7km | Pupils | 508 |
| School Name | Loreto College Foxrock | Distance | 1.7km | Pupils | 637 |
| School Name | Blackrock College | Distance | 1.9km | Pupils | 1053 |
| School Name | Coláiste Íosagáin | Distance | 2.1km | Pupils | 488 |
| School Name | Coláiste Eoin | Distance | 2.2km | Pupils | 510 |
| School Name | Willow Park School | Distance | 2.2km | Pupils | 208 |
Type | Distance | Stop | Route | Destination | Provider | ||||||
|---|---|---|---|---|---|---|---|---|---|---|---|
| Type | Bus | Distance | 280m | Stop | Stillorgan Park | Route | 7b | Destination | Mountjoy Square | Provider | Dublin Bus |
| Type | Bus | Distance | 280m | Stop | Stillorgan Park | Route | 7d | Destination | Mountjoy Square | Provider | Dublin Bus |
| Type | Bus | Distance | 280m | Stop | Stillorgan Park | Route | L25 | Destination | Dundrum | Provider | Dublin Bus |
Type | Distance | Stop | Route | Destination | Provider | ||||||
|---|---|---|---|---|---|---|---|---|---|---|---|
| Type | Bus | Distance | 340m | Stop | Coppinger Wood | Route | L25 | Destination | Dun Laoghaire | Provider | Dublin Bus |
| Type | Bus | Distance | 340m | Stop | Coppinger Wood | Route | 7d | Destination | Dalkey | Provider | Dublin Bus |
| Type | Bus | Distance | 340m | Stop | Coppinger Wood | Route | 7b | Destination | Shankill | Provider | Dublin Bus |
| Type | Bus | Distance | 360m | Stop | Carysfort Avenue | Route | 7b | Destination | Mountjoy Square | Provider | Dublin Bus |
| Type | Bus | Distance | 360m | Stop | Carysfort Avenue | Route | L25 | Destination | Dundrum | Provider | Dublin Bus |
| Type | Bus | Distance | 360m | Stop | Carysfort Avenue | Route | 7d | Destination | Mountjoy Square | Provider | Dublin Bus |
| Type | Bus | Distance | 400m | Stop | St Augustine's Sch | Route | 114 | Destination | Ticknock | Provider | Go-ahead Ireland |
Your Mortgage and Insurance Tools
Check off the steps to purchase your new home
Use our Buying Checklist to guide you through the whole home-buying journey.
Budget calculator
Calculate how much you can borrow and what you'll need to save
A closer look
BER Details
BER No: 107447476
Ad performance
- Date listed12/07/2026
- Views6,756
- Potential views if upgraded to an Advantage Ad11,012
Properties similar to 31 Obelisk Rise, Saint Augustine'S Park, Blackrock, Co. Dublin
€725,000
146 Oliver Plunkett Road, Dun Laoghaire, Monkstown, Co. Dublin, A96D7223 Bed · 3 Bath · Semi-D€725,000
11 Dale Close, Stillorgan, Kilmacud, Co. Dublin, A94AY983 Bed · 1 Bath · House€725,000
58 Stillorgan Heath, Stillorgan, Stillorgan, Co. Dublin, A94N2373 Bed · 2 Bath · Semi-D€735,000
21 Rockford Manor, Off Stradbrook Road, Blackrock, Co Dublin, A94 FY70, Blackrock, Co. Dublin, A94FY703 Bed · 2 Bath · Terrace


€745,000
163 Clonkeen Road, Deansgrange, Blackrock, Co Dublin, A94K3H94 Bed · 1 Bath · House€750,000
97 Rowanbyrn, Blackrock, Blackrock, Co. Dublin, A94HY224 Bed · 1 Bath · Detached€840,000
Beaufield Mews, Woodlands Avenue, Stillorgan, Co. Dublin3 Bed · 2 Bath · Apartment€845,000
3 Bedroom Apartment, Glenville Garden, Fosters Avenue , Mount Merrion, Co. Dublin3 Bed · 2 Bath · Apartment€860,000
3 Bedroom Apartment, Berwick Pines, Foxrock, Dublin 183 Bed · 2 Bath · Apartment€1,150,000
3 Bed Apartment, The Pinnacle, Mount Merrion, Co. Dublin3 Bed · 2 Bath · Apartment€1,200,000
3 Bedroom Plus Study , Heron Wood , Cabinteely, Co. Dublin3 Bed · 3 Bath · Terrace€1,375,000
3 Bedroom Penthouse , Glenville Garden, Fosters Avenue , Mount Merrion, Co. Dublin3 Bed · 2 Bath · Apartment


Daft ID: 16619100


Why choose Allianz for your home insurance.
Get 10% off online
Emergency home assistance included
Tailor your cover to your needs
T&Cs apply