
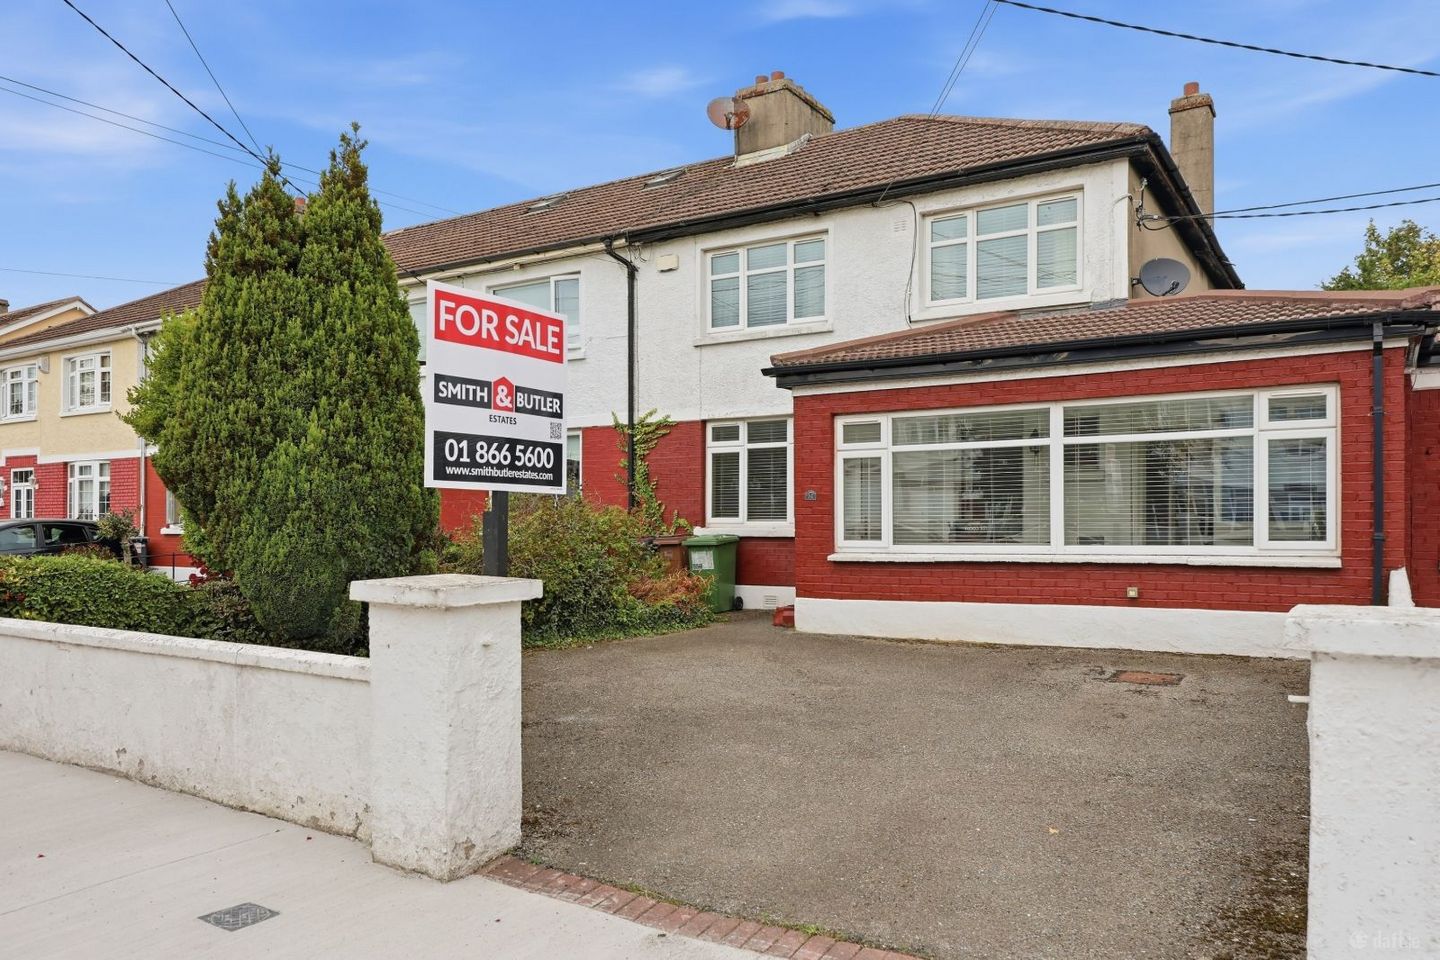

32 Shanboley Road, Dublin 9, Beaumont, Dublin 9, D09H524
€525,000
- Price per m²:€3,697
- Estimated Stamp Duty:€5,250
- Selling Type:By Private Treaty
About 32 Shanboley Road, Dublin 9, Beaumont, Dublin 9
Highlights
- Chain free sale
- Side extension
- Front extension
- Double glazed windows
- Gas central heating
Description
Smith & Butler Estates proudly present 32 Shanboley Road to the market. This charming semi-detached, four-bedroom home is beautifully maintained. The property boasts spacious and versatile living spaces, complemented by its highly convenient location. The property benefits from a side & front extension, where the downstairs bedroom is located, allowing the original layout to provide a generous dining area and two large living rooms, ideal for both everyday family life and entertaining. The extended side space opens onto a north-facing garden, perfect for enjoying afternoon and evening sunlight. Externally, the front garden is tarmac for ample parking with boundary hedging. Internally, the property is fitted with gas central heating and double glazed windows, ensuring comfort and efficiency throughout the year. Upstairs, there are three well-proportioned bedrooms along with a family bathroom. The area is well served by local amenities, with Ellenfield Park just a five-minute walk away, offering tennis courts, a children’s playground, and attractive tree-lined walks. The city centre is less than 6km away, and the area benefits from numerous bus services providing excellent transport links. Both Dublin City University and Beaumont Hospital are within 15 minutes walk respectively. Offered chain free, this home presents an excellent opportunity to purchase a spacious property in a highly sought-after, peaceful location that remains close to all essential amenities. Front Foyer 2.44m x 5.10m with lino floor covering and fitted blinds. Foyer 3.95m x 2.24m - with carpet floor covering, carpet staircase leading to the first floor, coved ceilings and cloak room. Living Room 4.46m x 4.03m - With carpet flooring, feature fireplace with tiled surround, pendant light fitting, fitted blinds, fitted blinds and curtain rails. Dining Room 3.68m x 3.79m - With laminate wood flooring, coved ceilings and curtain rails. Kitchen 2.81m x 5.72m - Wide selection of floor to ceiling units with access to utility and garden. Tiled back-splash, oven, grill, electric hob and extractor fan. Hall 3.66m x 1.19m Utility 1.96m x 2.37m Laundry 2.08m x 1.08m Guest W.C. 2.35m x 1.26m Downstairs bedroom 4.02m x 2.37m Landing 1.91m x 2.11m - Carpeted floor coverings and curtain rails. Primary Bedroom 4.46m x 3.69m - Carpeted floor coverings, built in wardrobes, fitted blinds/curtain rails and front aspect. Bedroom 2 - 3.79m x 3.69m - Carpeted floor coverings, built in wardrobes and rear aspect. Bedroom 3 - 3.39 x 2.58m - Carpeted floor coverings with built in wardrobes and access to attic space. Bathroom 1.66m x 2.76m with a fully tiled corner both with shower combo above, W.C. & W.H.B.. W.C. 1.52m x 0.82m with lino floor covering, W.C. & W.H.B.. Floor area 142 Sq.M - 1528 Sq.Ft. Externally: The front garden is lawned with hedging to the boundary and a pathway to the front. The rear garden is North facing, very private, with mature trees and paved patio leading out from the property.
The local area of 32 Shanboley Road, Dublin 9, Beaumont, Dublin 9
Sold properties in this area
Stay informed with market trends
Local schools and transport

Learn more about what this area has to offer.
School Name | Distance | Pupils | |||
|---|---|---|---|---|---|
| School Name | St Paul's Special School | Distance | 560m | Pupils | 54 |
| School Name | Holy Child National School | Distance | 570m | Pupils | 495 |
| School Name | Larkhill Boys National School | Distance | 710m | Pupils | 315 |
School Name | Distance | Pupils | |||
|---|---|---|---|---|---|
| School Name | St. Fiachra's Junior School | Distance | 870m | Pupils | 582 |
| School Name | Gaelscoil Cholmcille | Distance | 910m | Pupils | 221 |
| School Name | St Fiachras Sns | Distance | 1.0km | Pupils | 633 |
| School Name | Beaumont Hospital School | Distance | 1.2km | Pupils | 7 |
| School Name | Scoil Íde Girls National School | Distance | 1.4km | Pupils | 156 |
| School Name | Scoil Fhursa | Distance | 1.4km | Pupils | 185 |
| School Name | St John Of God Artane | Distance | 1.4km | Pupils | 189 |
School Name | Distance | Pupils | |||
|---|---|---|---|---|---|
| School Name | Ellenfield Community College | Distance | 630m | Pupils | 103 |
| School Name | Our Lady Of Mercy College | Distance | 640m | Pupils | 379 |
| School Name | St. Aidan's C.b.s | Distance | 1.0km | Pupils | 728 |
School Name | Distance | Pupils | |||
|---|---|---|---|---|---|
| School Name | Clonturk Community College | Distance | 1.3km | Pupils | 939 |
| School Name | Plunket College Of Further Education | Distance | 1.3km | Pupils | 40 |
| School Name | Maryfield College | Distance | 1.5km | Pupils | 546 |
| School Name | Trinity Comprehensive School | Distance | 1.6km | Pupils | 574 |
| School Name | St. David's College | Distance | 1.7km | Pupils | 505 |
| School Name | Dominican College Griffith Avenue. | Distance | 1.8km | Pupils | 807 |
| School Name | Coolock Community College | Distance | 1.9km | Pupils | 192 |
Type | Distance | Stop | Route | Destination | Provider | ||||||
|---|---|---|---|---|---|---|---|---|---|---|---|
| Type | Bus | Distance | 230m | Stop | Shantalla Ave | Route | 16 | Destination | Ballinteer | Provider | Dublin Bus |
| Type | Bus | Distance | 230m | Stop | Shantalla Ave | Route | 104 | Destination | Clontarf Station | Provider | Go-ahead Ireland |
| Type | Bus | Distance | 410m | Stop | Ellenfield Park | Route | 41c | Destination | Abbey St | Provider | Dublin Bus |
Type | Distance | Stop | Route | Destination | Provider | ||||||
|---|---|---|---|---|---|---|---|---|---|---|---|
| Type | Bus | Distance | 410m | Stop | Ellenfield Park | Route | 33 | Destination | Abbey St | Provider | Dublin Bus |
| Type | Bus | Distance | 410m | Stop | Ellenfield Park | Route | 41b | Destination | Abbey St | Provider | Dublin Bus |
| Type | Bus | Distance | 410m | Stop | Ellenfield Park | Route | 41d | Destination | Abbey St | Provider | Dublin Bus |
| Type | Bus | Distance | 410m | Stop | Ellenfield Park | Route | 16d | Destination | Ballinteer | Provider | Dublin Bus |
| Type | Bus | Distance | 410m | Stop | Ellenfield Park | Route | 41 | Destination | Abbey St | Provider | Dublin Bus |
| Type | Bus | Distance | 410m | Stop | Ellenfield Park | Route | 1 | Destination | Shaw Street | Provider | Dublin Bus |
| Type | Bus | Distance | 430m | Stop | Shantalla Br | Route | 16 | Destination | Dublin Airport | Provider | Dublin Bus |
Your Mortgage and Insurance Tools
Check off the steps to purchase your new home
Use our Buying Checklist to guide you through the whole home-buying journey.
Budget calculator
Calculate how much you can borrow and what you'll need to save
BER Details
Ad performance
- Date listed06/10/2026
- Views169
- Potential views if upgraded to an Advantage Ad275
Properties similar to 32 Shanboley Road, Dublin 9, Beaumont, Dublin 9
€495,000
218 Larkhill Road, Whitehall, Dublin 9, D09VP444 Bed · 1 Bath · Semi-D€500,000
8 Lorcan Green, Dublin 9, Santry, Dublin 9, D09P7934 Bed · 2 Bath · Semi-D€525,000
42 Coolatree Road, Beaumont, Dublin 9, D09DD504 Bed · 1 Bath · Semi-D€545,000
54 Shanard Road, Santry, Dublin 9, D09E2C24 Bed · 1 Bath · Semi-D


€549,000
20a Beechlawn Green, Coolock, Dublin 5, Co. Dublin, D05EW814 Bed · 3 Bath · House€575,000
3 Beechlawn Close, Dublin 5, D05H3485 Bed · 2 Bath · Terrace€575,000
74 Shanliss Road, Whitehall, Dublin 9, D09W9835 Bed · 2 Bath · House€580,000
43 Malahide Road, Artane, Dublin 5, D05 KR254 Bed · 2 Bath · Semi-D€595,000
86 Lorcan Grove, Dublin 9, Santry, Dublin 9, D09K2N45 Bed · 3 Bath · Semi-D€595,000
28 Shanliss Way, Dublin 9, Santry, Dublin 9, D09E4474 Bed · 4 Bath · House€595,000
37 Montrose Close, Artane, Dublin 5, D05X4584 Bed · 2 Bath · Detached€595,000
84 Glentow Road, Whitehall, Dublin 9, D09H7224 Bed · 3 Bath · Semi-D


Daft ID: 16689189


Why choose Allianz for your home insurance.
Get 10% off online
Emergency home assistance included
Tailor your cover to your needs
T&Cs apply