
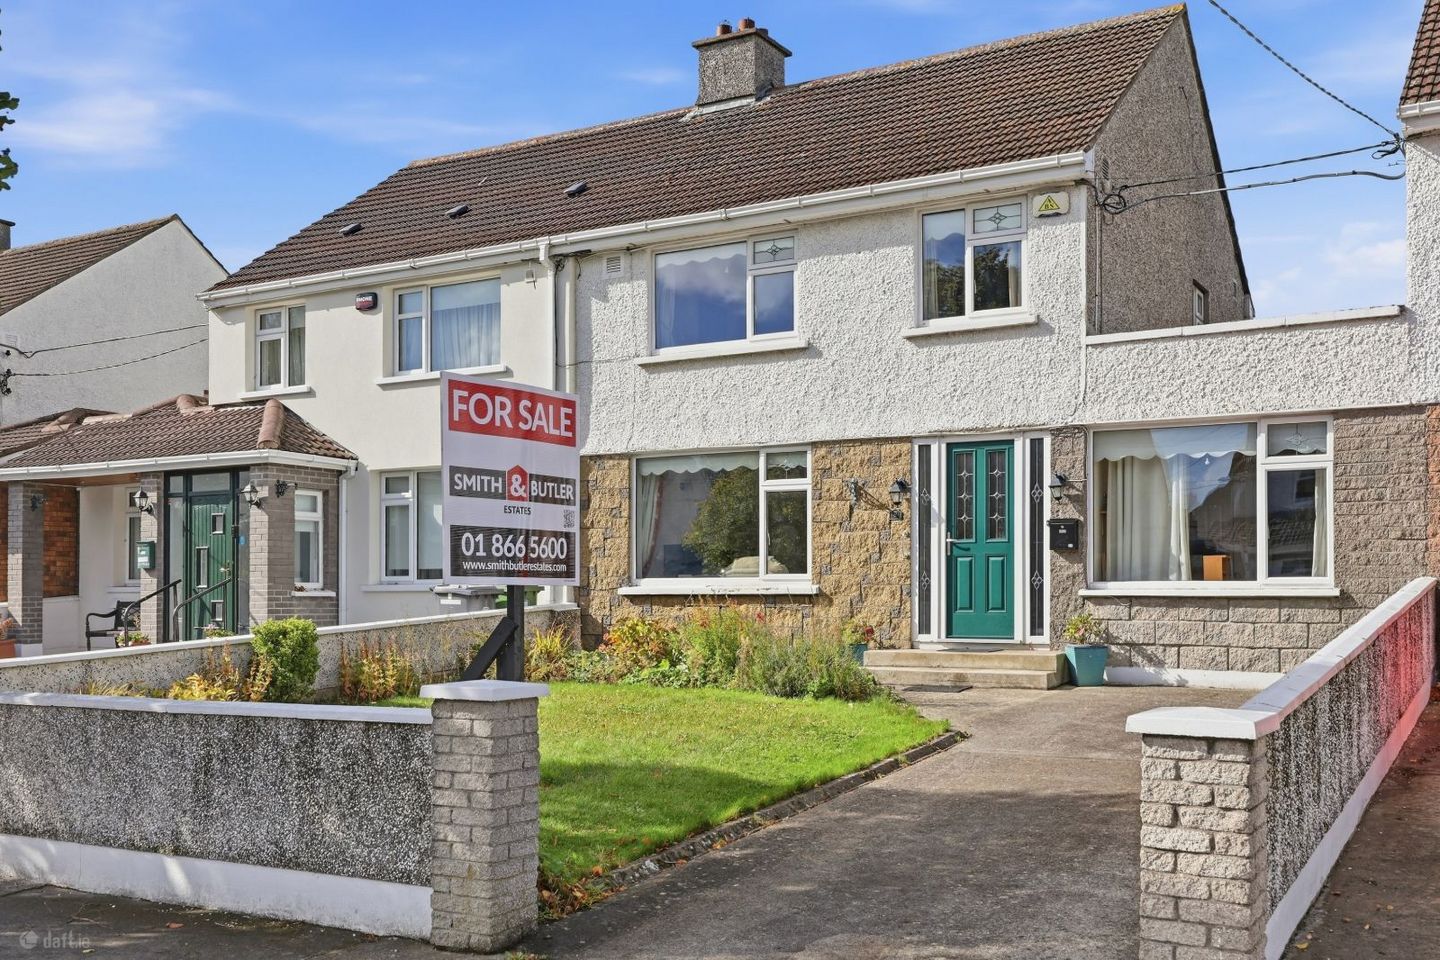

8 Lorcan Green, Dublin 9, Santry, Dublin 9, D09P793
€500,000
- Price per m²:€4,310
- Estimated Stamp Duty:€5,000
- Selling Type:By Private Treaty
- BER No:119816064
About 8 Lorcan Green, Dublin 9, Santry, Dublin 9
Highlights
- Rear extension
- Chain free sale
- West facing garden
- Guest bedroom with En-suite
- Gas central heating (boiler 5yrs old)
Description
Smith & Butler Estates are delighted to present this charming and spacious four-bedroom, two-bathroom semi-detached home with a side and rear extensions, ideally situated on the well-established Lorcan Green. Offering generous accommodation and excellent potential to create a wonderful family home. This is a fantastic opportunity for buyers looking to refurbish and personalise a substantial property in a mature and popular residential location. Upon entering the property, a bright, welcoming hallway with carpet flooring and a period-style staircase sets the tone for the home. The ground floor offers excellent living space, comprising a front reception room with a feature fireplace, flowing into a bright open sitting room leading out to the kitchen. A separate kitchen, fitted with timber cabinetry, overlooks the rear garden, a large open plan dining area to the rear, while a guest bedroom with en-suite bathroom complete this level. Lorcan Green is a mature and highly convenient residential location, close to a range of local amenities including schools, shops, cafés, Beaumont Hospital and parks such as Ellenfield park. The area benefits from excellent transport links, with nearby bus routes and easy access to the M1, M50, Dublin Airport, and Dublin City Centre, making it an ideal location for families, first-time buyers, and investors alike. This is a superb opportunity for buyers seeking generous living space across multiple levels, in a convenient, established location. Foyer – 1.79 m x 3.87 m – A welcoming entrance hall leading leading to the living room, kitchen and guest bedroom. Featuring carpet flooring, decorative ceiling coving, and a carpeted staircase leading to the upper floor. Living Room – 3.91 m x 3.87 m – A bright and spacious open reception room with carpet flooring, an elegant feature fireplace, coved ceiling, pendant lighting and pocket doors leading to the sitting room. Sitting Room – 3.42 m x 3.48 m – A bright, open dining space with carpet flooring, coved ceiling, pendant lighting and a window overlooking the rear garden flooding the room with natural light. Guest Bedroom 3.01m x 2.83m with carpet floor covering, fitted roller blinds, curtain rails and en-suite. En-suite 2.01m x 2.83 with floor to ceiling tiling, power shower, W.C. & W.H.B.. Kitchen – 2.28 m x 3.48 m – A bright fitted kitchen with warm wood-toned cabinetry providing excellent storage space, tile splash-back, ample countertops, integrated extractor fan, lino flooring, a window overlooking the garden and access onto the dining room. Dining Area – 5.01 m x 3.00 m – A bright, open dining space to the rear of the property with lino flooring, pendant lighting and double French Doors leading onto the rear garden and a storage room. First floor Landing 2.34m x 0.93m A carpeted landing leading to all three bedrooms and the family bathroom with fitted roller blinds. Bedroom 1 3.80m x 3.10m to the rear of the property with carpet floor covering, fitted wardrobes, ceiling coving, W.H.B., fitted roller blinds and curtain rails. Primary Bedroom 3.45m x 4.24m with carpet floor covering, fitted wardrobes, ceiling coving, fitted roller blinds and curtain rails. Bedroom 3 2.32m x 3.19m with carpet floor covering, fitted wardrobes, fitted roller blinds and curtain rails. Bath – 1.89 m x 1.72 m – With floor to ceiling tiling, bath tub with shower combo above, W.C. & W.H.B.. Total – 116 Sq.M / 1,249 Sq.Ft. Exterior – To the front, the property presents as a semi-detached home with a brick facade, tiled roof, and twin chimneys. A paved driveway leads to the property, with a low boundary wall and rockery to the front garden. To the rear, the garden features a paved patio area leading out from the property provides additional outdoor space, excellent space for outdoor dining, relaxing and entertaining. There is a lawn space and a timber storage shed.
Standard features
The local area of 8 Lorcan Green, Dublin 9, Santry, Dublin 9
Sold properties in this area
Stay informed with market trends
Local schools and transport

Learn more about what this area has to offer.
School Name | Distance | Pupils | |||
|---|---|---|---|---|---|
| School Name | St Paul's Special School | Distance | 270m | Pupils | 54 |
| School Name | Gaelscoil Cholmcille | Distance | 540m | Pupils | 221 |
| School Name | St. Fiachra's Junior School | Distance | 670m | Pupils | 582 |
School Name | Distance | Pupils | |||
|---|---|---|---|---|---|
| School Name | St Fiachras Sns | Distance | 750m | Pupils | 633 |
| School Name | Beaumont Hospital School | Distance | 860m | Pupils | 7 |
| School Name | Holy Child National School | Distance | 980m | Pupils | 495 |
| School Name | Scoil Íde Girls National School | Distance | 980m | Pupils | 156 |
| School Name | Scoil Fhursa | Distance | 1.0km | Pupils | 185 |
| School Name | St John Of God Artane | Distance | 1.1km | Pupils | 189 |
| School Name | Larkhill Boys National School | Distance | 1.1km | Pupils | 315 |
School Name | Distance | Pupils | |||
|---|---|---|---|---|---|
| School Name | Our Lady Of Mercy College | Distance | 570m | Pupils | 379 |
| School Name | Ellenfield Community College | Distance | 950m | Pupils | 103 |
| School Name | St. Aidan's C.b.s | Distance | 1.5km | Pupils | 728 |
School Name | Distance | Pupils | |||
|---|---|---|---|---|---|
| School Name | Coolock Community College | Distance | 1.5km | Pupils | 192 |
| School Name | St. David's College | Distance | 1.6km | Pupils | 505 |
| School Name | Clonturk Community College | Distance | 1.6km | Pupils | 939 |
| School Name | Plunket College Of Further Education | Distance | 1.6km | Pupils | 40 |
| School Name | Maryfield College | Distance | 1.7km | Pupils | 546 |
| School Name | Trinity Comprehensive School | Distance | 1.9km | Pupils | 574 |
| School Name | Chanel College | Distance | 2.0km | Pupils | 466 |
Type | Distance | Stop | Route | Destination | Provider | ||||||
|---|---|---|---|---|---|---|---|---|---|---|---|
| Type | Bus | Distance | 360m | Stop | Castletimon Drive | Route | 27b | Destination | Coolock Lane | Provider | Dublin Bus |
| Type | Bus | Distance | 360m | Stop | Ballyshannon Avenue | Route | 27b | Destination | Harristown | Provider | Dublin Bus |
| Type | Bus | Distance | 450m | Stop | Shantalla Ave | Route | 16 | Destination | Ballinteer | Provider | Dublin Bus |
Type | Distance | Stop | Route | Destination | Provider | ||||||
|---|---|---|---|---|---|---|---|---|---|---|---|
| Type | Bus | Distance | 450m | Stop | Shantalla Ave | Route | 104 | Destination | Clontarf Station | Provider | Go-ahead Ireland |
| Type | Bus | Distance | 520m | Stop | Castletimon Park | Route | 27b | Destination | Coolock Lane | Provider | Dublin Bus |
| Type | Bus | Distance | 570m | Stop | Beaumont Hospital | Route | 27b | Destination | Coolock Lane | Provider | Dublin Bus |
| Type | Bus | Distance | 590m | Stop | Castletimon Road | Route | 27b | Destination | Coolock Lane | Provider | Dublin Bus |
| Type | Bus | Distance | 610m | Stop | Aulden Grange | Route | 27b | Destination | Coolock Lane | Provider | Dublin Bus |
| Type | Bus | Distance | 610m | Stop | Aulden Grange | Route | N6 | Destination | Finglas Village | Provider | Go-ahead Ireland |
| Type | Bus | Distance | 620m | Stop | Shantalla Road | Route | 104 | Destination | Dcu Helix | Provider | Go-ahead Ireland |
Your Mortgage and Insurance Tools
Check off the steps to purchase your new home
Use our Buying Checklist to guide you through the whole home-buying journey.
Budget calculator
Calculate how much you can borrow and what you'll need to save
BER Details
BER No: 119816064
Ad performance
- Date listed01/10/2026
- Views162
- Potential views if upgraded to an Advantage Ad264
Properties similar to 8 Lorcan Green, Dublin 9, Santry, Dublin 9
€450,000
14 Lorcan Grove, Dublin 9, Beaumont, Co. Dublin, D09V1864 Bed · 2 Bath · Semi-D€450,000
73 Coultry Avenue, Ballymun, Co. Dublin, D09Y7714 Bed · 1 Bath · House€450,000
21 Shanowen Road, Dublin 9, Santry, Dublin 9, D09DX044 Bed · 2 Bath · End of Terrace€495,000
218 Larkhill Road, Whitehall, Dublin 9, D09VP444 Bed · 1 Bath · Semi-D


€525,000
42 Coolatree Road, Beaumont, Dublin 9, D09DD504 Bed · 1 Bath · Semi-D€545,000
54 Shanard Road, Santry, Dublin 9, D09E2C24 Bed · 1 Bath · Semi-D€575,000
74 Shanliss Road, Whitehall, Dublin 9, D09W9835 Bed · 2 Bath · House€595,000
86 Lorcan Grove, Dublin 9, Santry, Dublin 9, D09K2N45 Bed · 3 Bath · Semi-D€595,000
28 Shanliss Way, Dublin 9, Santry, Dublin 9, D09E4474 Bed · 4 Bath · House€595,000
37 Montrose Close, Artane, Dublin 5, D05X4584 Bed · 2 Bath · Detached€595,000
84 Glentow Road, Whitehall, Dublin 9, D09H7224 Bed · 3 Bath · House€615,000
2 Ridgewood Avenue, Ridgewood, Swords, Co. Dublin, K67HW144 Bed · 3 Bath · House


Daft ID: 16685008


Why choose Allianz for your home insurance.
Get 10% off online
Emergency home assistance included
Tailor your cover to your needs
T&Cs apply