
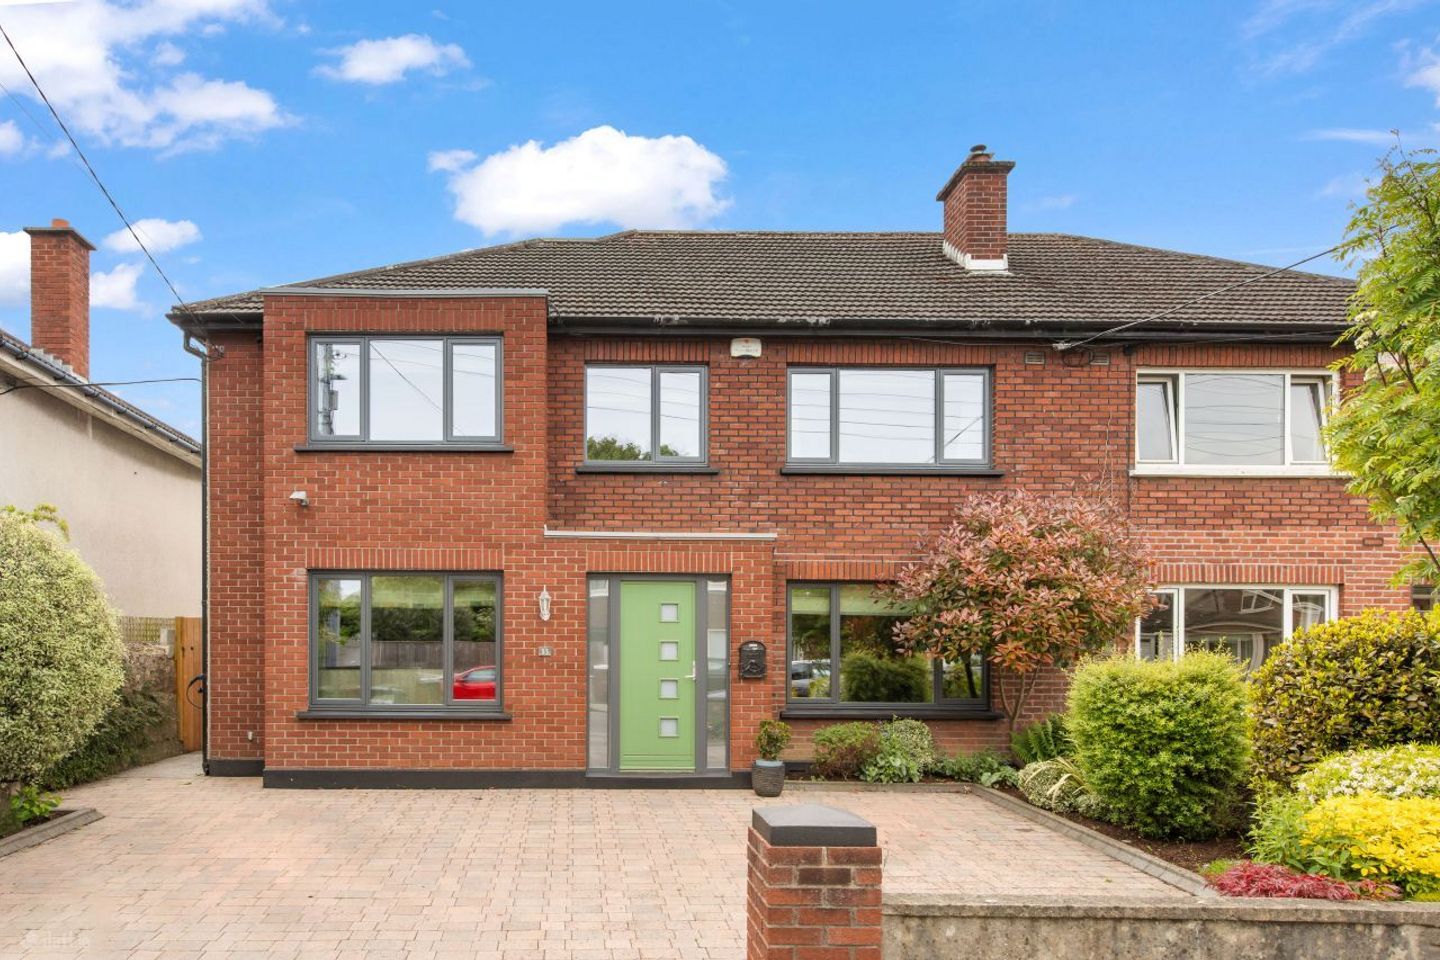

33 Avondale Lawn, Blackrock, Blackrock, Co. Dublin, A94T8W5
€1,450,000
- Price per m²:€8,631
- Estimated Stamp Duty:€19,000
- Selling Type:By Private Treaty
- BER No:101464071
About 33 Avondale Lawn, Blackrock, Blackrock, Co. Dublin
Highlights
- • Tastefully presented five bedroom semi-detached home
- • Extending to 168sq.m / 1,808sq.ft approx.
- • Double glazing
- • Built 1964
- • South facing rear garden
Description
No.33 Avondale Lawn is an instantly appealing five bedroom semi-detached property located just off Carysfort Avenue and within easy reach of a wide variety of amenities in Blackrock. Having been completely refurbished in 2011 it is clearly evident that the current owners have taken the utmost care to maintain this property throughout with light filled interiors and rooms of balance proportions. All in all, this is a wonderful family residence which must be seen to be fully appreciated. The accommodation is thoughtfully laid out and finished to a high standard throughout. A welcoming entrance hall with oak flooring and bespoke understairs storage leads to a beautifully presented living room featuring a sandstone fireplace with a solid fuel stove. The dining room opens directly onto the rear patio through double doors, creating an ideal space for al fresco entertaining. At the heart of the home is a very fine fully fitted kitchen with a quartz-topped island unit, premium integrated appliances, a six-ring gas range, and a charming corner window with built-in seating. A separate utility room with guest W.C. provides additional practicality, while a generous study offers an excellent work-from-home space. Upstairs, a bright landing with a Velux window leads to five well-proportioned bedrooms. The principal bedroom benefits from fitted wardrobes and a stylish en-suite, while the remaining bedrooms offer a combination of fitted storage and pleasant front and rear aspects. A newly appointed, fully tiled shower room with a rainfall shower completes the first-floor accommodation. The rear garden is south facing and is well maintained and walled on all sides. It is laid in lawn, bordered by plants and shrubbery and enjoys a decked patio and a garden shed. Gated side access leads to the front which offers ample off street parking for at least two cars. From the front door you are within short distance of Blackrock Village and the myriad of amenities that it has to offer including a wide range of specialist shops, restaurants, two shopping centers and fantastic transport links including the DART and QBC. Enjoy pleasant walks along the seafront in Blackrock or closer to home in Carysfort Park. This property is within the catchment area of a number of highly regarded primary and secondary schools, such as Carysfort National School, Sion Hill, St Andrews College, Willow Park, CBC Monkstown and Blackrock College, making this home perfectly suited to a growing family. Viewing is essential and highly recommended. SPECIAL FEATURES Tastefully presented five bedroom semi-detached home Extending to 168sq.m / 1,808sq.ft approx. Double glazing Built 1964 South facing rear garden Ample off-street parking Close to a host of Dublin’s most prestigious schools including Blackrock College Excellent transport links including N11 (QBC) and DART at Blackrock Convenient to a host of amenities in the nearby villages, Blackrock and Monkstown ACCOMMODATION ENTRANCE HALL 5.99m x 2.21m Oak flooring, radiator cover and ceiling cornicing. Fitted understairs storage units. LIVING ROOM 3.69m x 3.85m Oak flooring, radiator cover, and ceiling cornicing. Attractive sandstone fireplace with solid fuel stove inset, fitted shelving and cabinets. DINING ROOM 3.65m x 3.97m Ceiling cornicing, spot ceiling lights, oak flooring, and double patio doors opening out to the rear patio. KITCHEN 4.87m x 3.94m Fully fitted kitchen with a range of fitted wall and base kitchen units, Island unit with quartz worktop, integrated Bosch microwave, integrated Liebherr fridge, Whirlpool dishwasher, and 6 ring gas Steel range and oven. Siemens extractor hood. Tiled floor. Ceiling spotlights. A delightful corner kitchen window with a built-in seating area. UTILITY ROOM 2.50m x 1.68m Stainless-steel sink and plumbed for washing machine. Tiled floor. Gas boiler is housed here. Door to side passageway. And guest w.c. GUEST W.C. 1.36m x 1.45m W.C., wash-hand basin. Tiled floor. STUDY 3.51m x 3.93m Wooden floors, ceiling spotlights. LANDING Bright spacious landing with a Velux window in the roof, hot press and Stira access to the attic. BEDROOM 1 3.32m x 4.69m Front aspect room. Window seat feature, fitted wardrobes. ENSUITE 1.69m x 2.54m W.C., wash-hand basin, shower cubicle, and heated towel rail. BEDROOM 2 3.89m x 3.66m Front aspect room. Laminate flooring and fitted wardrobes. BEDROOM 5 2.35m x 2.84m Front aspect room which is laid out as a study and has some shelving. BEDROOM 3 3.95m x 3.56m Rear aspect looking over the rear garden. Fitted slide robes and laminate flooring. SHOWER ROOM/WET ROOM 2.32m x 2.32m Newly appointed. W.C., wash-hand basin, shower cubicle, heated towel rail. Fully tiled, and rainwater shower head. BEDROOM 4 2.54m x 3.01m Rear aspect room. REAR GARDEN The impressive rear garden measures approximately 10m x 13m and is predominantly laid in lawn, bordered by mature plants and shrubbery. A spacious decked patio provides the perfect setting for al fresco dining and outdoor entertaining, while a garden shed offer excellent outdoor storage. Fully walled on all sides and enjoying a desirable south facing orientation, the garden is both private and ideal for making the most of the afternoon and evening sunshine. FRONT GARDEN Gated side access leads to the front of the property, where there is ample off-street parking. The driveway is finished in attractive cobble lock paving and is bounded by walls, with a mature array of shrubs and planting providing an attractive setting and added privacy. BER DETAILS BER: B2 BER Number: 101464071 Energy Performance Rating: 116.21 kwh/m2/yr FLOOR PLAN Not to scale. For identification purposes only. VIEWING Strictly by appointment through Hunters Estate Agent Dalkey on 01 275 1640. No information, statement, description, quantity or measurement contained in any sales particulars or given orally or contained in any webpage, brochure, catalogue, email, letter, report, docket or hand out issued by or on behalf of Hunters Estate Agents or the vendor in respect of the property shall constitute a representation or a condition or a warranty on behalf of Hunters Estate Agents or the vendor. Any information, statement, description, quantity or measurement so given or contained in any such sales particulars, webpage, brochure, catalogue, email, letter, report or hand out issued by or on behalf of Hunters Estate Agents or the vendor are for illustration purposes only and are not to be taken as matters of fact. Any mistake, omission, inaccuracy or mis-description given orally or contained in any sales particulars, webpage, brochure, catalogue, email, letter, report or hand out issued by or on behalf of Hunters Estate Agents or the vendor shall not give rise to any right of action, claim, entitlement or compensation against Hunters Estate Agents or the vendor. Intending purchasers must satisfy themselves by carrying out their own independent due diligence, inspections or otherwise as to the correctness of any and all of the information, statements, descriptions, quantity or measurements contained in any such sales particulars, webpage, brochure, catalogue, email, letter, report or hand out issued by or on behalf of Hunters Estate Agents or the vendor. The services, systems and appliances shown have not been tested and no warranty is made or given by Hunters Estate Agents or the vendor as to their operability or efficiency.
Standard features
The local area of 33 Avondale Lawn, Blackrock, Blackrock, Co. Dublin
Sold properties in this area
Stay informed with market trends
Local schools and transport

Learn more about what this area has to offer.
School Name | Distance | Pupils | |||
|---|---|---|---|---|---|
| School Name | Guardian Angels' National School | Distance | 360m | Pupils | 430 |
| School Name | All Saints National School Blackrock | Distance | 540m | Pupils | 50 |
| School Name | Carysfort National School | Distance | 580m | Pupils | 588 |
School Name | Distance | Pupils | |||
|---|---|---|---|---|---|
| School Name | St. Augustine's School | Distance | 680m | Pupils | 159 |
| School Name | Scoil Lorcáin | Distance | 860m | Pupils | 488 |
| School Name | Benincasa Special School | Distance | 1.1km | Pupils | 42 |
| School Name | Booterstown National School | Distance | 1.2km | Pupils | 92 |
| School Name | Setanta Special School | Distance | 1.5km | Pupils | 65 |
| School Name | Hollypark Boys National School | Distance | 1.5km | Pupils | 512 |
| School Name | St Oliver Plunkett Sp Sc | Distance | 1.5km | Pupils | 63 |
School Name | Distance | Pupils | |||
|---|---|---|---|---|---|
| School Name | Newpark Comprehensive School | Distance | 470m | Pupils | 849 |
| School Name | Rockford Manor Secondary School | Distance | 1.2km | Pupils | 285 |
| School Name | Dominican College Sion Hill | Distance | 1.3km | Pupils | 508 |
School Name | Distance | Pupils | |||
|---|---|---|---|---|---|
| School Name | Blackrock College | Distance | 1.4km | Pupils | 1053 |
| School Name | Oatlands College | Distance | 1.7km | Pupils | 634 |
| School Name | Willow Park School | Distance | 1.9km | Pupils | 208 |
| School Name | Christian Brothers College | Distance | 1.9km | Pupils | 564 |
| School Name | Coláiste Íosagáin | Distance | 2.1km | Pupils | 488 |
| School Name | St Andrew's College | Distance | 2.1km | Pupils | 1008 |
| School Name | Coláiste Eoin | Distance | 2.1km | Pupils | 510 |
Type | Distance | Stop | Route | Destination | Provider | ||||||
|---|---|---|---|---|---|---|---|---|---|---|---|
| Type | Bus | Distance | 260m | Stop | Proby Square | Route | L26 | Destination | Blackrock | Provider | Go-ahead Ireland |
| Type | Bus | Distance | 270m | Stop | Proby Square | Route | 114 | Destination | Ticknock | Provider | Go-ahead Ireland |
| Type | Bus | Distance | 290m | Stop | Brookfield Terrace | Route | 114 | Destination | Ticknock | Provider | Go-ahead Ireland |
Type | Distance | Stop | Route | Destination | Provider | ||||||
|---|---|---|---|---|---|---|---|---|---|---|---|
| Type | Bus | Distance | 290m | Stop | Brookfield Terrace | Route | L26 | Destination | Kilternan | Provider | Go-ahead Ireland |
| Type | Bus | Distance | 410m | Stop | Rockville Road | Route | S8 | Destination | Dun Laoghaire | Provider | Go-ahead Ireland |
| Type | Bus | Distance | 420m | Stop | Newtownpark Church | Route | S8 | Destination | Citywest | Provider | Go-ahead Ireland |
| Type | Bus | Distance | 440m | Stop | Fleurville Road | Route | S8 | Destination | Dun Laoghaire | Provider | Go-ahead Ireland |
| Type | Bus | Distance | 440m | Stop | Ucd Smurfit | Route | L26 | Destination | Blackrock | Provider | Go-ahead Ireland |
| Type | Bus | Distance | 440m | Stop | National School | Route | S8 | Destination | Citywest | Provider | Go-ahead Ireland |
| Type | Bus | Distance | 460m | Stop | Annaville Terrace | Route | 7b | Destination | Shankill | Provider | Dublin Bus |
Your Mortgage and Insurance Tools
Check off the steps to purchase your new home
Use our Buying Checklist to guide you through the whole home-buying journey.
Budget calculator
Calculate how much you can borrow and what you'll need to save
A closer look
BER Details
BER No: 101464071
Ad performance
- Date listed17/08/2026
- Views4,492
- Potential views if upgraded to an Advantage Ad7,322
Properties similar to 33 Avondale Lawn, Blackrock, Blackrock, Co. Dublin
€1,350,000
4 Longwood, Wynnsward Park, Clonskeagh, Dublin 14, D14H9C65 Bed · 5 Bath · End of Terrace€1,350,000
50 Carysfort Downs, Blackrock, Co. Dublin, A94K1525 Bed · 3 Bath · Detached€1,395,000
27 Woodbine Avenue, Booterstown, Co. Dublin, A94 XV845 Bed · 3 Bath · Semi-D€1,500,000
Bella Vista, 48 & 48A Seapoint Avenue, Monkstown, A94 N2257 Bed · 4 Bath · Detached


€1,500,000
Apartment 1, Eversham Lodge, Newtownpark Avenue, Foxrock, Co. Dublin, A94H6Y59 Bed · 5 Bath · Detached€1,500,000
2 Prospect Hill, Barclay Court, Blackrock, Co. Dublin, A94 P2805 Bed · 4 Bath · End of Terrace€1,550,000
38 Stillorgan Grove, Blackrock, Co. Dublin, A94 D8W25 Bed · 4 Bath · Semi-D€1,595,000
39 Priory Avenue, Blackrock, Co. Dublin, A94 HR535 Bed · 4 Bath · Semi-D€1,600,000
19/20 York Road, Dun Laoghaire, Co. Dublin, A96F1P37 Bed · 5 Bath · House€1,675,000
Stanmore, Stillorgan Road, Foxrock, Dublin 18, D18 T9N45 Bed · 4 Bath · House€1,685,000
Kilteragh House, 6 Kilteragh Pines, Foxrock, Dublin 18, D18K8Y25 Bed · 4 Bath · End of Terrace€1,695,000
8 Kelston Park, Foxrock, Dublin 18, D18YT935 Bed · 4 Bath · Detached


Daft ID: 16642795


Why choose Allianz for your home insurance.
Get 10% off online
Emergency home assistance included
Tailor your cover to your needs
T&Cs apply