
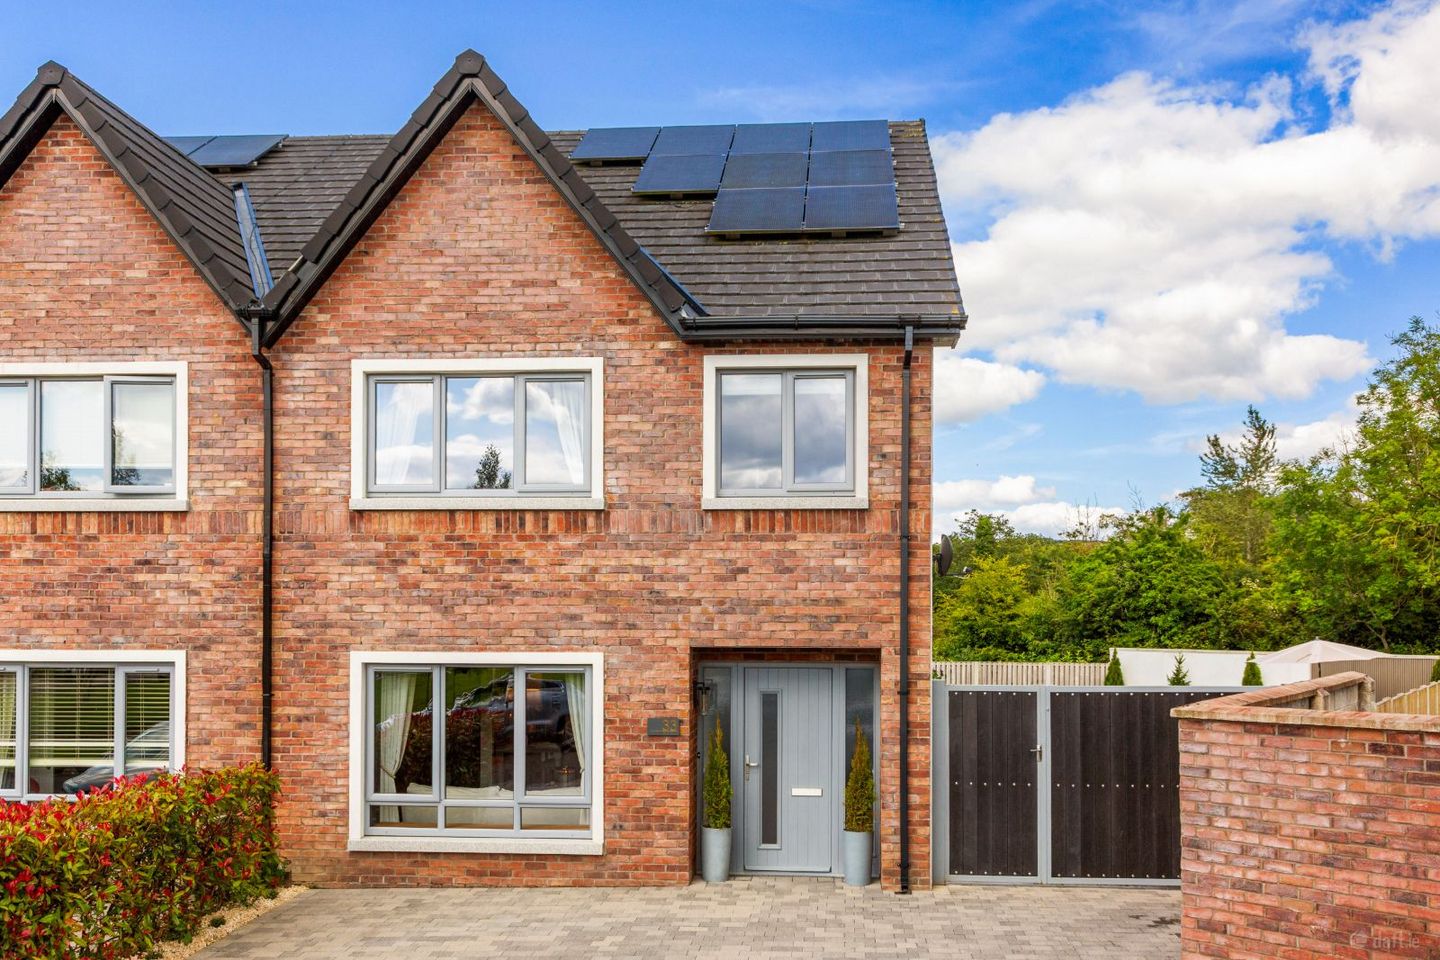

33 Kilheale Heath, Kilheale Manor, Kill, Co. Kildare, W91DNA4
€675,000
- Price per m²:€4,355
- Estimated Stamp Duty:€6,750
- Selling Type:By Private Treaty
About 33 Kilheale Heath, Kilheale Manor, Kill, Co. Kildare
Description
The accommodation extends to a beautifully presented and thoughtfully upgraded family home, where every room has benefited from careful design and extensive reworking with unparalleled attention to detail. No. 33 is an exceptional four-bedroom residence that has been extensively upgraded and remodelled by its current owners to an outstanding standard. From the moment you step inside, the quality of finish and attention to detail are immediately apparent, with a host of carefully considered modifications and numerous enhancements that set this home apart from any others on the market. Constructed in 2022, the property still benefits from the balance of its 10-year structural warranty, offering peace of mind for prospective purchasers. To the front, a generous driveway provides off-street parking for up to three cars, while a wide side entrance, secured by a custom made steel and composite gate, is large enough to accommodate vehicle access to the rear garden where an Electric Vehicle charger capable of being run from the house’s solar panels has been installed. The welcoming entrance hall creates a striking first impression, featuring natural stone flag flooring with brass inlays, elegant wall panelling and accented by a period-style cast iron radiator. A cleverly re-designed guest W.C. is positioned off the hall, featuring Burlington sanitary ware and finished with tongue and groove panelling. To the front of the property lies a beautifully presented living room, finished in rich, darker tones from Farrow & Ball that create a warm and inviting atmosphere that is enhanced by bespoke panelling, cornicing and a discreet brushed stainless-steel radiator and walnut window sill. Overlooking the landscaped communal green, this is a perfect space to relax and unwind while enjoying an attractive open outlook. The true heart of the home is the stunning open-plan kitchen, dining and family space, which has been expertly reconfigured to create a beautiful and highly functional living environment perfectly suited to modern family life. If you are a cooking and entertaining enthusiast, this space is made for you. This impressive room is packed with well thought out features, including custom cabinetry, a dedicated coffee station, acoustic wall panelling with recessed LED lighting and a fully remodelled kitchen complete with an elegant breakfast bar. A large three-panel sliding door floods the space with natural light and provides a seamless connection to the rear garden and deck, creating an ideal setting for both everyday living and entertaining. Off the kitchen, a practical utility room continues the high-quality finish, featuring attractive flagstone flooring, extensive storage and generous countertop space. A separate rear door provides convenient access from the garden, making it the perfect entrance for muddy boots, pets and outdoor gear. Upstairs, the attention to detail continues. The principal bedroom has undergone a comprehensive redesign, including stunning velvet wool carpeting, a clever wardrobe layout to conceal the en-suite door which leads to a luxurious upgraded en-suite bathroom. Finished to an exceptional standard, the ensuite would not look out of place in a five-star hotel. A custom-made headboard, window treatments and radiator further enhance the room's sense of quality, uniqueness and comfort. There are two further generously proportioned double bedrooms, each benefitting from fitted wardrobes, decorative wall panelling and a level of finish rarely seen in modern homes. The family bathroom has been beautifully appointed and features contemporary tiling, a wall-hung W.C. with concealed cistern, a floating vanity unit with integrated wash hand basin and a bath with overhead shower. Finished in a timeless palette, it provides a luxurious and relaxing space for the whole family. Completing the first-floor accommodation is a well-proportioned fourth bedroom positioned to the front of the property. Currently utilised as a dressing room/ home office, this versatile room would be equally suited as a nursery, guest bedroom or study, depending on a purchaser's requirements. In all, No. 33 represents a truly outstanding family home where no expense has been spared. This house has been entirely overhauled from the original house bought in 2022. Combining exceptional interior design, high-quality upgrades and one of the finest landscaped gardens in the area, this is a rare opportunity to acquire a turnkey residence finished to a standard seldom found in the second-hand market. Outside, the rear garden is undoubtedly one of the property's standout features and is arguably among the finest private gardens in Kill. Generous in size and exceptionally private, it has been meticulously designed and maintained. A composite deck extends directly from the kitchen, providing a comfortable outdoor seating area that is ideal for summer entertaining. To the rear, a beautifully positioned sun-trap patio finished in Ballylusk Gold stone captures sunlight throughout the day. Significant investment has been made in the landscaping, with formal box hedging, raised sleeper beds and carefully planned planting creating structure and year-round interest. The lawn is simply exceptional, maintained to a standard more commonly associated with championship golf courses than residential gardens. Upgrades/Special Features: • New wooden skirting boards and architraves throughout the house • Little Greene and Farrow & Ball paint used on all walls and panelling. • Handmade panelling featured throughout the house. • Engineered flooring from TRUNK • Wool carpeting on the stairs and landing • Brand new sanitary ware and tiling in all three of the bathrooms • Underfloor heating to Family and En-suite bathrooms • Custom designed and manufactured cornicing in the downstairs living area and master bedroom • Custom made kitchen with silestone worktops • Upgraded glass staircase ballustrade • Fully redesigned lighting and heating • Flooring throughout the very large attic to provide an exceptional amount of storage space • Landscaped garden including lighting • New composite decking area off the kitchen LOCATION: Kilheale Manor enjoys an exceptional setting on the outskirts of the thriving village of Kill, Co. Kildare, one of the county's most sought-after residential locations. Positioned just minutes from the N7 motorway, the development offers unrivalled convenience for commuters, with Dublin City Centre, the M50 and major employment hubs easily accessible, making it an ideal choice for those seeking a balance between country living and city connectivity. Kill Village is within easy walking distance and provides an excellent range of local amenities including schools, shops, cafés, restaurants and sporting facilities. The village is also exceptionally well served by public transport, with frequent bus services providing direct access to Dublin City Centre, the Red Cow Luas, Naas and surrounding towns. The bustling county town of Naas is only a short drive away, offering an extensive selection of retail, leisure and hospitality options. For those travelling by rail, Sallins and Naas railway station are conveniently located nearby, providing regular commuter services to Dublin Heuston and beyond. The area is renowned for its equestrian heritage and sporting attractions, with Punchestown Racecourse, home to Ireland's premier National Hunt Festival, located just a short distance away. The nearby Curragh Racecourse, Naas Racecourse and The Club at Goffs further reinforce the area's reputation as one of Ireland's foremost sporting destinations. For golf enthusiasts, the location is second to none. Some of Ireland's finest championship golf courses are within easy reach, including the world renowned The K Club, host venue of the Ryder Cup and multiple Irish Opens. Other premier golfing destinations nearby include Palmerstown House Estate, Naas Golf Club, Craddockstown Golf Club and the magnificent Carton House Golf. Together, these exceptional courses make the area a genuine haven for golfers and outdoor enthusiasts alike. Combining village charm, excellent road, rail and bus links, together with proximity to Dublin and some of Ireland's finest sporting, leisure and recreational amenities, Kilheale Manor offers a superb lifestyle opportunity in one of North Kildare's most desirable commuter locations. Whether your interests lie in commuting, golf, racing, dining or family life, this outstanding property in this wonderful location caters for every aspect of modern living.
The local area of 33 Kilheale Heath, Kilheale Manor, Kill, Co. Kildare
Sold properties in this area
Stay informed with market trends
Local schools and transport

Learn more about what this area has to offer.
School Name | Distance | Pupils | |||
|---|---|---|---|---|---|
| School Name | Scoil Bhríde, Kill | Distance | 680m | Pupils | 714 |
| School Name | Saplings Special School | Distance | 2.6km | Pupils | 29 |
| School Name | Rathmore National School | Distance | 4.3km | Pupils | 305 |
School Name | Distance | Pupils | |||
|---|---|---|---|---|---|
| School Name | St Laurences National School | Distance | 5.0km | Pupils | 652 |
| School Name | Scoil Bhríde | Distance | 5.2km | Pupils | 628 |
| School Name | St David's National School | Distance | 5.3km | Pupils | 94 |
| School Name | Holy Child National School Naas | Distance | 5.6km | Pupils | 430 |
| School Name | Mercy Convent Primary School | Distance | 5.7km | Pupils | 598 |
| School Name | Craddockstown School | Distance | 5.8km | Pupils | 24 |
| School Name | St Corban's Boys National School | Distance | 6.0km | Pupils | 498 |
School Name | Distance | Pupils | |||
|---|---|---|---|---|---|
| School Name | Coláiste Naomh Mhuire | Distance | 5.8km | Pupils | 1084 |
| School Name | Naas Cbs | Distance | 5.9km | Pupils | 1016 |
| School Name | Naas Community College | Distance | 5.9km | Pupils | 907 |
School Name | Distance | Pupils | |||
|---|---|---|---|---|---|
| School Name | Gael-choláiste Chill Dara | Distance | 6.3km | Pupils | 402 |
| School Name | Piper's Hill College | Distance | 7.7km | Pupils | 1046 |
| School Name | Holy Family Community School | Distance | 8.0km | Pupils | 986 |
| School Name | Blessington Community College | Distance | 8.8km | Pupils | 715 |
| School Name | Scoil Mhuire Community School | Distance | 9.1km | Pupils | 1183 |
| School Name | Clongowes Wood College | Distance | 9.9km | Pupils | 433 |
| School Name | St Wolstans Community School | Distance | 10.2km | Pupils | 820 |
Type | Distance | Stop | Route | Destination | Provider | ||||||
|---|---|---|---|---|---|---|---|---|---|---|---|
| Type | Bus | Distance | 570m | Stop | Kill | Route | 126a | Destination | Rathangan | Provider | Go-ahead Ireland |
| Type | Bus | Distance | 570m | Stop | Kill | Route | 126d | Destination | Out Of Service | Provider | Go-ahead Ireland |
| Type | Bus | Distance | 570m | Stop | Kill | Route | 126t | Destination | Rathangan | Provider | Go-ahead Ireland |
Type | Distance | Stop | Route | Destination | Provider | ||||||
|---|---|---|---|---|---|---|---|---|---|---|---|
| Type | Bus | Distance | 570m | Stop | Kill | Route | 126n | Destination | Newbridge | Provider | Go-ahead Ireland |
| Type | Bus | Distance | 580m | Stop | Kill | Route | 126b | Destination | Dublin | Provider | Go-ahead Ireland |
| Type | Bus | Distance | 580m | Stop | Kill | Route | 126u | Destination | Ucd Belfield | Provider | Go-ahead Ireland |
| Type | Bus | Distance | 580m | Stop | Kill | Route | 126 | Destination | Dublin | Provider | Go-ahead Ireland |
| Type | Bus | Distance | 580m | Stop | Kill | Route | 125 | Destination | Dublin | Provider | Go-ahead Ireland |
| Type | Bus | Distance | 610m | Stop | St Brigid's Church | Route | 126b | Destination | Dublin | Provider | Go-ahead Ireland |
| Type | Bus | Distance | 610m | Stop | St Brigid's Church | Route | 125 | Destination | Dublin | Provider | Go-ahead Ireland |
Your Mortgage and Insurance Tools
Check off the steps to purchase your new home
Use our Buying Checklist to guide you through the whole home-buying journey.
Budget calculator
Calculate how much you can borrow and what you'll need to save
A closer look
BER Details
Ad performance
- Date listed22/07/2026
- Views4,003
- Potential views if upgraded to an Advantage Ad6,525
Properties similar to 33 Kilheale Heath, Kilheale Manor, Kill, Co. Kildare
€635,000
14 Morell Green, Monread Road, Naas, Co. Kildare, W91 HF5H4 Bed · 3 Bath · Detached€665,000
12 The Green, Johnstown Manor, Johnstown, Co. Kildare, W91 DY714 Bed · 3 Bath · Detached€695,000
Sherlockstown, Sallins, Co. Kildare, W91R5P85 Bed · 2 Bath · Detached€695,000
Crockaunadreenagh, Rathcoole, Co. Dublin, D24PD924 Bed · 2 Bath · Detached


€700,000
Hartwell Lower, Kill, Co. Kildare4 Bed · 2 Bath · Detached€745,000
Fox Lodge, Foxcovert Lane, Kilteel, Naas, Co. Kildare, W91XCX85 Bed · 3 Bath · Detached€765,000
9 The Crescent, Johnstown Manor, Naas, Co. Kildare, W91TK745 Bed · 3 Bath · Detached€795,000
11 Dun Na Riogh Walk, Naas, Co. Kildare, W91W5XD5 Bed · 4 Bath · DetachedAMV: €850,000
Residence On 11.85 Acres Blackhill, Kill, Co. Kildare, W91R8PP4 Bed · 3 Bath · Detached€895,000
Calliaghstown Cottage, Calliaghstown Lower, Rathcoole, Co. Dublin4 Bed · 2 Bath · Detached€950,000
Killeenmore, Sallins, Co. Kildare, W91A5284 Bed · 3 Bath · Detached€1,250,000
Tuckmilltown, (Large Home on 3.7 Acres), Straffan, Co. Kildare, W23DK707 Bed · 6 Bath · Detached


Daft ID: 16625281


Why choose Allianz for your home insurance.
Get 10% off online
Emergency home assistance included
Tailor your cover to your needs
T&Cs apply