

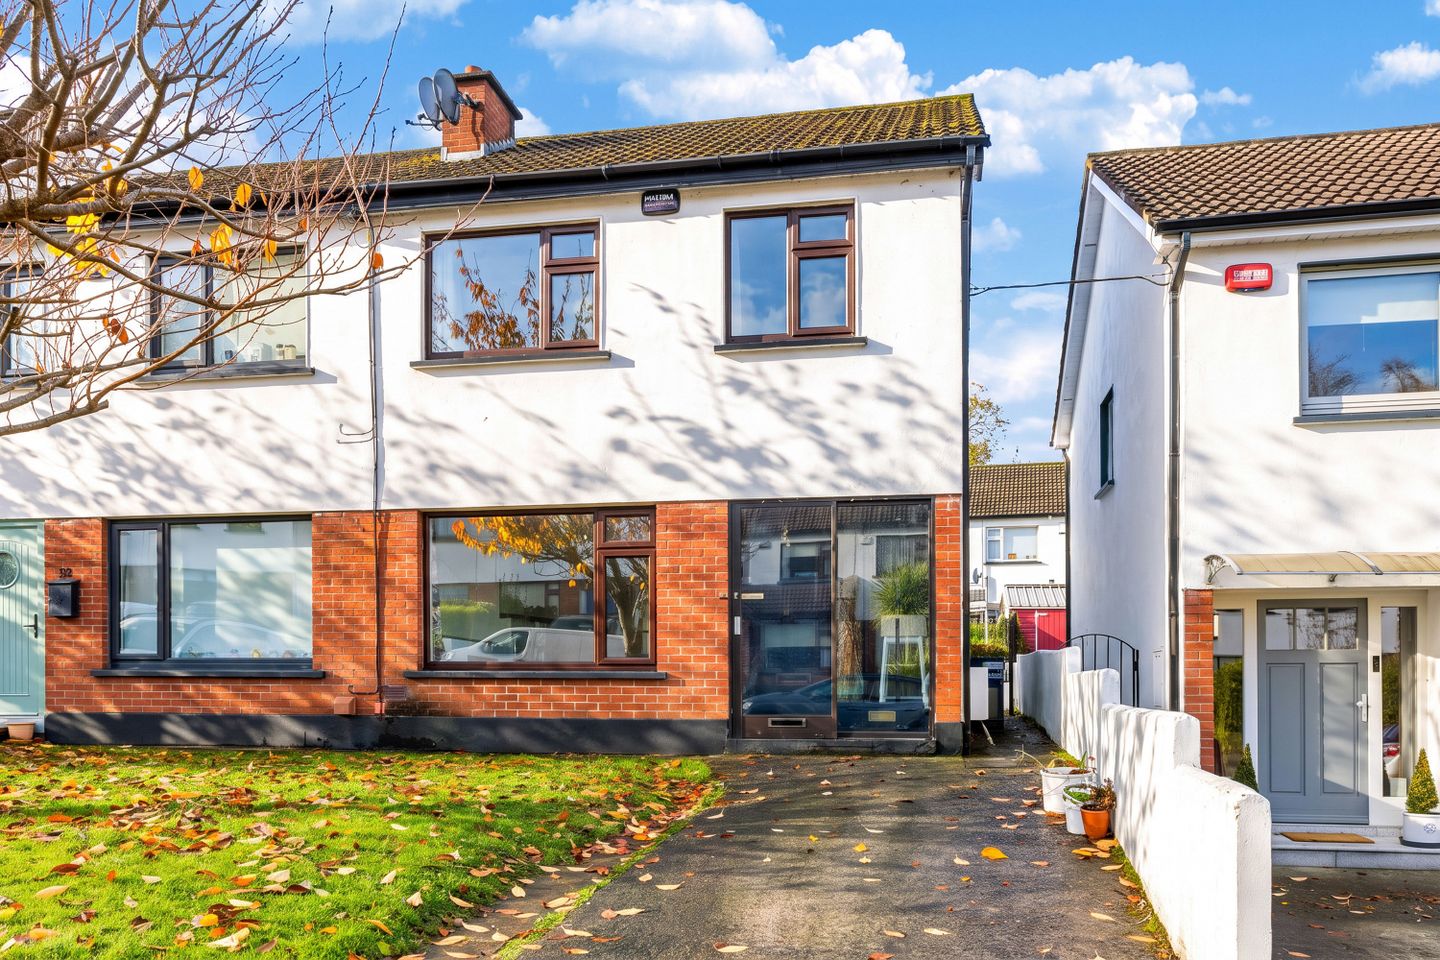

34 Ashton Wood, Co. Wicklow, A98A9X3
€565,000
- Estimated Stamp Duty:€5,650
- Selling Type:By Private Treaty
- BER No:109016477
About 34 Ashton Wood, Co. Wicklow
Highlights
- Super Location
- Peaceful Leafy Setting
- Family Friendly Neighbourhood
- Close to all Amenities and Services
- Minutes From the N11 and M50
Description
Garrett O Bric Property Advisors are delighted to present a truly exceptional family home in a prime setting. The property is peacefully tucked away just off the Herbert Road, a stones throw from the N11 providing a seamless commute to all surrounding areas. The winding tree lined Herbert Road leads to the town centre a short stroll away. The seaside town of Bray is home to an array of services with a choice of eateries, shops and cafes. Making the most of its wonderful marine setting the town is home to an abundance of outdoor pursuits with something for everyone from sailing, rowing, sea swimming and kayaking to name a few. If something more leisurely is right up your street, the promenade and beach are perfect for a gentle stroll and stop by one of the seafronts bars and restaurants for a treat that won’t disappoint. Number 34 has been thoughtfully designed and extended to provide a wonderful balance of formal and informal living spaces, ideally suited to modern family living and entertaining. From the moment you enter number 34, a sense of light and space prevails, here sunlight pours through the accommodation illuminating the interior with a sense of warmth and airiness. Beautifully extended and upgraded over the years by the current owners, the interiors are immaculately presented, and the decor is bright and fresh. A bright ,welcoming hallway provides access to the property and leads to an elegant formal living space with a cosy feature fireplace. Double doors lead to the true heart of this home, a wonderful open plan kitchen dining and living room. This super open plan room is flooded with natural light and boasts ample space for cooking, dining and living room areas with direct access to a landscaped rear garden which boasts an enviable south westerly orientation. Rising to the upper level, there are three generous bedrooms, two doubles and a single, each with fitted wardrobes. A remodelled shower room completes the accommodation perfectly. Set in this family friendly cul de sac with accommodation that is both stylish and practical, this sale offers you a super opportunity to acquire a home without compromise and viewing is highly recommended to truly appreciate all it has to offer. Features Include: Super Location Peaceful Leafy Setting Family Friendly Neighbourhood Close to all Amenities and Services Minutes From the N11 and M50 Excellent Public Transport Links Walking Distance of a Range of Schools, Both Primary and Secondary Sunny Southwest Facing Rear Garden Extended Accommodation Gas Fired Central Heating System BER Rating D1 Accommodation Storm Porch A glazed storm porch provides access to the property and shelters it from the elements, keeping it cosy and warm. A tiled floor is perfect for coming inside from outside no matter the weather. Entrance Hallway Welcoming, bright hallway with understairs storage area providing useful storage and keeping the hallway clutter free. A stylish timber floor creates a practical yet striking statement while a carpeted staircase rises to the upper floor. Family Room 3.2 x 4.3m Elegant living space overlooking the front garden with a large window bathing the room in natural light and bringing the outside inside. An attractive cast iron feature fireplace with tiled inset finished with a slate hearth and an oak mantle creates a cosy central focus point. At foot wide plank timber flooring reflects the light beautifully. Perfect for entertaining and everyday family life, double doors here lead to the kitchen diner. Kitchen Diner Living Room 6.1 x 5.2m This super spacious room spans the entire rear of the property with plenty of room for the whole family. The kitchen is home to an excellent range of fitted Shaker style wall and floor cabinets, with integrated appliances and extractor fan. The kitchen is complete with tiled splash back for ease of maintenance. A breakfast bar provides further storage and the ideal space to grab a quick bite to eat. The spacious living and dining areas overlook the sunny south westerly rear garden with access by glazed doors. Upstairs Bright landing with hotpress providing ample linen storage plus there is access here to a convertible attic space via a pull down Stira stairs. Shower Room Recently remodelled shower room with flawless tiling and high-quality sanitary ware including wc and wash hand basin with vanity unit below providing useful bathroom storage. A large shower cubicle is home to a multi head shower creating a relaxing, spa like experience. Primary Bedroom 3.2 x 3.8m Bright double bedroom overlooking the rear garden below and featuring a good range of floor to ceiling built in wardrobes providing an abundance of storage. Bedroom No. 2 3.9 x 3m This second double bedroom overlooks the peaceful cul de sac below and again is home to a range of fitted wardrobes. Bedroom No. 3 2.5 x 2.5m The final bedroom is a roomy single bedroom overlooking the cul de sac below and again featuring fitted wardrobes. Outside: Boasting plenty of kerb appeal, an open plan garden provides access to number 34. A paved parking apron provides ample off-street parking with a well-tended lawn lying to one side softening the aesthetic. A gated side entrance leads to a private, fully enclosed rear garden which boasts a sunny south westerly orientation. With low maintenance in mind the garden has been landscaped to provide an extensive patio area perfect for al fresco dining and entertaining. A timber Barna shed provides useful outdoor storage. Price Euro 565,000 Eircode A98 A9X3 BER Rating D1 BER Number: 109016477 Video Link https://youtube.com/shorts/DHAog3lQ3wQ?feature=share Disclaimer Whilst care has been taken in the preparation of this property listing, the information contained herein is provided for general guidance only and does not constitute any part of an offer or contract. All descriptions, dimensions, photographs, maps, floor plans, references to condition, and other details are provided in good faith but without responsibility. Measurements are approximate and any areas, boundaries, or outlines shown on maps or plans are for identification purposes only. Prospective purchasers or tenants must satisfy themselves as to the accuracy and completeness of all information, including measurements, boundaries, fixtures, fittings, planning permissions, services, and condition, by inspection or other appropriate means. The agent has not tested any apparatus, equipment, fixtures, fittings, or services and cannot warrant that these are in working order or fit for purpose. Services : All Mains Services DIRECTIONS: A98 A9X3
The local area of 34 Ashton Wood, Co. Wicklow
Sold properties in this area
Stay informed with market trends
Local schools and transport

Learn more about what this area has to offer.
School Name | Distance | Pupils | |||
|---|---|---|---|---|---|
| School Name | Bray School Project National School | Distance | 670m | Pupils | 231 |
| School Name | St Fergal's National School | Distance | 790m | Pupils | 391 |
| School Name | Marino Community Special School | Distance | 2.0km | Pupils | 52 |
School Name | Distance | Pupils | |||
|---|---|---|---|---|---|
| School Name | Gaelscoil Uí Chéadaigh | Distance | 2.1km | Pupils | 188 |
| School Name | St Patrick's Loreto Bray | Distance | 2.1km | Pupils | 715 |
| School Name | Scoil Chualann | Distance | 2.2km | Pupils | 189 |
| School Name | St Cronan's Boys National School | Distance | 2.2km | Pupils | 392 |
| School Name | Powerscourt National School | Distance | 2.3km | Pupils | 95 |
| School Name | St Kierans Spec Sch | Distance | 2.3km | Pupils | 0 |
| School Name | St Kierans Spec School | Distance | 2.3km | Pupils | 57 |
School Name | Distance | Pupils | |||
|---|---|---|---|---|---|
| School Name | St. Kilian's Community School | Distance | 770m | Pupils | 416 |
| School Name | St. Gerard's School | Distance | 1.5km | Pupils | 620 |
| School Name | Loreto Secondary School | Distance | 2.1km | Pupils | 735 |
School Name | Distance | Pupils | |||
|---|---|---|---|---|---|
| School Name | Pres Bray | Distance | 2.3km | Pupils | 649 |
| School Name | St Thomas' Community College | Distance | 2.3km | Pupils | 14 |
| School Name | Coláiste Raithín | Distance | 2.6km | Pupils | 342 |
| School Name | North Wicklow Educate Together Secondary School | Distance | 2.9km | Pupils | 325 |
| School Name | Woodbrook College | Distance | 3.1km | Pupils | 604 |
| School Name | John Scottus Secondary School | Distance | 3.1km | Pupils | 197 |
| School Name | Temple Carrig Secondary School | Distance | 5.3km | Pupils | 946 |
Type | Distance | Stop | Route | Destination | Provider | ||||||
|---|---|---|---|---|---|---|---|---|---|---|---|
| Type | Bus | Distance | 350m | Stop | Kilbride Lane | Route | 185t | Destination | Southern Cross | Provider | Go-ahead Ireland |
| Type | Bus | Distance | 380m | Stop | Kilbride Lane | Route | L15 | Destination | Enniskerry | Provider | Go-ahead Ireland |
| Type | Bus | Distance | 520m | Stop | Herbert Park | Route | L12 | Destination | Ballywaltrim | Provider | Dublin Bus |
Type | Distance | Stop | Route | Destination | Provider | ||||||
|---|---|---|---|---|---|---|---|---|---|---|---|
| Type | Bus | Distance | 540m | Stop | Cloverhill | Route | L12 | Destination | Bray Station | Provider | Dublin Bus |
| Type | Bus | Distance | 590m | Stop | Cemetery | Route | E1 | Destination | Parnell Square | Provider | Dublin Bus |
| Type | Bus | Distance | 590m | Stop | Ballywaltrim Hts | Route | 45b | Destination | Dun Laoghaire | Provider | Go-ahead Ireland |
| Type | Bus | Distance | 590m | Stop | Ballywaltrim Hts | Route | E1 | Destination | Northwood | Provider | Dublin Bus |
| Type | Bus | Distance | 590m | Stop | Ballywaltrim Hts | Route | 181 | Destination | Stephen's Green Nth | Provider | St. Kevin's Bus Service |
| Type | Bus | Distance | 590m | Stop | Ballywaltrim Hts | Route | 131 | Destination | Bray (train Station) | Provider | Bus Éireann |
| Type | Bus | Distance | 600m | Stop | Ballywaltrim Hts | Route | L12 | Destination | Ballywaltrim | Provider | Dublin Bus |
Your Mortgage and Insurance Tools
Check off the steps to purchase your new home
Use our Buying Checklist to guide you through the whole home-buying journey.
Budget calculator
Calculate how much you can borrow and what you'll need to save
BER Details
BER No: 109016477
Ad performance
- Ad levelAdvantageGOLD
- Date listed20/11/2026
- Views127
Properties similar to 34 Ashton Wood, Co. Wicklow
€520,000
52 Wilford Court, Bray, Co. Wicklow3 Bed · 3 Bath · Apartment€525,000
24 O'Byrne Road, Co. Wicklow, A98D6X23 Bed · 2 Bath · Terrace€530,000
1 Sugarloaf Drive, Kilmacanogue, Killough, Co. Wicklow, A98NF803 Bed · 4 Bath · Bungalow€570,000
The Apartments Collection, South Coast, Shankill, Co Dublin3 Bed · 2 Bath · Apartment


€570,000
The Apartments Collection, South Coast, Shankill, Co Dublin3 Bed · 2 Bath · Duplex€575,000
3 The Dale, Brookwood, Bray, Co. Wicklow, A98KX883 Bed · 2 Bath · Semi-D€580,000
32 Giltspur Brook, Co. Wicklow, A98A0623 Bed · 3 Bath · Semi-D€595,000
31 The Drive, Woodbrook Glen, Bray, Co. Wicklow, A98 H3373 Bed · 2 Bath · Semi-D€595,000
3 Soldiers View, Oldcourt Park, Bray, Co. Wicklow, A98K0663 Bed · 3 Bath · House€595,000
36 Old Fassaroe, Co. Wicklow, A98X9683 Bed · 1 Bath · Bungalow€595,000
14 Rosslyn, Bray, Co. Wicklow, A98TX673 Bed · 1 Bath · Detached€600,000
Lavender Cottage, Quill Road, Kilmacanogue, Co. Wicklow, A98 KN813 Bed · 1 Bath · Bungalow


Daft ID: 16726972

Why choose Allianz for your home insurance.
Get 10% off online
Emergency home assistance included
Tailor your cover to your needs
T&Cs apply