
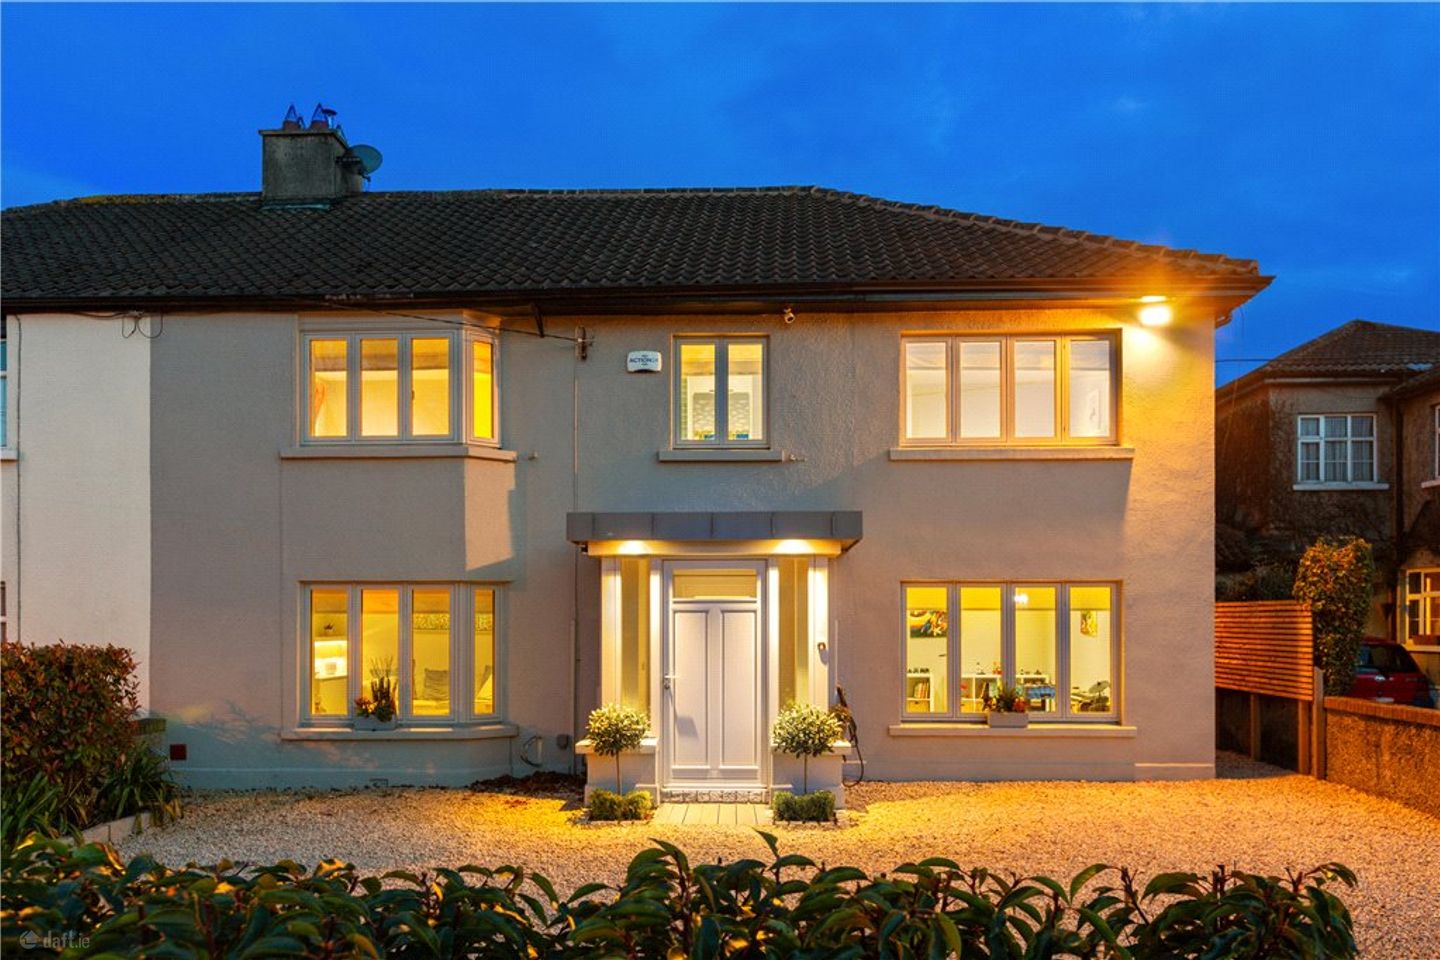

34 Hyde Park, Dalkey, Co. Dublin, A96 E2H1
€1,950,000
- Price per m²:€6,632
- Estimated Stamp Duty:€47,000
- Selling Type:By Private Treaty
- BER No:117220418
- Energy Performance:77.39 kWh/m2/yr
About 34 Hyde Park, Dalkey, Co. Dublin
Highlights
- Highly convenient location within striking distance of Dalkey Heritage Town
- Well-proportioned accommodation extending to approximately 294sq.m (3,165sq.ft)
- Completely re-designed, fully renovated and extended in 2021
- Triple glazed Carlson windows
- Trunk solid wood flooring
Description
Step into the epitome of contemporary elegance at 34 Hyde Park. Extensively refurbished, modernised, redesigned and extended in 2021 to an exceptionally high standard, this magnificent family home offers a blend of sophistication, comfort, and functionality. A large, graveled drive offering substantial secure off street car parking is approached through solid electric timber gates with the property being well set back from the road further enhanced with an EV electric charger. This splendid home boasts an enviable B1 BER rating with triple glazed Carlson windows, underfloor heating throughout, heat recovery ventilation system and solar panels with battery storage. A deceptively spacious residence offering the ultimate in luxurious modern living not to mention its high efficiency. The living space on offer boasts a welcoming entrance porch opening through to the entrance hall with understairs storage, cloak hanging area and cloakroom/guest w.c. This then leads to a living room with wood burning fireplace, a playroom, an outstanding open plan kitchen/dining/family room with Newcastle Design kitchen incorporating a pantry area with floor to ceiling height windows and two sliding doors overlooking and opening to the rear garden. An inner hall off the kitchen connects to the home office/bedroom 5, study, steam room, utility room and plant room with a door to the front completing the ground floor level. At the first-floor level there are four very fine double bedrooms, two of which are en-suite, and the main bedroom has a walk-in wardrobe. There are also two spacious linen cupboards and a hatch to large attic which is prepared for conversion to an additional living space, if desired. One of the many outstanding features of this delightful home is the highly impressive rear garden of approximately 13m x 41m (41ft x 131ft) incorporating a large patio area off the kitchen/dining/family room, laid out in sections with lawn, a children’s play area in artificial grass and to the rear of the garden is a large garden room with a raised deckarea with gas fire pit, bordered by patio heaters ideal for al fresco dining and enjoying immense privacy and seclusion. A mini orchard with 5 fruit trees completes the garden. Dalkey Hertiage Town is on your doorstep and offers a wonderful array of cafés, shops, pubs and restaurants to include Thyme Out, Robert’s, Finnegan’s, The Queen’s and De Ville’s. Coliemore Harbour and The Vico Bathing areas are both a short stroll away and are popular leisure spots for swimming. Dalkey and the surrounding coastline is an area of great natural beauty with scenic walks along the Vico Road, Killiney Hill and The Forty Foot in Sandycove. Dun Laoghaire Harbour and Sailing Clubs are approximately 2km from the property offering excellent amenities for the marine enthusiast. There are excellent public transport links within five minutes’ walk to include the DART, 59 & 111 bus route and the Aircoach providing a direct link with Dublin Airport. The house is in the catchment area for many good schools including Loreto NS and Secondary, Castlepark, St. Patrick’s and Harold Boys. Entrance Porch 1.4m x 1.3m. with parquet timber floor, a mat well, recessed lighting, glass panel door leading to the Entrance Hall 5.5m x 2.15m. with parquet timber floor, under stairs shelved storage, cloak hanging cupboard, wainscotting and recessed lighting Cloakroom/Guest W.C. 1.85m x 0.8m. with parquet timber floor, w.c and wash hand basin with storage Main Bedroom 7.3m x 3.4m. (Overall to include the walk in wardrobe and en-suite bathroom) with vaulted ceiling, ceiling fan, recessed lighting, overlooking rear and with Living Room 3.9m x 4.6m. with parquet timber floor, fitted shelving, recessed lighting, solid fuel wood burning stove and built in cabinetry Playroom 4.9m x 3.25m. with carpet, electric fireplace and recessed lighting Pantry area 2.2m x 3.0m. with timber floor, enclosed cupboards, integrated larder freezer, ample storage and recessed lighting Kitchen Dining Room 5.5m x 6.5m. with timber floor, floor to ceiling height glass windows and double sliding doors overlooking and opening to the rear garden, fitted with a Newcastle design fitted kitchen with a large centre island with quartz worktop and incorporating a Belfast sink unit with insinkerator food waste disposal, integrated Neff dishwasher, sockets and plugs and ample storage cupboards, there is a mirrored splashback, recessed lighting, four Velux windows, breakfast area with banquet seating, book shelving, door to the inner hall and large opening through to the Family Room 3.9m x 3.45m. with recessed lighting and built in shelving Inner Hall 7.7m x 1.85m. with tiled floor, recessed lighting, boot and cloak hanging area and door to the patio and rear garden Study 2.25m x 3.3m. with wood floor and recessed lighting Plant Room 3.0m x 2.7m. with door to the front, excellent storage, battery for the solar panels, tiled floor and recessed lighting Utility Room 2.3m x 2.7m. with tiled floor, Belfast sink unit with marble countertop, plumbed for a washing machine and for an American fridge, excellent storage, recessed lighting and hatch to attic Steam Room/Wet Room 2.8m x 1.8m. with Tylo steam room, tiled floor, wash hand basin with storage under, w.c, fully tiled walls, recessed lighting and electric heated towel rail Home Office/Bedroom 5 3.2m x 4.55m. with timber floor, recessed lighting, beautifully carved hardwood work desk, ample storage cupboards, double doors to the patio area and rear garden First Floor Main Landing with shelved linen cupboard Bedroom 1 3.9m x 4.0m. with recessed lighting and a range of fitted wardrobes Bedroom 2 3.90m x 4.15m. with a range of fitted wardrobes and recessed lighting Bathroom 1.8m x 2.7m. with bath with shower attachment, w.c, wash hand basin with storage, tiled floor, fully tiled walls, heated towel rail, recessed lighting and separate step in shower Main Bedroom 7.3m x 3.4m. (Overall to include the walk in wardrobe and en-suite bathroom) with vaulted ceiling, ceiling fan, recessed lighting, overlooking rear and with Dressing Room with built in shelving, automatic LED lighting, recessed lighting and a Velux window and an Ensuite Bathroom with step in shower, his and hers sink units with cupboards under, w.c, tiled floor, tiled walls, recessed lighting and Velux window Half landing with shelved linen cupboard Bedroom 4 4.1m x 3.2m. with recessed lighting and with an Ensuite Shower Room 2.2m x 2.75m. with double tray step in shower, w.c, wash hand basin with cupboards under, tiled ceramic floor and tiled walls
Standard features
The local area of 34 Hyde Park, Dalkey, Co. Dublin
Sold properties in this area
Stay informed with market trends
Local schools and transport

Learn more about what this area has to offer.
School Name | Distance | Pupils | |||
|---|---|---|---|---|---|
| School Name | St Patrick's National School Dalkey | Distance | 560m | Pupils | 101 |
| School Name | Harold Boys National School Dalkey | Distance | 610m | Pupils | 113 |
| School Name | Loreto Primary School Dalkey | Distance | 680m | Pupils | 309 |
School Name | Distance | Pupils | |||
|---|---|---|---|---|---|
| School Name | The Harold School | Distance | 1.1km | Pupils | 649 |
| School Name | Glenageary Killiney National School | Distance | 1.4km | Pupils | 215 |
| School Name | Carmona Special National School | Distance | 1.5km | Pupils | 37 |
| School Name | Dalkey School Project | Distance | 1.6km | Pupils | 224 |
| School Name | St Kevin's National School | Distance | 1.9km | Pupils | 213 |
| School Name | St Joseph's National School | Distance | 2.0km | Pupils | 392 |
| School Name | Dominican Primary School | Distance | 2.1km | Pupils | 194 |
School Name | Distance | Pupils | |||
|---|---|---|---|---|---|
| School Name | Loreto Abbey Secondary School, Dalkey | Distance | 800m | Pupils | 742 |
| School Name | Rathdown School | Distance | 1.3km | Pupils | 349 |
| School Name | St Joseph Of Cluny Secondary School | Distance | 1.4km | Pupils | 256 |
School Name | Distance | Pupils | |||
|---|---|---|---|---|---|
| School Name | Holy Child Community School | Distance | 1.8km | Pupils | 275 |
| School Name | Christian Brothers College | Distance | 2.6km | Pupils | 564 |
| School Name | Cabinteely Community School | Distance | 3.2km | Pupils | 517 |
| School Name | Holy Child Killiney | Distance | 3.2km | Pupils | 395 |
| School Name | Clonkeen College | Distance | 3.3km | Pupils | 630 |
| School Name | Rockford Manor Secondary School | Distance | 3.5km | Pupils | 285 |
| School Name | St Laurence College | Distance | 3.8km | Pupils | 281 |
Type | Distance | Stop | Route | Destination | Provider | ||||||
|---|---|---|---|---|---|---|---|---|---|---|---|
| Type | Bus | Distance | 310m | Stop | Church Road | Route | 7n | Destination | Woodbrook College | Provider | Nitelink, Dublin Bus |
| Type | Bus | Distance | 310m | Stop | South Winds | Route | 7n | Destination | Woodbrook College | Provider | Nitelink, Dublin Bus |
| Type | Bus | Distance | 310m | Stop | South Winds | Route | 7d | Destination | Dalkey | Provider | Dublin Bus |
Type | Distance | Stop | Route | Destination | Provider | ||||||
|---|---|---|---|---|---|---|---|---|---|---|---|
| Type | Bus | Distance | 310m | Stop | South Winds | Route | 111 | Destination | Dalkey | Provider | Go-ahead Ireland |
| Type | Bus | Distance | 310m | Stop | South Winds | Route | 59 | Destination | Killiney | Provider | Go-ahead Ireland |
| Type | Bus | Distance | 320m | Stop | The Paddocks | Route | 111 | Destination | Brides Glen Luas | Provider | Go-ahead Ireland |
| Type | Bus | Distance | 320m | Stop | The Paddocks | Route | 59 | Destination | Dun Laoghaire | Provider | Go-ahead Ireland |
| Type | Bus | Distance | 320m | Stop | The Paddocks | Route | 7d | Destination | Mountjoy Square | Provider | Dublin Bus |
| Type | Bus | Distance | 320m | Stop | Church Road | Route | 59 | Destination | Dun Laoghaire | Provider | Go-ahead Ireland |
| Type | Bus | Distance | 320m | Stop | Church Road | Route | 111 | Destination | Brides Glen Luas | Provider | Go-ahead Ireland |
Your Mortgage and Insurance Tools
Check off the steps to purchase your new home
Use our Buying Checklist to guide you through the whole home-buying journey.
Budget calculator
Calculate how much you can borrow and what you'll need to save
A closer look
BER Details
BER No: 117220418
Energy Performance Indicator: 77.39 kWh/m2/yr
Ad performance
- Date listed06/11/2026
- Views-
Properties similar to 34 Hyde Park, Dalkey, Co. Dublin
€1,800,000
Lot 2 House Only, Harrow House, Church Road, Killiney, Dublin, A96HV085 Bed · 3 Bath · Detached€1,900,000
6 Saval Park Road, Dalkey, Co. Dublin, A96 X9625 Bed · 6 Bath · Semi-D€1,950,000
4 Bedroom Residence, Mount Auburn Park, Mount Auburn, Killiney Hill Road, Killiney, Co. Dublin4 Bed · 4 Bath · Semi-D€1,950,000
4 Bedroom Residence, Mount Auburn Park, Mount Auburn, Killiney Hill Road, Killiney, County Dublin, A96 ENC5, Killiney, Co. Dublin4 Bed · 4 Bath · Semi-D


€1,950,000
13 Royal Terrace West, Dun Laoghaire, Co. Dublin, A96 XV026 Bed · 5 Bath · Terrace€2,350,000
3 Mosaphir Terrace, Corrig Road, Dun Laoghaire, Co. Dublin, A96 XH024 Bed · 4 Bath · End of Terrace€2,395,000
11 Royal Terrace East, Dun Laoghaire, Co. Dublin, A96 V4464 Bed · 5 Bath · Terrace€2,495,000
Fortrose, 23 Royal Terrace West, Dun Laoghaire, Co Dublin, A96 Y6P34 Bed · 3 Bath · Terrace€2,500,000
5 Bedroom Residences, Mount Auburn Park, Mount Auburn, Killiney Hill Road, Killiney, Co. Dublin5 Bed · 4 Bath · Semi-D€2,500,000
5 Bedroom Residences, Mount Auburn Park, Mount Auburn, Killiney Hill Road, Killiney, County Dublin, A96 ENC5, Killiney, Co. Dublin5 Bed · 4 Bath · Semi-D€2,500,000
San Feliu, Ardeevin Road, Dalkey, Co. Dublin, A96W2124 Bed · 5 Bath · Detached€2,650,000
Wolverton House, Barnhill Road, Dalkey, Co. Dublin, A96 V5678 Bed · 4 Bath · Detached


Daft ID: 16715568


Why choose Allianz for your home insurance.
Get 10% off online
Emergency home assistance included
Tailor your cover to your needs
T&Cs apply