

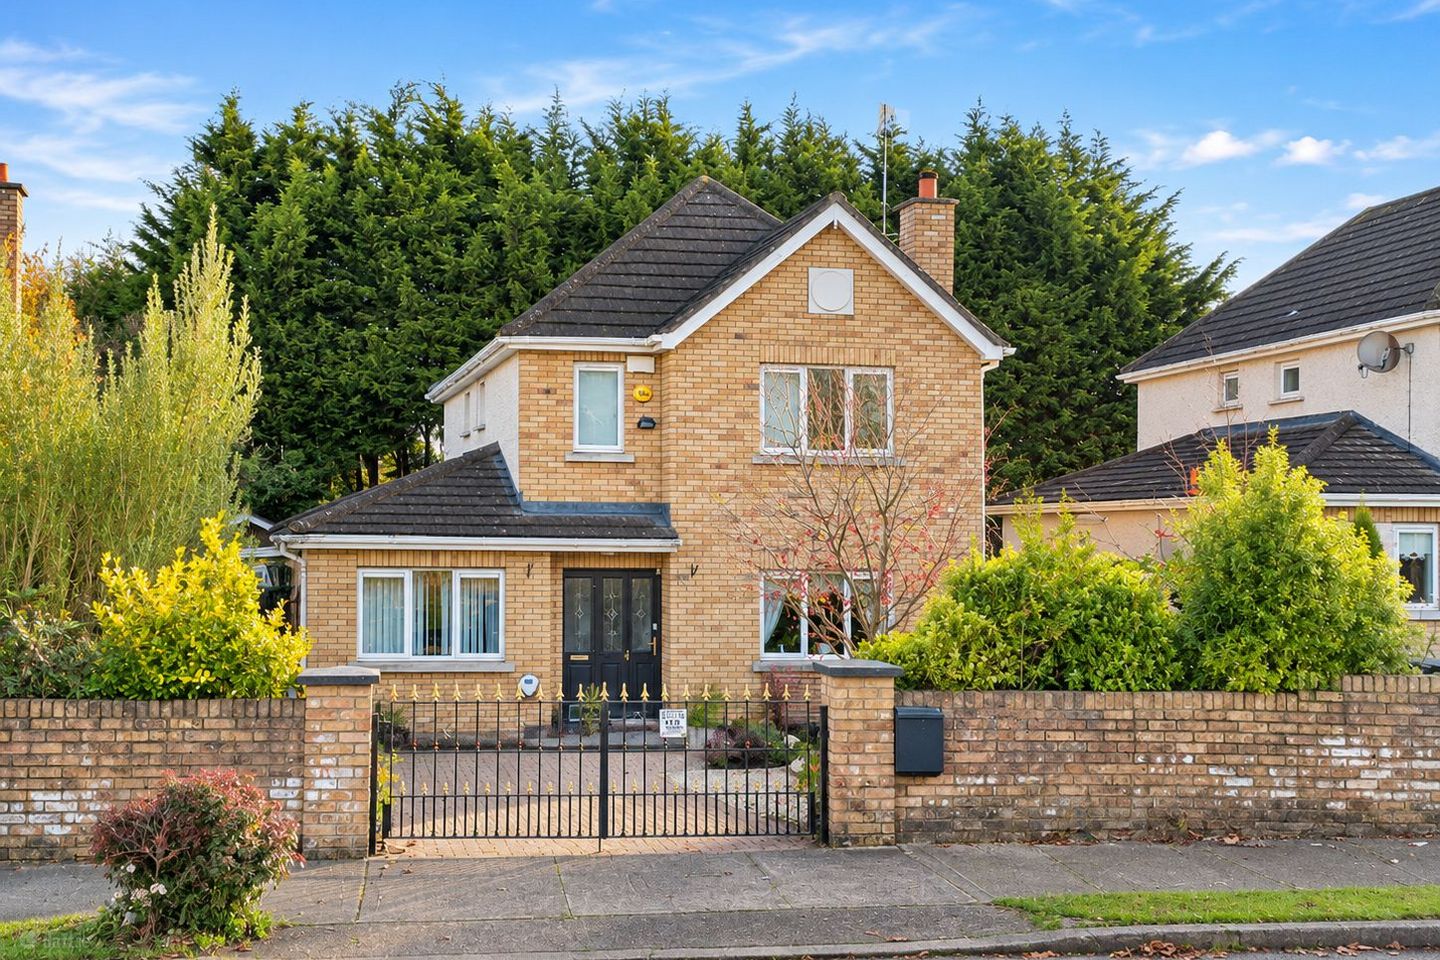

35 The Elms, Newbridge, Co. Kildare, W12NX76
€485,000
- Price per m²:€3,345
- Estimated Stamp Duty:€4,850
- Selling Type:By Private Treaty
- BER No:106880230
About 35 The Elms, Newbridge, Co. Kildare
Highlights
- Exceptional Four-Bedroom Detached Family Home, Extending to Approximately 144.52 sq.m., Beautifully Presented Throughout.
- Stunning Vaulted-Ceiling Family Room, Luxurious Master Bedroom Suite & Beautifully Designed Interior with a Practical, Versatile Layout.
- Stylish Shaker-Style Fitted Kitchen with Marble Countertop on Kitchen & Island.
- Beautifully Landscaped Outdoor Areas Featuring a Fire Pit, Waterfall Feature & Charming Well to the Front of the Property.
- Detached Block-Built Shed, Attractive Private Rear Garden & Outdoor Decking Area.
Description
Midlands Real Estate are proud to present this exceptional four-bedroom, three-bathroom detached family home, extending to approximately 144.52 sq.m (1,556 sq.ft), ideally situated within the highly sought-after The Elms development in Newbridge, Co. Kildare. Beautifully presented throughout, No. 35 offers an impressive combination of spacious, light-filled accommodation, contemporary finishes and thoughtfully designed living spaces. With its versatile layout, stylish interiors and attention to detail, this is a truly impressive family home offering comfort, character and practicality in equal measure. The property boasts an excellent balance of living and bedroom accommodation, with three generous reception areas, a well-appointed kitchen and an array of attractive interior finishes. Particularly noteworthy is the beautifully designed master bedroom, complete with bespoke concealed walk-in wardrobe storage and a discreet entrance to its private ensuite. Further enhancing the property's appeal is a detached, block-built shed, providing valuable additional storage space and offering excellent versatility for a range of practical uses. This useful addition complements the generous accommodation within the main residence, further enhancing the overall functionality and appeal of this impressive family home. The accommodation briefly comprises: Upon entering the property, a welcoming entrance hallway leads to a spacious front-facing living room, complete with a feature fireplace, creating an inviting space for relaxation. To the rear, the well-appointed kitchen and dining area forms the heart of the home, offering a bright and sociable setting for everyday family life and entertaining. This space flows seamlessly into an impressive family room overlooking the rear garden, providing an additional reception area with excellent natural light. A separate utility room with side access, a convenient guest WC and a versatile ground-floor bedroom, currently utilised as a home office, complete the ground-floor accommodation. Upstairs, a bright landing leads to three well-proportioned bedrooms, including a particularly impressive master suite featuring contemporary decorative finishes, cleverly concealed walk-in wardrobe storage with bespoke shelving and a discreet entrance to its private ensuite. Two further bedrooms, each offering comfortable accommodation, are complemented by a stylish family bathroom, completing a thoughtfully arranged first floor. Combining generous proportions, distinctive interior features and flexible living accommodation, No. 35 The Elms presents an outstanding opportunity for purchasers seeking a beautifully maintained family home in one of Newbridge's established residential developments. Its combination of spacious reception rooms, practical accommodation and impressive master suite makes this a property that truly deserves to be viewed. Viewings are available by appointment only through the Sole Selling Agents, Midlands Real Estate. Accommodation in Detail Entrance Hallway: 1.72m x 5.16m – A bright and welcoming entrance hallway accessed through a solid front door with glazed side panel, allowing natural light to filter into the space. Beautiful wood flooring complements the crisp neutral décor, while the striking painted white staircase with traditional spindle balustrade adds character and charm. Living Room: 5.36m x 3.62m - A spacious and well-presented living room featuring painted timber flooring, neutral wall finishes and decorative ceiling coving. A traditional black cast-iron fireplace, large window providing natural light and views of the greenery outside. Additional features include a central chandelier-style light fitting, ceiling rose and ample space for a variety of seating arrangements. Glazed double doors connect the living room to the adjoining accommodation. Dining Area: 3.76m x 5.53m - A spacious, open-plan dining area featuring painted timber flooring, white timber-panelled ceiling with recessed lighting and exposed brick pillars. The room comfortably accommodates a large dining table and benefits from a direct connection to the adjoining kitchen and living area. Additional features include a built-in glass-fronted storage unit with marble-effect countertop, providing practical storage and display space. Kitchen: 2.71m x 2.61m - A well-appointed kitchen featuring white shaker-style fitted cabinetry, marble countertops and contrasting dark tiled splashback. The kitchen incorporates a double oven, electric hob, stainless steel extractor hood, integrated dishwasher and stainless steel sink with mixer tap. Smart storage solutions include full-height cupboards, deep drawers and a glass-fronted pantry unit. A large window overlooking the rear garden provides natural light, while painted timber flooring and ceiling-mounted spotlights complete the space. Open living area: 4.15m x 5.00m - An impressive open-plan living area featuring a vaulted timber-panelled ceiling with exposed beams, recessed lighting and multiple Velux roof windows. A substantial 3.5m-wide, knee-height picture window provides views of the landscaped rear garden, while large sliding glass doors offer direct access to the outdoor decking area. The room features painted timber flooring, contrasting dark feature walls and exposed brick pillars connecting it to the adjoining dining area. A ceiling-mounted projector and dedicated entertainment wall create a home cinema setting, while the generous floor space comfortably accommodates a large sectional sofa and additional furnishings. Utility room: 1.68 x 2.35m - ad A practical utility room located off the kitchen, featuring additional white fitted wall and base cabinets, countertop workspace and a stainless steel sink with mixer tap. Complemented by a tiled splashback, tiled flooring and neutral décor, the room provides additional storage and utility space, with a separate door offering convenient access to the side of the property. Guest WC - Conveniently located beneath the staircase, this guest WC comprises a toilet and wash hand basin, making practical use of the available space. Downstairs bedroom: 4.68 x 2.36m - A generously proportioned ground-floor bedroom, currently utilised as a home office, featuring timber flooring, decorative ceiling coving and a central light fitting. A large front-facing window with vertical blinds provides ample natural light, while the neutral ceiling and contrasting blue walls complement the space. Landing: 3.23m x 0.9m - A neatly presented first-floor landing featuring wood-effect laminate flooring, neutral décor and a window overlooking the stairwell allows natural light to filter through, while the painted white staircase and spindle balustrade complement the finish. The landing also provides access to the hot press and adjoining rooms. Master bedroom: 3.36m x 4.50m - An exceptionally spacious and beautifully presented master bedroom, enjoying excellent natural light through a front-facing window. Finished to an impressive standard, the room features contemporary wood-effect laminate flooring, stylish decorative wall panelling with integrated feature lighting and elegant full-length curtains. A standout feature is the cleverly designed, walk-in-style wardrobe system, discreetly concealed behind sleek mirrored sliding doors and incorporating extensive hanging space, bespoke shelving, drawers and integrated storage solutions. The design also features a cleverly concealed doorway providing access to the private ensuite, creating a seamless and sophisticated finish. Ensuite: 2.51m x 2.50m - A generously proportioned ensuite, cleverly accessed through the concealed doorway within the master bedroom's fitted wardrobe system. Featuring a fully enclosed shower cubicle with Triton T90 electric shower, WC and wash hand basin. A frosted window allows natural light while maintaining privacy, with the added practicality of ample space to accommodate a washing machine and tumble dryer. Family bathroom: 1.85m x 1.87m - A beautifully presented family bathroom featuring a panelled bathtub with overhead electric shower and glass shower screen, WC and wash hand basin with contemporary chrome fittings. Finished with attractive grey and white wall tiling & decorative tiled border. A large wall-mounted mirror with feature lighting, practical shelving and a window providing natural light complete this stylish and functional space. Bedroom 3: 2.70m x 2.87m - A bright and well-presented bedroom featuring laminate flooring, a window allowing ample natural light and space for bedroom furniture and storage. A striking textured feature wall with integrated LED accent lighting adds a distinctive contemporary finish, complemented by decorative wall finishes and neutral tones throughout. Bedroom 4: 2.50m x 3.73m - A bright and well-proportioned bedroom featuring laminate flooring, decorative coving and a window allowing ample natural light. Offers comfortable accommodation with space for additional bedroom furniture. Location - Ideally positioned within the highly sought-after The Elms development, No. 35 enjoys an excellent residential setting within walking distance of Newbridge town centre and its extensive range of amenities. The property is particularly well suited to commuters, with the M7 Motorway accessible in approximately five minutes by car, providing excellent connectivity to Dublin and the wider motorway network, including routes towards Cork and other major destinations. Dublin is within convenient driving distance, making this an ideal location for those seeking the comfort of suburban family living while remaining within easy reach of the capital. Regular bus services operate nearby, while Newbridge Train Station provides frequent rail connections to Dublin, including Heuston Station and services towards Grand Canal Dock. Amenities - The property is ideally positioned adjacent to a primary school and church, with an excellent selection of local amenities close by. Newbridge town centre offers an extensive range of restaurants, cafés, pubs, banks and shopping facilities, including Tesco, Dunnes Stores, TK Maxx, Penneys, Lidl and Aldi. The renowned Whitewater Shopping Centre further enhances the area's appeal, offering approximately 75 retail outlets, a food court and cinema, making this an exceptionally convenient location for modern family living. Whilst every effort has been made to ensure accuracy, Midlands Real Estate accepts no liability for errors, omissions or inaccuracies in these particulars, to the extent permitted by law. All information, measurements and descriptions are for guidance only and should be independently verified by prospective purchasers.
Standard features
The local area of 35 The Elms, Newbridge, Co. Kildare
Sold properties in this area
Stay informed with market trends
Local schools and transport

Learn more about what this area has to offer.
School Name | Distance | Pupils | |||
|---|---|---|---|---|---|
| School Name | Scoil Mhuire Sóisearch | Distance | 250m | Pupils | 351 |
| School Name | Scoil Mhuire Senior School | Distance | 270m | Pupils | 387 |
| School Name | St Patricks National School | Distance | 750m | Pupils | 204 |
School Name | Distance | Pupils | |||
|---|---|---|---|---|---|
| School Name | St Annes Special School | Distance | 1.3km | Pupils | 73 |
| School Name | Newbridge Educate Together National School | Distance | 1.4km | Pupils | 412 |
| School Name | Gaescoil Chill Dara | Distance | 1.4km | Pupils | 304 |
| School Name | Rickardstown National School | Distance | 1.6km | Pupils | 586 |
| School Name | St Marks Special School | Distance | 1.8km | Pupils | 94 |
| School Name | Patrician Primary | Distance | 2.0km | Pupils | 304 |
| School Name | St Conleth And Mary's National School | Distance | 2.1km | Pupils | 345 |
School Name | Distance | Pupils | |||
|---|---|---|---|---|---|
| School Name | St Conleth's Community College | Distance | 1.6km | Pupils | 753 |
| School Name | Patrician Secondary School | Distance | 2.1km | Pupils | 917 |
| School Name | Holy Family Secondary School | Distance | 2.2km | Pupils | 777 |
School Name | Distance | Pupils | |||
|---|---|---|---|---|---|
| School Name | Newbridge College | Distance | 2.4km | Pupils | 915 |
| School Name | Curragh Community College | Distance | 2.7km | Pupils | 300 |
| School Name | Cross And Passion College | Distance | 6.5km | Pupils | 841 |
| School Name | Kildare Town Community School | Distance | 6.6km | Pupils | 1021 |
| School Name | Piper's Hill College | Distance | 10.1km | Pupils | 1046 |
| School Name | Gael-choláiste Chill Dara | Distance | 10.9km | Pupils | 402 |
| School Name | Naas Cbs | Distance | 11.4km | Pupils | 1016 |
Type | Distance | Stop | Route | Destination | Provider | ||||||
|---|---|---|---|---|---|---|---|---|---|---|---|
| Type | Bus | Distance | 300m | Stop | Ballymany | Route | Um14 | Destination | Maynooth University North Campus | Provider | Jj Kavanagh |
| Type | Bus | Distance | 310m | Stop | Ballymany | Route | Um06 | Destination | Ballymany | Provider | Jj Kavanagh |
| Type | Bus | Distance | 440m | Stop | Green Road | Route | 126u | Destination | Ucd Belfield | Provider | Go-ahead Ireland |
Type | Distance | Stop | Route | Destination | Provider | ||||||
|---|---|---|---|---|---|---|---|---|---|---|---|
| Type | Bus | Distance | 440m | Stop | Green Road | Route | 126a | Destination | Dublin | Provider | Go-ahead Ireland |
| Type | Bus | Distance | 440m | Stop | Green Road | Route | 126e | Destination | Dublin | Provider | Go-ahead Ireland |
| Type | Bus | Distance | 440m | Stop | Green Road | Route | 126b | Destination | Dublin | Provider | Go-ahead Ireland |
| Type | Bus | Distance | 440m | Stop | Green Road | Route | 126 | Destination | Kildare | Provider | Go-ahead Ireland |
| Type | Bus | Distance | 440m | Stop | Green Road | Route | 892 | Destination | Kilcullen | Provider | Tfi Local Link Kildare South Dublin |
| Type | Bus | Distance | 440m | Stop | Green Road | Route | 126d | Destination | Out Of Service | Provider | Go-ahead Ireland |
| Type | Bus | Distance | 440m | Stop | Green Road | Route | 126t | Destination | Rathangan | Provider | Go-ahead Ireland |
Your Mortgage and Insurance Tools
Check off the steps to purchase your new home
Use our Buying Checklist to guide you through the whole home-buying journey.
Budget calculator
Calculate how much you can borrow and what you'll need to save
A closer look
BER Details
BER No: 106880230
Ad performance
- Ad levelAdvantageGOLD
- Date listed11/11/2026
- Views-
Properties similar to 35 The Elms, Newbridge, Co. Kildare
€450,000
5 College Farm View, Newbridge, Co. Kildare, W12W6734 Bed · 3 Bath · Detached€450,000
2 The Hall, Curragh Grange, Newbridge, Co. Kildare4 Bed · 3 Bath · Semi-D€475,000
12 Treacy Meadows, Newbridge, Co. Kildare, W12PC995 Bed · 4 Bath · Detached€475,000
31 Old Connell Weir, Newbridge, Co. Kildare, W12Y9384 Bed · 3 Bath · Bungalow


€475,000
24 Morristown Green, The Paddocks, Newbridge, Co. Kildare, W12 EH294 Bed · 3 Bath · Detached€480,000
65 College Park, Newbridge, Co. Kildare, W12PR884 Bed · 3 Bath · Semi-D€495,000
51 Whitethorn, Athgarvan, Newbridge, Co. Kildare, W12PK244 Bed · 4 Bath · Semi-D€495,000
34 Barretstown Meadows, Roseberry, Newbridge, Co. Kildare, W12H0D74 Bed · 3 Bath · Semi-D€495,000
8 Greenmount Park, Green Road, Newbridge, Co. Kildare, R56HP485 Bed · 4 Bath · Detached€495,000
11 Whitethorn, Athgarvan, Newbridge, Co. Kildare, W12 X5404 Bed · 4 Bath · Semi-D€530,000
House Type A1, Pairc Na Manach, Newbridge, Co. Kildare4 Bed · 4 Bath · Semi-D€535,000
House Type B, Pairc Na Manach, Newbridge, Co. Kildare4 Bed · 4 Bath · Semi-D


Daft ID: 16719021

Why choose Allianz for your home insurance.
Get 10% off online
Emergency home assistance included
Tailor your cover to your needs
T&Cs apply