
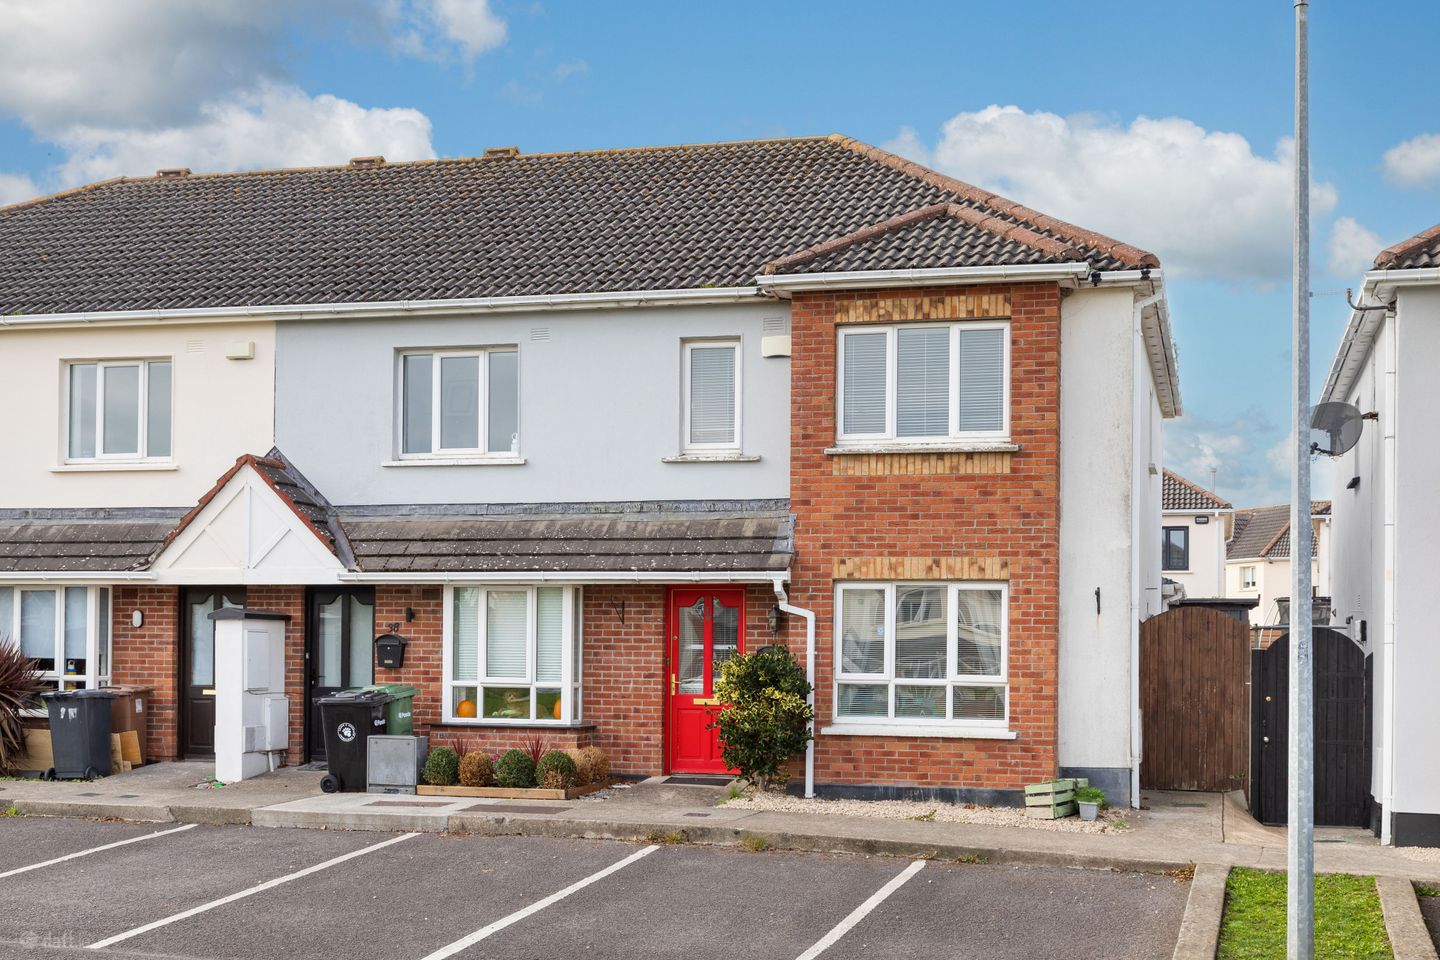

36 Ashton Avenue, Ashton Broc, Swords, Co. Dublin, K67 PP44
€425,000
- Price per m²:€3,728
- Estimated Stamp Duty:€4,250
- Selling Type:By Private Treaty
- BER No:119989598
About 36 Ashton Avenue, Ashton Broc, Swords, Co. Dublin
Highlights
- End terrace family residence
- Guest Wc
- Understairs storage
- Spacious lounge
- Galley style fitted kitchen with integrated appliances
Description
Sherry FitzGerald are delighted to present to the market Number 36 Ashton Avenue to the market. This is a superb three bedroom end terrace residence, ideally located in a mature and sought after development. Upon arrival interested parties will instantly admire the bright and spacious accommodation comprising welcoming hallway with understairs storage and guest Wc, kitchen/dining with feature bay window, spacious lounge with double doors leading to a large family room extension with access to rear garden. Upstairs, there are three generous sized bedrooms, all with built in wardrobes, en suite off main bedroom and family bathroom. To the front of the property there is communal parking. Sliding doors from the family room provide access to walled rear garden, mainly in lawn, with plants and shrubbery. The location of the property hosts a wealth of amenities right on your doorstep. Swords Village, The Pavilions Shopping Centre and Applewood are just a short drive from the property. There is an excellent public transport service with the 41 and the Swords Express bus routes available at the front of the development. Dublin Airport, and the M50/M1 motorways are all close by. To appreciate all this property has to offer, viewing is a must!! Entrance Hall 2.0m x 6.0m. Welcoming entrance hallway with wooden flooring, understairs Wc and storage. Stairs to first floor landing. Guest Wc 1.5m x 1.7m. Wc, wash hand basin, tiled walls and floor. Dining Room 2.7m x 3.8m. Feature bay window, tiled flooring. Kitchen 2.7m x 2.9m. Galley style fitted kitchen with excellent range of wall and floor units, worktops, tiled splashback, integrated oven, hob and extractor fan. Tiled flooring. Lounge 4.6m x 3.7m. Feature fireplace with attractive surround. Coving on ceiling. Double doors lead into a large family room extension Family Room 4.7m x 5.9m. Impressive extension with laminate wood flooring, skylight, and double doors opening onto the rear garden. UPSTAIRS Landing 2.10m x 3.0m. Carpet. Access to the attic. Bedroom 1 4.8m x 3.6m. Spacious double bedroom with built in wardrobes. Double glazed window overlooking the front. En-Suite 1.6m x 1.6m. Comprising shower, Wc, wash hand basin, fully tiled walls and flooring. Bedroom 2 2.50m x 2.70m. Spacious double bedroom with built in wardrobes. Overlooking rear garden. Bedroom 3 2.1m x 3.2m. Generous sized bedroom with built-in wardrobe. Double glazed window to rear. Bathroom 2.8m x 1.9m. Comprising bath with shower off, Wc, wash hand basin, fully tiled walls and flooring.
Standard features
The local area of 36 Ashton Avenue, Ashton Broc, Swords, Co. Dublin
Sold properties in this area
Stay informed with market trends
Local schools and transport

Learn more about what this area has to offer.
School Name | Distance | Pupils | |||
|---|---|---|---|---|---|
| School Name | Thornleigh Educate Together National School | Distance | 340m | Pupils | 299 |
| School Name | Gaelscoil Bhrian Bóroimhe | Distance | 860m | Pupils | 444 |
| School Name | Swords Educate Together National School | Distance | 900m | Pupils | 405 |
School Name | Distance | Pupils | |||
|---|---|---|---|---|---|
| School Name | Broadmeadow Community National School | Distance | 1.3km | Pupils | 71 |
| School Name | St Cronan's Jns | Distance | 1.7km | Pupils | 499 |
| School Name | Scoil Chrónáin Sns | Distance | 1.7km | Pupils | 569 |
| School Name | Old Borough National School | Distance | 2.1km | Pupils | 90 |
| School Name | St Colmcille Boys | Distance | 2.3km | Pupils | 335 |
| School Name | St Colmcilles Girls National School | Distance | 2.4km | Pupils | 371 |
| School Name | Holy Family Senior School | Distance | 2.5km | Pupils | 627 |
School Name | Distance | Pupils | |||
|---|---|---|---|---|---|
| School Name | Swords Community College | Distance | 1.3km | Pupils | 930 |
| School Name | St. Finian's Community College | Distance | 1.3km | Pupils | 661 |
| School Name | Fingal Community College | Distance | 2.0km | Pupils | 866 |
School Name | Distance | Pupils | |||
|---|---|---|---|---|---|
| School Name | Loreto College Swords | Distance | 2.3km | Pupils | 632 |
| School Name | Coláiste Choilm | Distance | 2.6km | Pupils | 425 |
| School Name | Malahide & Portmarnock Secondary School | Distance | 3.8km | Pupils | 607 |
| School Name | Donabate Community College | Distance | 6.4km | Pupils | 813 |
| School Name | Malahide Community School | Distance | 6.9km | Pupils | 1246 |
| School Name | Lusk Community College | Distance | 8.1km | Pupils | 1081 |
| School Name | Portmarnock Community School | Distance | 8.1km | Pupils | 960 |
Type | Distance | Stop | Route | Destination | Provider | ||||||
|---|---|---|---|---|---|---|---|---|---|---|---|
| Type | Bus | Distance | 400m | Stop | Miller's Glen | Route | 506x | Destination | Eden Quay, Stop 301 | Provider | Swords Express |
| Type | Bus | Distance | 400m | Stop | Miller's Glen | Route | 506 | Destination | Ormond Avenue, Stop 4915 | Provider | Swords Express |
| Type | Bus | Distance | 660m | Stop | Applewood | Route | 503 | Destination | Ormond Avenue | Provider | Swords Express |
Type | Distance | Stop | Route | Destination | Provider | ||||||
|---|---|---|---|---|---|---|---|---|---|---|---|
| Type | Bus | Distance | 660m | Stop | Applewood | Route | 506 | Destination | Ormond Avenue, Stop 4915 | Provider | Swords Express |
| Type | Bus | Distance | 660m | Stop | Applewood | Route | 500n | Destination | Ormond Avenue | Provider | Swords Express |
| Type | Bus | Distance | 660m | Stop | Applewood | Route | 41c | Destination | Swords Manor | Provider | Dublin Bus |
| Type | Bus | Distance | 660m | Stop | Applewood | Route | Kl01 | Destination | Keelings Retail Uc | Provider | Nolan Coaches |
| Type | Bus | Distance | 660m | Stop | Applewood | Route | 500x | Destination | Ormond Avenue | Provider | Swords Express |
| Type | Bus | Distance | 660m | Stop | Applewood | Route | 501 | Destination | Ormond Avenue | Provider | Swords Express |
| Type | Bus | Distance | 690m | Stop | Laurelton | Route | 506 | Destination | Ormond Avenue, Stop 4915 | Provider | Swords Express |
Your Mortgage and Insurance Tools
Check off the steps to purchase your new home
Use our Buying Checklist to guide you through the whole home-buying journey.
Budget calculator
Calculate how much you can borrow and what you'll need to save
BER Details
BER No: 119989598
Ad performance
- Date listed23/10/2026
- Views141
- Potential views if upgraded to an Advantage Ad230
Properties similar to 36 Ashton Avenue, Ashton Broc, Swords, Co. Dublin
€395,000
Apartment 86, Block C, Raven Hall, Swords Central, Main Street, Swords, Co. Dublin, K67RH743 Bed · 2 Bath · Apartment€395,000
3 Berwick Rise, Swords, Co. Dublin, K67TF203 Bed · 3 Bath · Semi-D€395,000
161 Glasmore Park, Swords, Co. Dublin, K67KP303 Bed · 1 Bath · Semi-D€395,000
17 Thornleigh Place, Thornleigh, Swords, Co. Dublin, K67FH303 Bed · 2 Bath · Terrace


€395,000
6 Waterside Avenue, Waterside, Malahide, Dublin, K36RY943 Bed · 2 Bath · Duplex€395,000
7 The Water Rill, Waterside, Malahide, Dublin, K36DP623 Bed · 2 Bath · Duplex€395,000
9 Castleview Drive, Swords, Co. Dublin, K67FY973 Bed · 2 Bath · End of Terrace€395,000
15 Thornleigh Road, Applewood, Swords, Co Dublin, K67 K1233 Bed · 2 Bath · Terrace€395,000
16 Cherry Park, Swords, Swords, Co. Dublin, K67RH523 Bed · 1 Bath · Bungalow€395,000
7 Thornleigh Close, Thornleigh, Swords, Co. Dublin, K67KC033 Bed · 2 Bath · Terrace€399,000
32 Castleview Lawns, Swords, Swords, Co. Dublin, K67N5923 Bed · 2 Bath · End of Terrace€410,000
47 Chapel Lane, Ashley Grove, Swords, Co. Dublin, K67F2N43 Bed · 1 Bath · Terrace


Daft ID: 16691291


Why choose Allianz for your home insurance.
Get 10% off online
Emergency home assistance included
Tailor your cover to your needs
T&Cs apply