
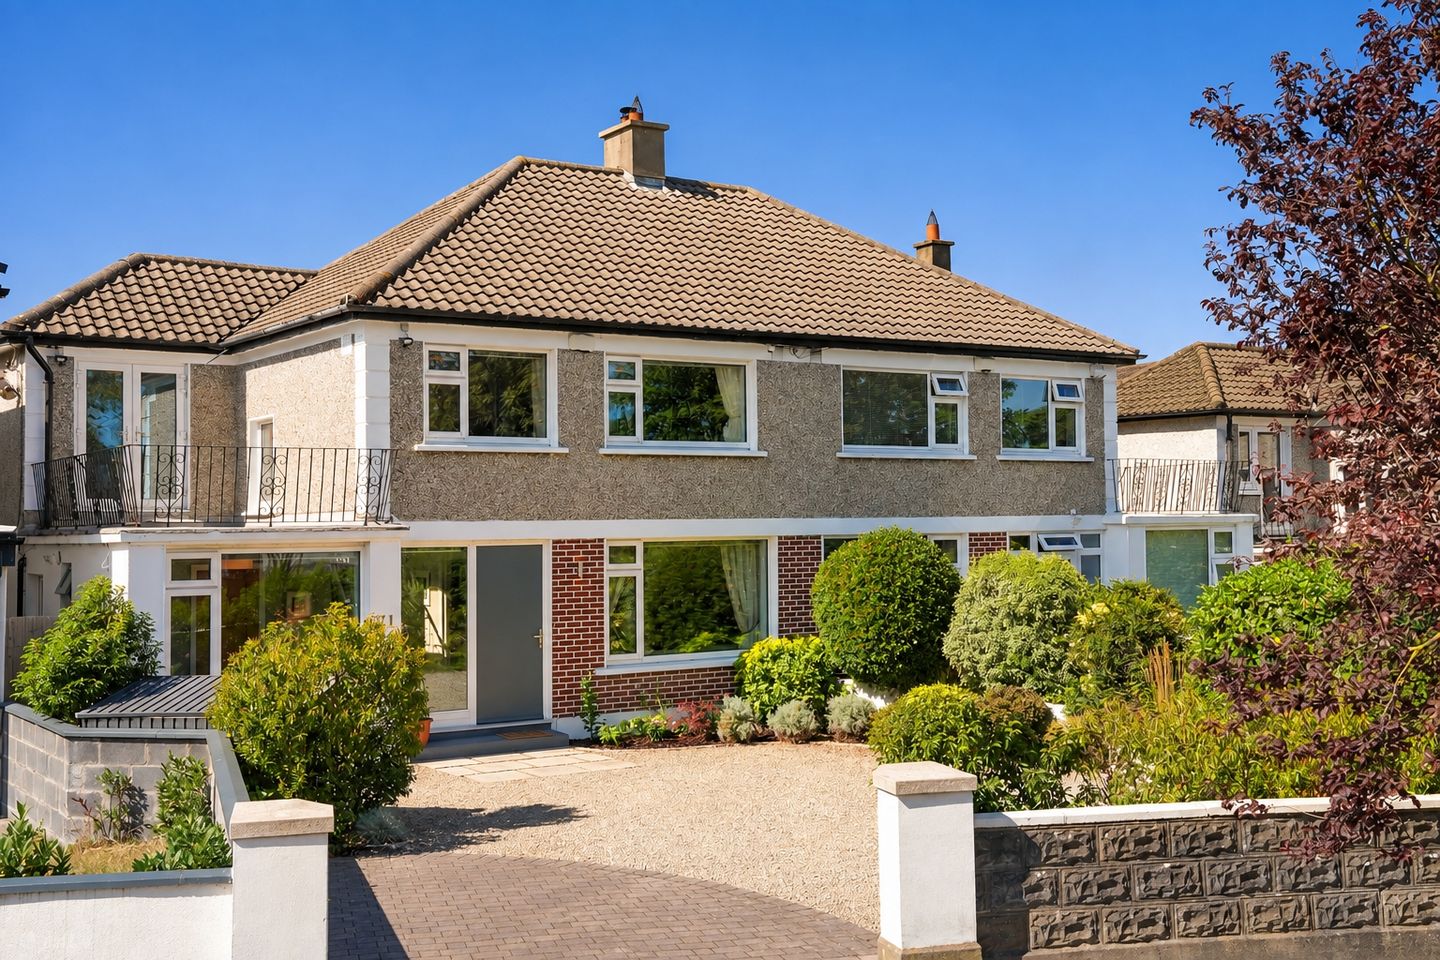

71 Butterfield Avenue, Rathfarnham, Dublin 14, D14VH92
€1,150,000
- Price per m²:€7,825
- Estimated Stamp Duty:€13,000
- Selling Type:By Private Treaty
- BER No:107954448
- Energy Performance:136.45 kWh/m2/yr
About 71 Butterfield Avenue, Rathfarnham, Dublin 14
Highlights
- Substantial four-bedroom semi-detached family home with converted garage
- Extensively renovated and presented in pristine, turnkey condition
- Exceptional standard of finish throughout
- Impressive B3 BER energy rating
- Substantial rear extension creating a superb open-plan family living space
Description
DNG are delighted to present to the market No. 71 Butterfield Avenue, a simply magnificent four-bedroom semi-detached family home with converted garage, presented in truly pristine, turnkey condition following a full and extensive renovation in recent years. Substantially extended to the rear, the property offers beautifully proportioned accommodation throughout, further enhanced by an exceptional standard of finish. Boasting an impressive B BER energy rating, this is a rare opportunity to acquire a turnkey, energy-efficient home on this highly sought-after road. The impressive and well-appointed accommodation comprises a wide and welcoming entrance hall, downstairs bathroom and a spacious sitting room. To the rear, the substantial extension has created an exceptional modern family living space, incorporating an open-plan kitchen/breakfast room and living room. This wonderful space features a high ceiling, skylights and direct access through double doors to the rear garden. A separate utility room, with direct access to the side passage, completes the ground floor accommodation. Upstairs, the accommodation comprises a generous landing, three large double bedrooms, a spacious single bedroom and a family bathroom. To the front, the property benefits from a low-maintenance stone garden providing generous off-street parking for multiple vehicles, complemented by an array of mature shrubs. The beautifully landscaped rear garden features a large patio area, mature hedging and a variety of established plants and shrubs, with artificial grass providing an attractive and low-maintenance finish. Within walking distance of both Rathfarnham & Templeogue Villages, the property is ideally positioned to enjoy an abundance of amenities on the doorstep. Rathfarnham Shopping Centre is within walking distance, while Nutgrove, Knocklyon and Dundrum Town Centre are all within a short drive. The area is particularly well served by a selection of South Dublin's finest junior and senior schools, including Loreto High School Beaufort, Our Lady's School, Terenure College, St. Patrick's and St. Pius X. There is also an excellent choice of sports and leisure facilities nearby, including Bushy Park, Marlay Park, Dodder Valley Park, Grange Golf Club, Ballyboden St. Enda's GAA and playing fields, and Templeogue Tennis Club. A number of bus routes are located close by, providing convenient access to Dublin City Centre, while the M50 network is just minutes away. With its exceptional accommodation, high-quality finish, excellent energy efficiency and superb location close to a wealth of amenities, schools and leisure facilities, No. 71 Butterfield Avenue represents an outstanding opportunity to acquire a truly turnkey family home in this highly sought-after area. GROUND FLOOR Entrance Hall 4.81m x 5.02m. A wide and welcoming entrance hall featuring beautiful oak flooring, integrated understairs storage and a built-in window seat with additional storage. Guest WC 0.92m x 2.41m. Fully tiled with floor tiling and stylish subway wall tiling, incorporating WC and WHB. Sitting Room 3.87m x 3.59m. A spacious and comfortable reception room with oak flooring. Kitchen/Living/Dining Room 8.19m x 5.16m. An impressive extended open-plan kitchen/living/dining space, beautifully finished and flooded with natural light. The extended section features a large skylight, while the stylish contemporary kitchen boasts a generous island with quartz worktops and waterfall edge, along with excellent storage. Oak flooring, bespoke built-in shelving, stylish vertical radiators and a solid fuel-burning stove add warmth and character, while double doors provide direct access to the rear garden. Utility Room 1.71m x 2.40m. Well-appointed with built-in units, quartz worktop and direct access to the side passage. FIRST FLOOR Landing 3.60m x 2.43m. A generous landing with carpet flooring and hotpress off. Bedroom 1 4.25m x 3.49m. A very spacious main bedroom with carpet flooring. Bedroom 2 3.62m x 3.49m. A spacious double bedroom with built-in wardrobes and carpet flooring. Bedroom 3 3.22m x 2.63m. A well-proportioned double bedroom with carpet flooring and double doors opening onto the balcony Bedroom 4 2.40m x 2.43m. A spacious single bedroom with carpet flooring. Bathroom 1.77m x 2.43m. A stylish bathroom suite featuring tiled flooring and partial wall tiling, with WC, WHB, shower and heated towel rail. Balcony 5.20m x 2.73m. A generous private balcony enjoying wonderful views towards the Dublin Mountains.
The local area of 71 Butterfield Avenue, Rathfarnham, Dublin 14
Sold properties in this area
Stay informed with market trends
Local schools and transport

Learn more about what this area has to offer.
School Name | Distance | Pupils | |||
|---|---|---|---|---|---|
| School Name | Rathfarnham Parish National School | Distance | 260m | Pupils | 220 |
| School Name | Cheeverstown Sp Sch | Distance | 830m | Pupils | 26 |
| School Name | St Pius X Girls National School | Distance | 880m | Pupils | 544 |
School Name | Distance | Pupils | |||
|---|---|---|---|---|---|
| School Name | St Pius X Boys National School | Distance | 910m | Pupils | 509 |
| School Name | Ballyroan Girls National School | Distance | 970m | Pupils | 479 |
| School Name | Ballyroan Boys National School | Distance | 1.1km | Pupils | 388 |
| School Name | St Mary's Boys National School | Distance | 1.1km | Pupils | 388 |
| School Name | Saplings Special School | Distance | 1.1km | Pupils | 30 |
| School Name | Bishop Shanahan National School | Distance | 1.2km | Pupils | 441 |
| School Name | Bishop Galvin National School | Distance | 1.2km | Pupils | 450 |
School Name | Distance | Pupils | |||
|---|---|---|---|---|---|
| School Name | Our Lady's School | Distance | 640m | Pupils | 798 |
| School Name | Coláiste Éanna | Distance | 980m | Pupils | 612 |
| School Name | Terenure College | Distance | 1.0km | Pupils | 798 |
School Name | Distance | Pupils | |||
|---|---|---|---|---|---|
| School Name | Loreto High School, Beaufort | Distance | 1.2km | Pupils | 645 |
| School Name | Sancta Maria College | Distance | 1.2km | Pupils | 574 |
| School Name | Templeogue College | Distance | 1.3km | Pupils | 660 |
| School Name | Gaelcholáiste An Phiarsaigh | Distance | 1.5km | Pupils | 304 |
| School Name | St. Mac Dara's Community College | Distance | 1.8km | Pupils | 901 |
| School Name | Presentation Community College | Distance | 2.0km | Pupils | 458 |
| School Name | St Colmcilles Community School | Distance | 2.0km | Pupils | 725 |
Type | Distance | Stop | Route | Destination | Provider | ||||||
|---|---|---|---|---|---|---|---|---|---|---|---|
| Type | Bus | Distance | 60m | Stop | Butterfield Grove | Route | S6 | Destination | Blackrock | Provider | Go-ahead Ireland |
| Type | Bus | Distance | 160m | Stop | Rathfarnham Sc | Route | S6 | Destination | The Square | Provider | Go-ahead Ireland |
| Type | Bus | Distance | 250m | Stop | Marian Crescent | Route | 15d | Destination | Merrion Square | Provider | Dublin Bus |
Type | Distance | Stop | Route | Destination | Provider | ||||||
|---|---|---|---|---|---|---|---|---|---|---|---|
| Type | Bus | Distance | 250m | Stop | Marian Crescent | Route | 15b | Destination | Merrion Square | Provider | Dublin Bus |
| Type | Bus | Distance | 290m | Stop | Anne Devlin Road | Route | S6 | Destination | Blackrock | Provider | Go-ahead Ireland |
| Type | Bus | Distance | 290m | Stop | Marian Road | Route | 15b | Destination | Stocking Ave | Provider | Dublin Bus |
| Type | Bus | Distance | 290m | Stop | Marian Road | Route | 15d | Destination | Whitechurch | Provider | Dublin Bus |
| Type | Bus | Distance | 400m | Stop | Templeogue Village | Route | Um08 | Destination | Maynooth University North Campus | Provider | Slevins Coaches |
| Type | Bus | Distance | 420m | Stop | Templeogue Village | Route | 65 | Destination | Poolbeg St | Provider | Dublin Bus |
| Type | Bus | Distance | 420m | Stop | Templeogue Village | Route | 65b | Destination | Poolbeg St | Provider | Dublin Bus |
Your Mortgage and Insurance Tools
Check off the steps to purchase your new home
Use our Buying Checklist to guide you through the whole home-buying journey.
Budget calculator
Calculate how much you can borrow and what you'll need to save
BER Details
BER No: 107954448
Energy Performance Indicator: 136.45 kWh/m2/yr
Ad performance
- Date listed30/09/2026
- Views-
Properties similar to 71 Butterfield Avenue, Rathfarnham, Dublin 14
€1,050,000
15 Watson Place, Rathfarnham, Dublin 16, D16A3F84 Bed · 4 Bath · House€1,075,000
2 Greenfield Road, Mount Merrion, County Dublin, A94E2C04 Bed · 2 Bath · Semi-D€1,075,000
7 Crannagh Way, Rathfarnham, Rathfarnham, Dublin 14, D14K4C95 Bed · 4 Bath · House€1,095,000
Varradene, 68 Bird Avenue, Clonskeagh, Dublin 14, D14K6P04 Bed · 3 Bath · Semi-D


€1,100,000
99 Terenure Road West, Terenure, Dublin 6w, Co. Dublin, D6WAE275 Bed · 2 Bath · Semi-D€1,100,000
67 Foster Avenue, Mount Merrion, Co. Dublin, A94PY904 Bed · 1 Bath · Semi-D€1,150,000
30 Milltown Avenue, Mount St Annes, Milltown, Dublin 64 Bed · 3 Bath · Terrace€1,150,000
7 Taney Avenue, Dublin 14, Goatstown, Dublin 14, D14N5254 Bed · 3 Bath · House€1,150,000
2 Drummartin Park, Goatstown, Dublin 14, D14DC944 Bed · 4 Bath · Detached€1,150,000
7 Bolton View, Bolton Park, Rathfarnham, Dublin 16, D16V6624 Bed · 3 Bath · Semi-D€1,175,000
86 Wesbury, Stillorgan, Co. Dublin, A94ND764 Bed · 3 Bath · Detached€1,195,000
44 Clonmore Road, Mount Merrion, Co. Dublin, A94A4Y04 Bed · 2 Bath · Semi-D


Daft ID: 16677082


Why choose Allianz for your home insurance.
Get 10% off online
Emergency home assistance included
Tailor your cover to your needs
T&Cs apply