
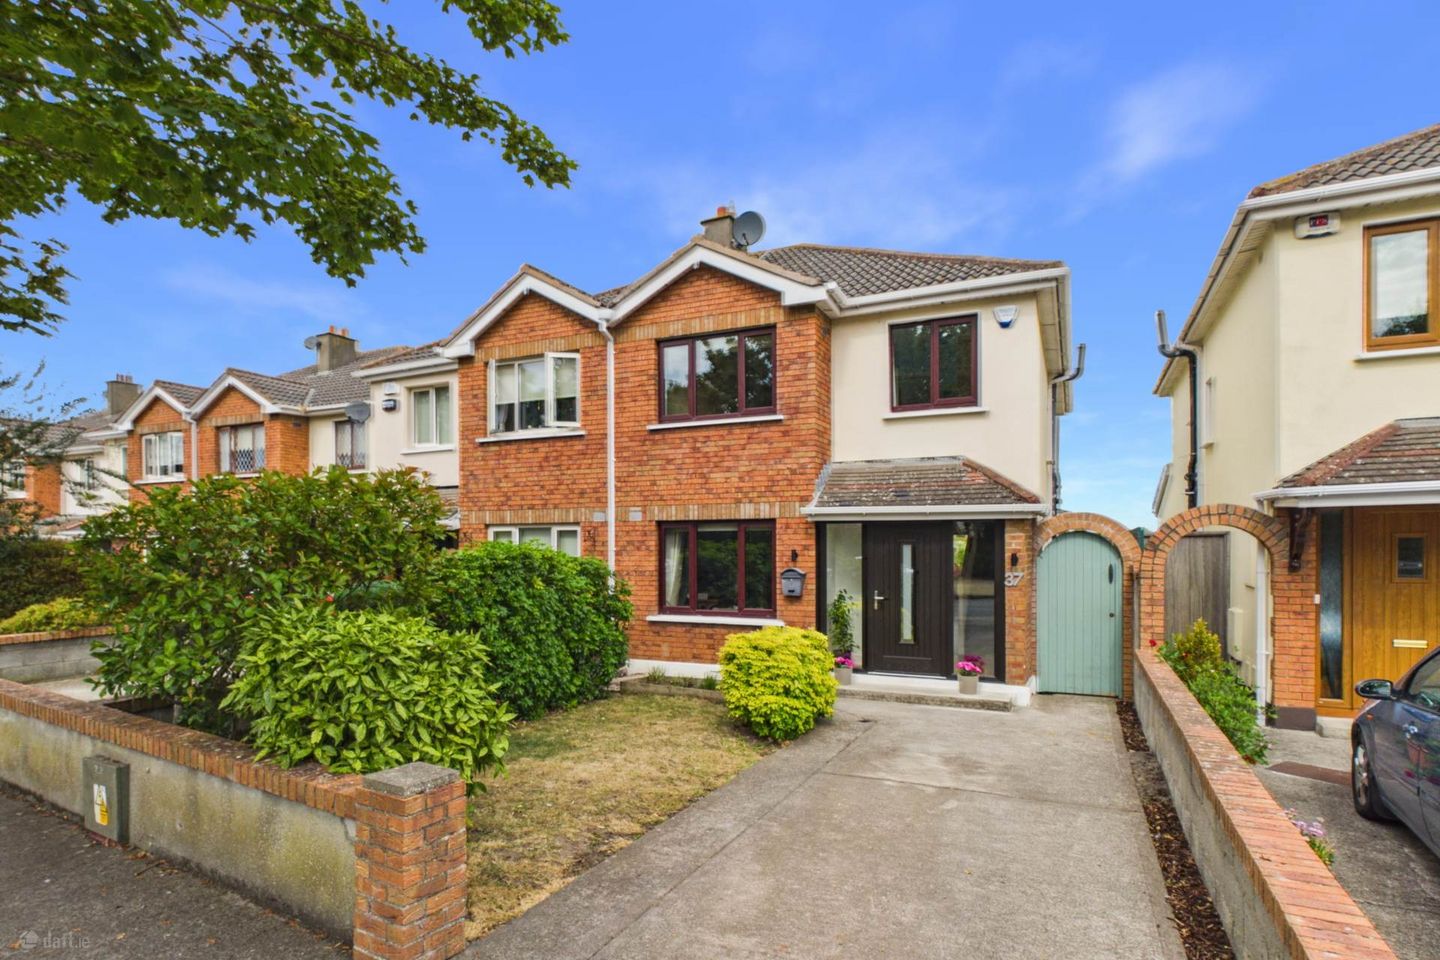

37 Admiral Park, Baldoyle, Dublin 13, Co. Dublin, D13T3V1
€650,000
- Price per m²:€5,231
- Estimated Stamp Duty:€6,500
- Selling Type:By Private Treaty
- BER No:106900574
- Energy Performance:131.29 kWh/m2/yr
About 37 Admiral Park, Baldoyle, Dublin 13, Co. Dublin
Highlights
- B Energy Rating
- Gas Fired Central Heating with wireless Nest thermostat
- Off Street Parking
- Secluded Rear Garden Not Overlooked
- Bright And Spacious Interior
Description
KM PROPERTY is delighted to present to the market No 37 Admiral Park. This superb four-bedroom semi-detached property combines generous proportions, stylish modern upgrades and an enviable location adjacent to a large green area. Extended and refurbished to a high standard, this impressive property offers an exceptional balance of contemporary living, excellent bedroom accommodation and attractive outdoor space. Viewing Video: https://youtu.be/niF4V0u4564?si=mdjmDxc7a0JBnWd_ Internally, the accommodation is bright, spacious and thoughtfully arranged. The impressive entrance hallway has access to a cloakroom and guest WC. To the front the elegant living room is flooded with natural light with the aid of a lathe window there is a feature fireplace with insert stove. This space offers an ideal area to relax and unwind. The heart of the home is undoubtedly the stunning extended kitchen/living/dining space. Generously proportioned and flooded with natural light, this superb room provides an impressive open-plan environment for everyday family life, entertaining and relaxing. The extension has transformed the living accommodation creating a wonderful sense of space while allowing the kitchen, dining and living areas to flow seamlessly together. Numerous features within this space include a contemporary kitchen with feature island that is finished with stone worktops. High end intergated appliances include an oven, hob, extractor, fridge, freezer and dishwasher. There is a built-in banquet seating that offers an allocated dining space and further storage. The feature high ceiling has large sky lights and large sliding doors lead to the secluded rear garden. Upstairs, there are four well-appointed bedrooms, providing excellent flexibility. The main bedroom has access to an en-suite. A modern upgraded bathroom completes the accommodation. Outside to the front, a private driveway provides valuable off-street parking, while the mature setting and attractive frontage add to the kerb appeal. Side pedestrian access leads to the secluded rear garden. This space is predominantl laid in lawn and bordered with mature plants and shrubs. The garden provides an ideal setting for outdoor dining, children`s play or simply relaxing during the warmer months. The location of Admiral Park is superb, it is within easy reach of all local amenities to include schools, shops, sporting facilities, local parks. The property is particularly well positioned for those who enjoy an active outdoor lifestyle. Baldoyle`s coastal setting provides easy access to the coastline, with the Coast Road and recreational walking and cycling routes connecting towards Sutton and Portmarnock. The nearby Racecourse Park also provides an excellent amenity for walking and recreation. Public transport connections are also excellent, with regular bus services and DART access serving the wider area, making commuting into Dublin City and surrounding areas. HALLWAY - 1.77m (5'10") x 6.28m (20'7") The large entrance hallway is flooded with natural light with the aid of a glazed hall door and glazed side panels. There is access to a cloak room and a separate guest WC. This space is finished with engineered oak flooring GUEST WC - 0.76m (2'6") x 1.69m (5'7") This space is fitted with a wc and whb with storage press. There is feature floor tiling and a window allows for natural light and ventilation. LIVING ROOM - 3.54m (11'7") x 6.1m (20'0") Set overlooking the front of the property and the expansive green area this room is flooded with natural light. A feature fireplace with stove creates a real focal point. A built-in media unit caters for further storage. This room has ceiling coving and is finished with engineered oak flooring. KITCHEN/LIVING/DINING ROOM - 5.31m (17'5") x 7.32m (24'0") This extended space is accessible from the hallway via a feature glazed pocket sliding door. It is flooded with natural light with the aid of a large wide window, sky lights and double sliding glass doors that open to the rear garden. This entire area offers an ideal space to entertain or unwind and has an ample living/ dining space. The contemporary and sleek kitchen is finished with stone worktops and has a feature island and pantry, a built-in utility area and a feature bistro dining area that also offers further storage. High end integrated appliances include a double oven, induction hob, extractor, dishwasher separate full length fridge and freezer. This space is finished with engineered oak flooring. LANDING - 1.02m (3'4") x 4.2m (13'9") The generous landing and stairwell are flooded with natural light with the aid of a side window. There is a hot press for storage and access to the attic BEDROOM ONE - 3.21m (10'6") x 4.73m (15'6") This generous double bedroom is located to the front of the property and overlooks the expansive green area with beautiful mature trees. There is built in wardrobes and access to an en-suite. Laminate flooring. ENSUITE - 1.21m (4'0") x 2.09m (6'10") The en-suite is fitted with wc, whb and walk in shower. This space is fully tiled. A wireless controlled skylight allows for natural light and ventilation. BEDROOM TWO - 2.75m (9'0") x 3.16m (10'4") This generous double bedroom is located to the rear of the property and has built in wardrobes and laminate flooring. This space enjoys views over the surrounding green areas and the estuary. Laminate flooring BEDROOM THREE - 2.33m (7'8") x 2.63m (8'8") This generous single bedroom has built in wardrobes and is finished with laminate flooring. It also enjoys view over the surrounding green areas and the estuary. BEDROOM FOUR - 2.18m (7'2") x 2.6m (8'6") This generous single bedroom overlooks the front of the property and the expansive green area. There are built in wardrobes and laminate flooring. BATHROOM - 1.52m (5'0") x 2.3m (7'7") The upgraded bathroom is fitted with wc, whb with built in vanity and a bath with overhead shower and a tiled surround. A large window allows for natural light and ventilation. Tiled flooring. Notice Please note we have not tested any apparatus, fixtures, fittings, or services. Interested parties must undertake their own investigation into the working order of these items. All measurements are approximate and photographs provided for guidance only.
The local area of 37 Admiral Park, Baldoyle, Dublin 13, Co. Dublin
Sold properties in this area
Stay informed with market trends
Local schools and transport

Learn more about what this area has to offer.
School Name | Distance | Pupils | |||
|---|---|---|---|---|---|
| School Name | St Michaels House Special School | Distance | 190m | Pupils | 56 |
| School Name | St Laurence's National School | Distance | 330m | Pupils | 425 |
| School Name | Killester Raheny Clontarf Educate Together National School | Distance | 1.4km | Pupils | 153 |
School Name | Distance | Pupils | |||
|---|---|---|---|---|---|
| School Name | Bayside Senior School | Distance | 1.5km | Pupils | 403 |
| School Name | Bayside Junior School | Distance | 1.5km | Pupils | 339 |
| School Name | Gaelscoil Ghráinne Mhaol | Distance | 1.7km | Pupils | 52 |
| School Name | Stapolin Educate Together National School | Distance | 1.8km | Pupils | 299 |
| School Name | Holy Trinity Sois | Distance | 1.8km | Pupils | 172 |
| School Name | Scoil Cholmcille Sns | Distance | 1.9km | Pupils | 222 |
| School Name | Holy Trinity Senior School | Distance | 2.0km | Pupils | 401 |
School Name | Distance | Pupils | |||
|---|---|---|---|---|---|
| School Name | St Marys Secondary School | Distance | 310m | Pupils | 242 |
| School Name | Pobalscoil Neasáin | Distance | 780m | Pupils | 805 |
| School Name | St. Fintan's High School | Distance | 1.4km | Pupils | 716 |
School Name | Distance | Pupils | |||
|---|---|---|---|---|---|
| School Name | Gaelcholáiste Reachrann | Distance | 1.7km | Pupils | 494 |
| School Name | Dublin College - Donaghmede Grange | Distance | 1.8km | Pupils | 526 |
| School Name | Belmayne Educate Together Secondary School | Distance | 1.8km | Pupils | 530 |
| School Name | Santa Sabina Dominican College | Distance | 2.4km | Pupils | 749 |
| School Name | Ardscoil La Salle | Distance | 2.8km | Pupils | 296 |
| School Name | Donahies Community School | Distance | 2.9km | Pupils | 494 |
| School Name | Sutton Park School | Distance | 3.5km | Pupils | 491 |
Type | Distance | Stop | Route | Destination | Provider | ||||||
|---|---|---|---|---|---|---|---|---|---|---|---|
| Type | Bus | Distance | 100m | Stop | College Street | Route | H1 | Destination | Abbey St Lower | Provider | Dublin Bus |
| Type | Bus | Distance | 140m | Stop | Georgian Hamlet | Route | H1 | Destination | Abbey St Lower | Provider | Dublin Bus |
| Type | Bus | Distance | 170m | Stop | St. Michael's House | Route | H1 | Destination | Baldoyle | Provider | Dublin Bus |
Type | Distance | Stop | Route | Destination | Provider | ||||||
|---|---|---|---|---|---|---|---|---|---|---|---|
| Type | Bus | Distance | 170m | Stop | St. Michael's House | Route | 29n | Destination | Red Arches Rd | Provider | Nitelink, Dublin Bus |
| Type | Bus | Distance | 190m | Stop | Baldoyle Ch | Route | H1 | Destination | Abbey St Lower | Provider | Dublin Bus |
| Type | Bus | Distance | 210m | Stop | Baldoyle Ch | Route | H2 | Destination | Malahide | Provider | Dublin Bus |
| Type | Bus | Distance | 210m | Stop | Baldoyle Ch | Route | 102c | Destination | Balgriffin Cottages | Provider | Go-ahead Ireland |
| Type | Bus | Distance | 210m | Stop | Baldoyle Ch | Route | 102t | Destination | Swords Pavilions | Provider | Go-ahead Ireland |
| Type | Bus | Distance | 210m | Stop | Baldoyle Ch | Route | 102a | Destination | Swords Pavilions | Provider | Go-ahead Ireland |
| Type | Bus | Distance | 210m | Stop | Baldoyle Ch | Route | 32x | Destination | Malahide | Provider | Dublin Bus |
Your Mortgage and Insurance Tools
Check off the steps to purchase your new home
Use our Buying Checklist to guide you through the whole home-buying journey.
Budget calculator
Calculate how much you can borrow and what you'll need to save
A closer look
BER Details
BER No: 106900574
Energy Performance Indicator: 131.29 kWh/m2/yr
Ad performance
- Date listed13/08/2026
- Views5,063
- Potential views if upgraded to an Advantage Ad8,253
Properties similar to 37 Admiral Park, Baldoyle, Dublin 13, Co. Dublin
€595,000
35 Grange Park Grove, Raheny, Dublin 5, D05ED954 Bed · 2 Bath · Semi-D€595,000
31 Belltree Avenue, Clongriffin, Dublin 13, D13RK4C4 Bed · 3 Bath · End of Terrace€595,000
8 Parkside Way, Dublin 13, Clongriffin, Dublin 13, D13FXY24 Bed · 3 Bath · Terrace€600,000
7 Parkside Woods, Clongriffin, Co. Dublin, D13X63K4 Bed · 3 Bath · Terrace


€610,000
Iona, Suncroft Avenue, Portmarnock, Co Dublin, D13KW244 Bed · 2 Bath · Detached€635,000
40 Castlemoyne, Dublin 13, Balgriffin, Dublin 13, D13V1044 Bed · 3 Bath · Semi-D€635,000
13 Parkside Woods, Balgriffin, Dublin 13, D13YV9Y4 Bed · 3 Bath · Semi-D€640,000
38 Stapolin Avenue, The Coast, Baldoyle, Dublin 13, D13XYW34 Bed · 3 Bath · Terrace€650,000
17 Woodbine Road, Raheny, Dublin 5, D05P7924 Bed · 2 Bath · Semi-D€650,000
38 Parkside Crescent, Dublin 13, Clongriffin, Dublin 13, D13H7EP4 Bed · 3 Bath · Terrace€659,000
20 Parkside Boulevard, Balgriffin, Dublin 13, D13P9FD5 Bed · 4 Bath · End of Terrace€870,000
The Fairhaven Extended, Pebble Cove, Portmarnock, Co. Dublin4 Bed · 2 Bath · End of Terrace


Daft ID: 16644860


Why choose Allianz for your home insurance.
Get 10% off online
Emergency home assistance included
Tailor your cover to your needs
T&Cs apply