
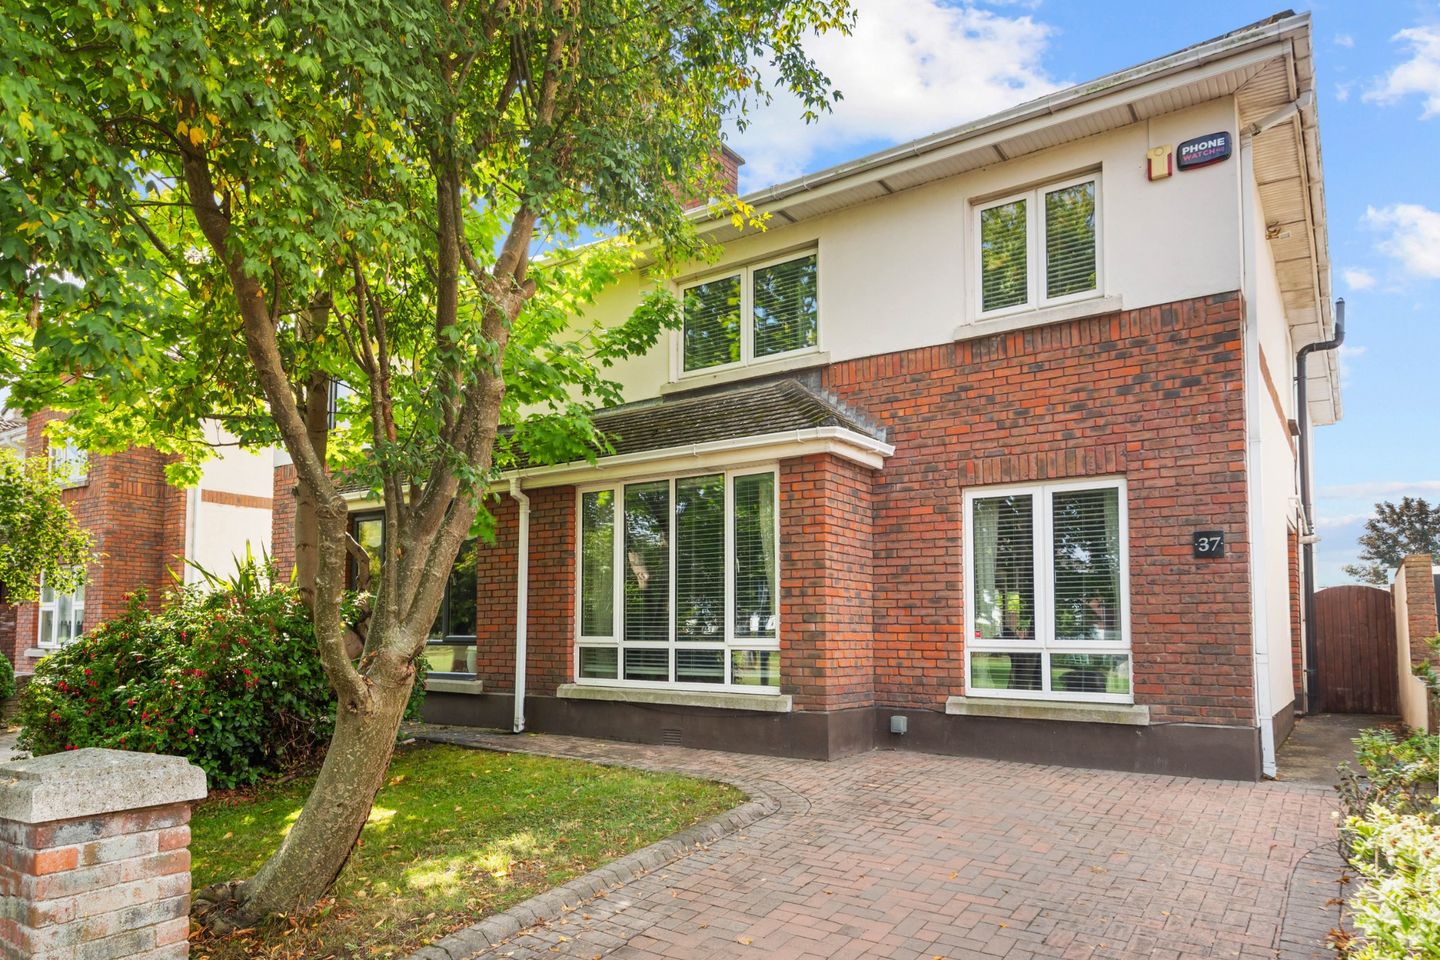

37 Priory Way, Whitehall Road, Terenure, Dublin 12, D12 YK8X
€845,000
- Price per m²:€5,910
- Estimated Stamp Duty:€8,450
- Selling Type:By Private Treaty
- BER No:104439641
- Energy Performance:115.03 kWh/m2/yr
About 37 Priory Way, Whitehall Road, Terenure, Dublin 12
Highlights
- Impressive 4 Bedroom semi-detached property with side access and off-street parking.
- Walk-in condition throughout.
- Bright and open Kitchen/Family Room with sliding doors to the garden.
- Bright and spacious South-West facing garden with a block built shed.
- Attic is floored and provides excellent storage space
Description
Situated in a quiet and mature residential development, Sherry FitzGerald are delighted to present No. 37 Priory Way, a beautifully presented four-bedroom family home that is sure to appeal to a wide range of purchasers. Lovingly maintained and upgraded, the property offers bright, generously proportioned accommodation throughout, with a superb open-plan kitchen/family room forming the heart of the home. Combining stylish interiors, practical family living and a highly convenient location, this is a home ready for immediate occupation. Briefly, the accommodation comprises a welcoming entrance hall with guest W.C. and generous understairs storage, a spacious living room to the front featuring a stove fireplace and built-in cabinetry, and an impressive open-plan kitchen/family room to the rear. The kitchen is fitted with an extensive range of wall and floor units, quality integrated appliances and a central island, while double sliding doors open directly to the rear garden, creating an ideal space for entertaining and everyday family life. A separate utility room provides additional storage and laundry facilities. Upstairs, there are four bedrooms, including a generous principal bedroom overlooking the rear garden with a walk-in wardrobe and en-suite bathroom. Three further double bedrooms benefit from built-in wardrobes and a well-appointed family bathroom and bright landing with skylight complete the first-floor accommodation. Outside, the South-West facing rear garden benefits from excellent sunshine throughout the day and enjoys a raised patio area, colourful lavender and rose planting and a block-built shed offering excellent storage. To the front, a cobble-lock driveway provides valuable off-street parking and is framed by mature trees that enhance the property's attractive kerb appeal. The house overlooks a large communal green area which gives a nice sense of space and is a very useful amenity for kids. Priory Way enjoys an enviable location in of Dublin's most sought-after residential suburbs. Residents benefit from a wealth of local amenities including excellent schools, parks, shops, cafés, restaurants and sporting facilities. Terenure Village and neighbouring Rathgar, Templeogue and Harold's Cross are all within easy reach, while frequent Dublin Bus services and nearby road networks provide excellent connectivity to Dublin City Centre and beyond. Meticulously maintained and offering the perfect blend of space, comfort and convenience, 37 Priory Way presents a wonderful opportunity to acquire a turnkey family home in a prime south Dublin location. Entrance Hall 3.92m x 1.92m. Entrance hall features timber flooring, ceiling coving, recessed lighting, under-stair storage space, and access to the downstairs W.C. Understairs storage closet with built in storage presses. W.C 0.7m x 2.16m. W.C includes fully tiled walls and floor, W.C, wash hand basin and recessed lighting. Living Room 5.95m x 4.85m. Bright living room includes timber flooring, recessed lighting, a fireplace with a stove, built in cabinets and ceiling coving. Kitchen/Family Room 5.95m x 5.50m. This bright and open plan kitchen and family room features timber flooring, recessed lighting, wall and floor mounted units, Whirlpool fridge freezer, Beko microwave, Zanussi double oven, kitchen island with hob and extractor and double sliding doors to the garden. Utility Room 2.03m x 1.37m. Utility room features wall and floor mounted units and is plumbed for a washing machine and a dryer. Landing 1.10m x 4.59m. Landing includes a skylight and an access hatch to the attic. Bedroom 1 3.14m x 4.99m. This main double bedroom faces the rear and features a walk in wardrobe, recessed lighting, timber flooring and an en suite bathroom. En-suite 1.36m x 2.47m. The en suite bathroom includes a WC, wash hand basin, shower, recessed lighting, a heated chrome towel rail and has fully tiled walls and floors. Bedroom 2 2.84m x 3.97m. Double bedroom facing the front with timber flooring, recessed lighting and a built in wardrobe. Bedroom 3 3.11m x 3.97m. Double bedroom facing the front with timber flooring, recessed lighting and a built in wardrobe. Bedroom 4 2.76m x 2.96m. Double bedroom to the rear with timber flooring, built-in wardrobe and recessed lighting. Bathroom 1.71m x 2.43m. Bathroom includes a WC, wash hand basin, bathtub with a shower cubicle, a skylight, fully tiled walls and floors, recessed lighting and a chrome heated towel rail. Garden Garden benefits from a block built shed for storage, a raised patio, lavender and rose bushes in the rear, and cobble locked driveway and mature trees in the front garden.
Standard features
The local area of 37 Priory Way, Whitehall Road, Terenure, Dublin 12
Sold properties in this area
Stay informed with market trends
Local schools and transport

Learn more about what this area has to offer.
School Name | Distance | Pupils | |||
|---|---|---|---|---|---|
| School Name | Libermann Spiritan School | Distance | 480m | Pupils | 43 |
| School Name | St Damian's National School | Distance | 810m | Pupils | 232 |
| School Name | Holy Spirit Junior Primary School | Distance | 840m | Pupils | 277 |
School Name | Distance | Pupils | |||
|---|---|---|---|---|---|
| School Name | Holy Spirit Senior Primary School | Distance | 840m | Pupils | 266 |
| School Name | St Pius X Boys National School | Distance | 850m | Pupils | 509 |
| School Name | St Pius X Girls National School | Distance | 880m | Pupils | 544 |
| School Name | Riverview Educate Together National School | Distance | 1.1km | Pupils | 234 |
| School Name | Bishop Shanahan National School | Distance | 1.2km | Pupils | 441 |
| School Name | Scoil Una Naofa (st. Agnes') | Distance | 1.2km | Pupils | 361 |
| School Name | Bishop Galvin National School | Distance | 1.3km | Pupils | 450 |
School Name | Distance | Pupils | |||
|---|---|---|---|---|---|
| School Name | Templeogue College | Distance | 520m | Pupils | 660 |
| School Name | Rosary College | Distance | 1.2km | Pupils | 225 |
| School Name | Terenure College | Distance | 1.2km | Pupils | 798 |
School Name | Distance | Pupils | |||
|---|---|---|---|---|---|
| School Name | St Pauls Secondary School | Distance | 1.3km | Pupils | 464 |
| School Name | Our Lady's School | Distance | 1.5km | Pupils | 798 |
| School Name | Greenhills Community College | Distance | 1.5km | Pupils | 177 |
| School Name | St. Mac Dara's Community College | Distance | 1.6km | Pupils | 901 |
| School Name | Presentation Community College | Distance | 1.8km | Pupils | 458 |
| School Name | Assumption Secondary School | Distance | 1.9km | Pupils | 286 |
| School Name | Drimnagh Castle Secondary School | Distance | 2.2km | Pupils | 506 |
Type | Distance | Stop | Route | Destination | Provider | ||||||
|---|---|---|---|---|---|---|---|---|---|---|---|
| Type | Bus | Distance | 130m | Stop | Glendale Park | Route | 15a | Destination | Merrion Square | Provider | Dublin Bus |
| Type | Bus | Distance | 130m | Stop | Glendale Park | Route | F2 | Destination | Charlestown | Provider | Dublin Bus |
| Type | Bus | Distance | 240m | Stop | Priory Wk | Route | F2 | Destination | Charlestown | Provider | Dublin Bus |
Type | Distance | Stop | Route | Destination | Provider | ||||||
|---|---|---|---|---|---|---|---|---|---|---|---|
| Type | Bus | Distance | 240m | Stop | Priory Wk | Route | 15a | Destination | Merrion Square | Provider | Dublin Bus |
| Type | Bus | Distance | 380m | Stop | Perrystown | Route | F2 | Destination | Charlestown | Provider | Dublin Bus |
| Type | Bus | Distance | 490m | Stop | Millgate Dr | Route | 82 | Destination | Sean Moore Rd | Provider | Dublin Bus |
| Type | Bus | Distance | 490m | Stop | Millgate Dr | Route | 150 | Destination | Hawkins Street | Provider | Dublin Bus |
| Type | Bus | Distance | 490m | Stop | Whitehall Gdns | Route | 15a | Destination | Merrion Square | Provider | Dublin Bus |
| Type | Bus | Distance | 490m | Stop | Whitehall Gdns | Route | F2 | Destination | Charlestown | Provider | Dublin Bus |
| Type | Bus | Distance | 500m | Stop | Perrystown | Route | 15a | Destination | Limekiln Ave | Provider | Dublin Bus |
Your Mortgage and Insurance Tools
Check off the steps to purchase your new home
Use our Buying Checklist to guide you through the whole home-buying journey.
Budget calculator
Calculate how much you can borrow and what you'll need to save
A closer look
BER Details
BER No: 104439641
Energy Performance Indicator: 115.03 kWh/m2/yr
Ad performance
- Date listed01/09/2026
- Views3,361
- Potential views if upgraded to an Advantage Ad5,478
Properties similar to 37 Priory Way, Whitehall Road, Terenure, Dublin 12
€775,000
41 Grosvenor Park, Rathmines, Dublin 6, D06Y5P14 Bed · 2 Bath · House€795,000
26 Silverwood Road, Rathfarnham, Dublin 14, D14 R6V24 Bed · 3 Bath · Semi-D€795,000
6 Rossmore Avenue, Dublin 6w, Templeogue, Dublin 6w, D6WDP606 Bed · 3 Bath · Semi-D€795,000
29 Marian Crescent, Rathfarnham, Dublin 14, D14R9V64 Bed · 2 Bath · Semi-D


€795,000
9 Cypress Grove South, Templeogue, Dublin 6W, D6WX9974 Bed · 2 Bath · Semi-D€795,000
45 Wainsfort Road, Terenure, Dublin 6W, D6W K3145 Bed · 1 Bath · Semi-D€795,000
50 Ashfield, Templeogue, Dublin 6w, D6W EA274 Bed · 2 Bath · Semi-D€825,000
33 Wainsfort Manor Green, Dublin 6w, Terenure, Dublin 6w, D6WVW934 Bed · 3 Bath · Semi-D€825,000
121 Butterfield Avenue, Rathfarnham, Dublin 14, D14RR774 Bed · 2 Bath · Semi-D€825,000
25 Wesley Road, Rathgar, Dublin 6, D06V0H64 Bed · 2 Bath · End of Terrace€835,000
23 Priory Walk, Priory Walk, Dublin 12, D12 V9904 Bed · 3 Bath · Semi-D€850,000
290 Orwell Park Grove, Dublin 6w, Templeogue, Dublin 6w, D6WTX224 Bed · 2 Bath · Semi-D


Daft ID: 16645320


Why choose Allianz for your home insurance.
Get 10% off online
Emergency home assistance included
Tailor your cover to your needs
T&Cs apply