
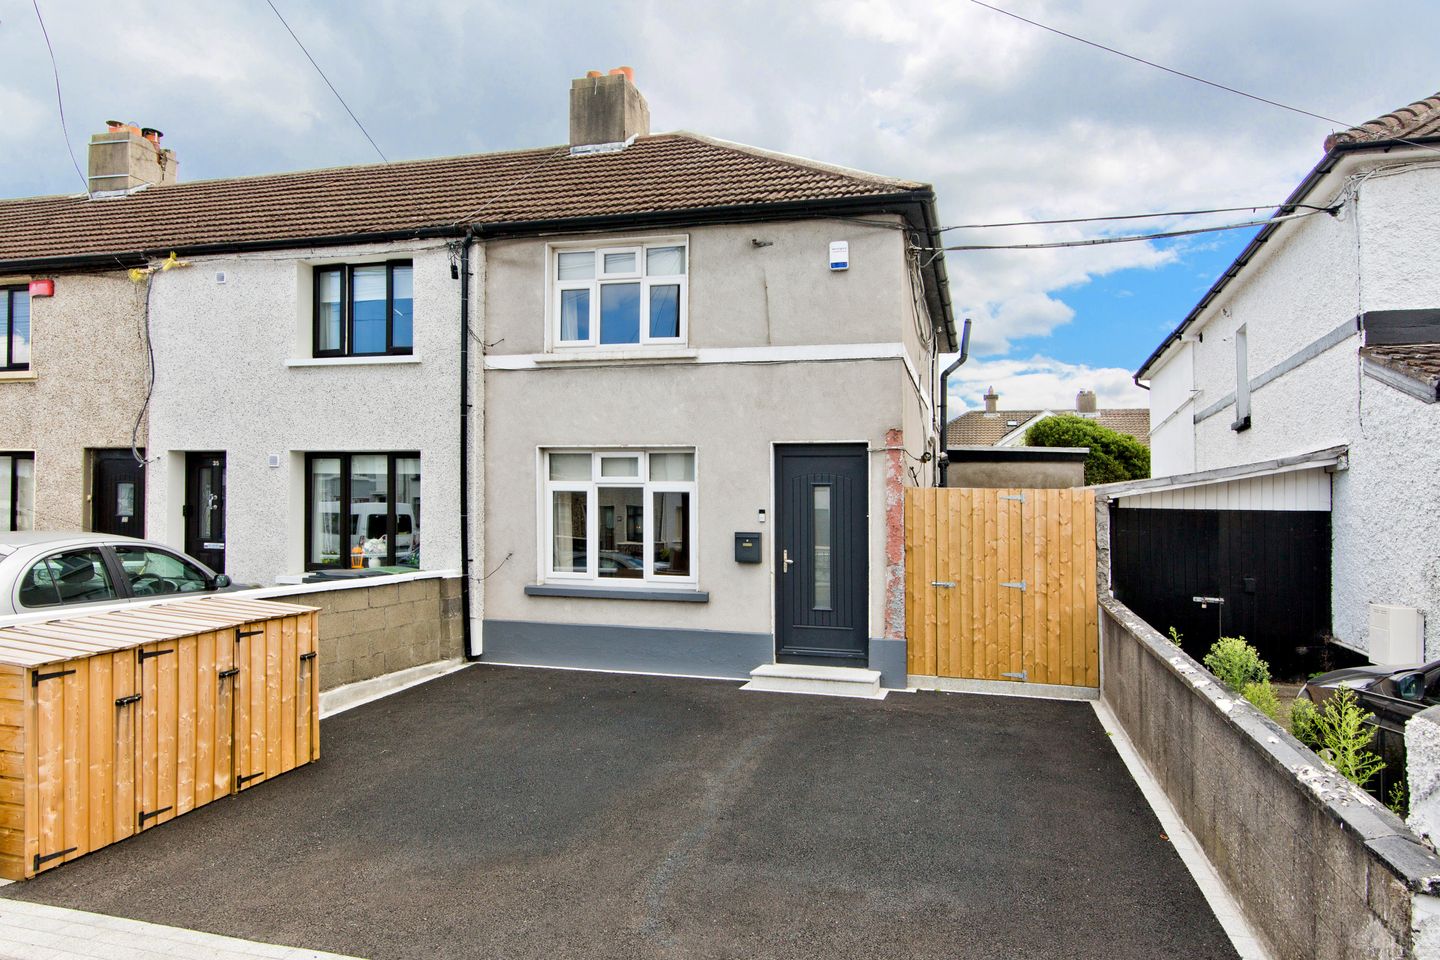

37 Stannaway Road, Kimmage, Dublin 12, D12X6C4
€485,000
- Price per m²:€5,560
- Estimated Stamp Duty:€4,850
- Selling Type:By Private Treaty
- BER No:116793365
- Energy Performance:224.23 kWh/m2/yr
About 37 Stannaway Road, Kimmage, Dublin 12
Highlights
- Turnkey Condition
- Three Generous Bedrooms
- En-suite Bathroom
- Recently Re-Fitted Main Bathroom
- Newly Fitted Gas Fired Boiler 2026
Description
Sherry FitzGerald is delighted to present a wonderful opportunity to acquire a contemporary and stylish extended three-bedroom end-of-terrace home on the ever-popular Stannaway Road. Beautifully maintained and modernised to an exceptional standard, this impressive home offers bright and well-proportioned accommodation throughout, complemented by ample off-street parking and a private, enclosed south-facing rear garden. The accommodation briefly comprises an entrance hall with stairs to the first-floor landing and access to the main living room. The spacious living room is flooded with natural light from a large front-facing window and features a beautifully finished fireplace with tiled hearth, laminate flooring, ample understairs storage, and a sizeable dining area to the rear. This welcoming space opens seamlessly into the extended kitchen and is further complemented by an inner hallway leading to a versatile third double bedroom with en-suite. The extended kitchen is fitted with matching base & wall units, with ample worktop space, an inset gas hob with extractor above, a built-in electric oven, integrated dishwasher, plumbing for a washing machine, space for a free-standing fridge/freezer, and a wall-mounted breakfast bar. Double doors open directly onto a same-level decked area, creating a seamless connection to the beautifully maintained south-facing rear garden. The ground-floor bedroom is a generous double room overlooking the rear garden, featuring LED downlighters, stylish acoustic wall panelling, and laminate flooring. Opening into a fully fitted en-suite bathroom, this versatile space is ideal as a guest bedroom, home office, or additional living room. The en-suite is fitted with a contemporary vanity unit incorporating an inset wash hand basin and mixer tap, a shower unit with sliding glass door and mains-fed shower, WC, wall-mounted radiator, bevelled tiled splashback, and tiled flooring. Upstairs, a spacious split-level landing with a side-facing window leads to two generously proportioned double bedrooms and the main bathroom. The principal bedroom enjoys a bright front-facing aspect and is enhanced by a feature fireplace with tiled hearth, built-in wardrobes, practical over-stairs storage, and carpeted flooring. The second bedroom overlooks the rear garden and benefits from bespoke wall panelling, ample space for a free-standing wardrobe, and carpeted flooring. The main bathroom is beautifully appointed with a striking basalt black vanity unit featuring an inset wash hand basin and matching mixer tap. A deep-fill bath with glass shower screen and shower attachment provides both comfort and practicality, while a tiled feature wall and laminate flooring complete the room. This superb home combines stylish interiors, flexible accommodation, and a highly sought-after location, making it an excellent choice for a wide range of purchasers. Location: The location is second to none in terms of convenience, with an abundance of amenities close at hand in Sundrive, Kimmage, Terenure and Harold’s Cross, including a wide selection of shops, cafés, restaurants, and well-established primary and secondary schools. The new National Children's Hospital is also within easy reach, further enhancing the appeal of this sought-after setting. The area is exceptionally well served by public transport, with numerous bus routes providing swift access to Dublin City Centre, while the extensive road network offers convenient connectivity to the M50 and beyond. Entrance Hall 1.22m x 1.15m. Opening from the front door, the entrance hall features stairs rising to the first-floor landing and provides access to the spacious living room. Living/Dining Room 6.57m x 3.28m. A large front-facing window floods the room with natural light, while a beautifully finished feature fireplace with tiled hearth creates an attractive focal point. The room is further enhanced by laminate flooring, ample under-stairs storage, and a sizeable dining area to the rear. It opens seamlessly into the extended kitchen area, with an inner hallway leading to a spacious third double bedroom complete with en-suite. Kitchen 3.58m x 2.91m. The extended kitchen is fitted with matching base and wall units, offering ample worktop space, an inset gas hob with extractor hood above, a built-in electric oven, integrated dishwasher, and plumbing for a washing machine. There is space for a free-standing fridge/freezer and a wall-mounted breakfast bar for casual dining. Double doors open directly onto a same-level decked area, creating a seamless transition to the south-facing rear garden. Bedroom 3 3.81m x 3.01m. A sizeable double bedroom overlooking the rear garden, featuring a rear-facing window, LED downlighters, acoustic wall panelling, and laminate flooring. The room opens into a fully fitted en-suite bathroom and offers excellent versatility, making it ideal as a guest bedroom, home office, or additional living space. En-Suite 0.89m x 2.12m. Opaque window to the front aspect and is fitted with a feature vanity unit with inset wash hand basin and mixer tap. Additional features include a shower unit with sliding glass door, mains-fed shower, bevelled tiled splashback, WC, wall-mounted radiator, and tiled flooring throughout. Landing 0.80m x 2.15m. A spacious split-level landing with a window to the side aspect, providing natural light and leading to two generously proportioned bedrooms and the main family bathroom. Bedroom 1 3.34m x 4.10m. A generously proportioned double bedroom enjoying a bright front-facing aspect, enhanced by a feature fireplace with tiled hearth, built-in wardrobes, practical over-stairs storage, and carpeted flooring, Bedroom 2 2.18m x 2.91m. A well-proportioned double bedroom overlooking the rear garden, enhanced by bespoke wall panelling. The room offers space for a free-standing wardrobe and is finished with carpeted flooring. Bathroom 1.15m x 3.09m. Fitted with a striking basalt black vanity unit featuring an inset wash hand basin and matching mixer tap. A deep-fill bath with glass shower screen and shower attachment provides both comfort and practicality, while a tiled feature wall adds a contemporary touch. The room is completed with laminate flooring. Outside To the front, the property benefits from ample off-street parking for two car and gated access to a secure courtyard, providing excellent storage for bicycles and bins. The private south-facing rear garden is predominantly laid to lawn and features a timber decked patio area extending from the rear of the home, creating the perfect setting for al fresco dining, outdoor entertaining, and family enjoyment.
The local area of 37 Stannaway Road, Kimmage, Dublin 12
Sold properties in this area
Stay informed with market trends
Local schools and transport

Learn more about what this area has to offer.
School Name | Distance | Pupils | |||
|---|---|---|---|---|---|
| School Name | Marist Primary School | Distance | 620m | Pupils | 212 |
| School Name | Scoil Eoin | Distance | 660m | Pupils | 138 |
| School Name | Our Lady Of Hope School | Distance | 690m | Pupils | 45 |
School Name | Distance | Pupils | |||
|---|---|---|---|---|---|
| School Name | Scoil Una Naofa (st. Agnes') | Distance | 700m | Pupils | 361 |
| School Name | Harold's Cross National School | Distance | 850m | Pupils | 395 |
| School Name | Scoil Mológa | Distance | 870m | Pupils | 228 |
| School Name | Loreto Senior Primary School | Distance | 920m | Pupils | 214 |
| School Name | Loreto Junior Primary School | Distance | 1.0km | Pupils | 208 |
| School Name | Scoil Iosagain Boys Senior | Distance | 1.2km | Pupils | 81 |
| School Name | Presentation Primary School | Distance | 1.3km | Pupils | 418 |
School Name | Distance | Pupils | |||
|---|---|---|---|---|---|
| School Name | Pearse College - Colaiste An Phiarsaigh | Distance | 640m | Pupils | 84 |
| School Name | Clogher Road Community College | Distance | 730m | Pupils | 269 |
| School Name | Rosary College | Distance | 740m | Pupils | 225 |
School Name | Distance | Pupils | |||
|---|---|---|---|---|---|
| School Name | Loreto College | Distance | 950m | Pupils | 365 |
| School Name | Presentation Community College | Distance | 1.3km | Pupils | 458 |
| School Name | Harolds Cross Educate Together Secondary School | Distance | 1.3km | Pupils | 350 |
| School Name | St. Louis High School | Distance | 1.8km | Pupils | 684 |
| School Name | Our Lady Of Mercy Secondary School | Distance | 1.9km | Pupils | 280 |
| School Name | Terenure College | Distance | 1.9km | Pupils | 798 |
| School Name | Stratford College | Distance | 2.0km | Pupils | 191 |
Type | Distance | Stop | Route | Destination | Provider | ||||||
|---|---|---|---|---|---|---|---|---|---|---|---|
| Type | Bus | Distance | 30m | Stop | Stannaway Rd | Route | 82 | Destination | Sean Moore Rd | Provider | Dublin Bus |
| Type | Bus | Distance | 240m | Stop | Éamonn Ceannt Pk | Route | S2 | Destination | Irishtown | Provider | Dublin Bus |
| Type | Bus | Distance | 240m | Stop | Éamonn Ceannt Pk | Route | 82 | Destination | Sean Moore Rd | Provider | Dublin Bus |
Type | Distance | Stop | Route | Destination | Provider | ||||||
|---|---|---|---|---|---|---|---|---|---|---|---|
| Type | Bus | Distance | 260m | Stop | Blarney Park | Route | 82 | Destination | Kiltipper Way | Provider | Dublin Bus |
| Type | Bus | Distance | 260m | Stop | Blarney Park | Route | S2 | Destination | Heuston Station | Provider | Dublin Bus |
| Type | Bus | Distance | 260m | Stop | Clonfert Rd | Route | 82 | Destination | Sean Moore Rd | Provider | Dublin Bus |
| Type | Bus | Distance | 310m | Stop | Ferns Road | Route | 74 | Destination | Eden Quay | Provider | Dublin Bus |
| Type | Bus | Distance | 340m | Stop | Clonmacnoise Grove | Route | 74 | Destination | Dundrum | Provider | Dublin Bus |
| Type | Bus | Distance | 350m | Stop | Bangor Circle | Route | 74 | Destination | Eden Quay | Provider | Dublin Bus |
| Type | Bus | Distance | 350m | Stop | Kimmage | Route | 82 | Destination | Sean Moore Rd | Provider | Dublin Bus |
Your Mortgage and Insurance Tools
Check off the steps to purchase your new home
Use our Buying Checklist to guide you through the whole home-buying journey.
Budget calculator
Calculate how much you can borrow and what you'll need to save
A closer look
BER Details
BER No: 116793365
Energy Performance Indicator: 224.23 kWh/m2/yr
Ad performance
- Date listed08/08/2026
- Views6,274
- Potential views if upgraded to an Advantage Ad10,227
Properties similar to 37 Stannaway Road, Kimmage, Dublin 12
€445,000
67 Innismore, Crumlin, Dublin 123 Bed · 3 Bath · Semi-D€445,000
36 St Mary's Park, Walkinstown, Dublin 12, D12 W6K43 Bed · 1 Bath · Semi-D€449,950
22 Cherryfield Drive, Dublin 12, Walkinstown, Dublin 12, D12W2R03 Bed · 1 Bath · Terrace€449,950
136 Old County Road, Crumlin, Dublin 12, D12Y4403 Bed · 1 Bath · House


€450,000
73 Sundrive Road, Kimmage, Dublin 12, D12 X8EW3 Bed · 1 Bath · Terrace€450,000
1 Larkfield Gardens, Harold's Cross, Dublin 6W, D6WDP283 Bed · 1 Bath · End of Terrace€465,000
57 Thomas Moore Road, Walkinstown, Dublin 123 Bed · 1 Bath · End of Terrace€470,000
2 Ardagh Road, Crumlin, Dublin 12, D12Y6593 Bed · 1 Bath · Semi-D€474,950
348a Kildare Road, Dublin 12, Crumlin, Dublin 12, D12PN304 Bed · 2 Bath · Bungalow€474,950
5 Wallace Road, Dublin 12, Walkinstown, Dublin 12, D12P2P43 Bed · 1 Bath · Terrace€474,950
39 Thomas Moore Road, Dublin 12, Walkinstown, Dublin 12, D12A9Y63 Bed · 1 Bath · End of Terrace€475,000
26 Saint Mary'S Park, Dublin 12, Crumlin, Dublin 12, D12K3T93 Bed · 1 Bath · Semi-D


Daft ID: 16617627


Why choose Allianz for your home insurance.
Get 10% off online
Emergency home assistance included
Tailor your cover to your needs
T&Cs apply