
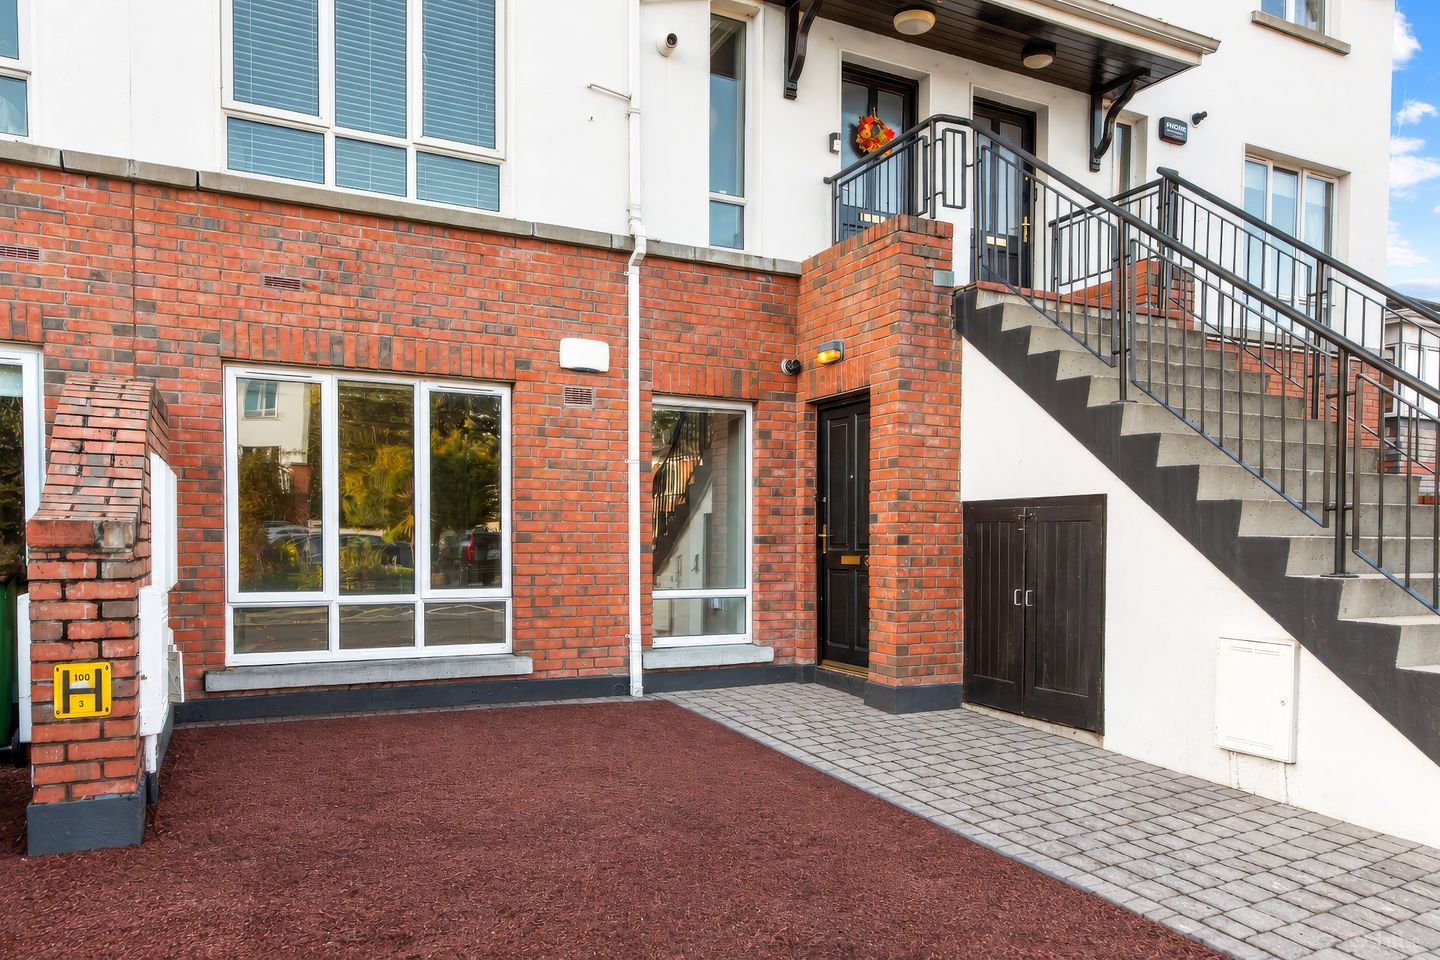

39 Kilvere Park, Cypress Downs, Templeogue, Dublin 6W, D6W YR79
€450,000
- Price per m²:€6,002
- Estimated Stamp Duty:€4,500
- Selling Type:By Private Treaty
- BER No:120028113
- Energy Performance:136.74 kWh/m2/yr
About 39 Kilvere Park, Cypress Downs, Templeogue, Dublin 6W
Highlights
- Features
- Gas fired central heating
- Security alarm
- Two designated car parking spaces
- Prime residential development
Description
Number 39 Kilvere Park is a bright and spacious two-bedroom ground floor apartment, ideally positioned within this mature and highly regarded residential development, in the heart of Templeogue. This superb own-door residence offers generously proportioned accommodation throughout, with a practical and well-designed layout that maximises both space and natural light. Internally, the accommodation comprises an entrance hallway, a bright and spacious living room with two windows overlooking the front garden, a separate kitchen, two double bedrooms, one with shower ensuite, and a family bathroom. The property further benefits from a private patio area, which opens onto the communal gardens, together with two designated car parking spaces. Kilvere Park is a highly sought-after residential development, ideally situated in this prime and convenient location. The area is exceptionally well served by a wealth of sporting and recreational amenities, including Terenure and St. Mary's Rugby Clubs, St. Jude's and Faughs GAA Clubs, the tennis clubs of Templeogue and Rathgar, and a selection of renowned golf clubs such as The Grange and Castle Golf Club. Some of Dublin's finest primary and secondary schools are also within easy reach. Entrance Hallway 2.33m x 0.99m. Laminate wood flooring. Door to boiler. Living Room 5.64m x 5.18m. Bright and spacious room with two windows overlooking front. Feature fireplace (not open). Laminate wood flooring. Opening to: - Kitchen 2.74m x 2.46m. Range of wall and base units with tiled splashback incorporating oven, hob, extractor fan, fridge/freezer, washing machine and dishwasher. Tiled flooring. Inner Hallway 3.92m x 1.11m. Access to shelved hot press. Bedroom 1 3.74m x 3.04m. Spacious double bedroom with glazed double doors to rear garden/communal gardens. Up and over wardrobes. Laminate wood flooring. Shower Room En-Suite 1.85m x 1.70m. Fully tiled corner shower, w.c., w.h.b., illuminated wall mirror and heated towel rail. Fully tiled walls and flooring. Bedroom 2 5.48m x 2.46m. Double room with range of fitted wardrobes. Laminate wood flooring. Bathroom 2.14m x 1.84m. White suite incorporating a bath with telephone shower attachment, w.c., w.h.b. and illuminated wall mirror.
Standard features
The local area of 39 Kilvere Park, Cypress Downs, Templeogue, Dublin 6W
Sold properties in this area
Stay informed with market trends
Local schools and transport

Learn more about what this area has to offer.
School Name | Distance | Pupils | |||
|---|---|---|---|---|---|
| School Name | Bishop Shanahan National School | Distance | 290m | Pupils | 441 |
| School Name | Bishop Galvin National School | Distance | 310m | Pupils | 450 |
| School Name | Cheeverstown Sp Sch | Distance | 470m | Pupils | 26 |
School Name | Distance | Pupils | |||
|---|---|---|---|---|---|
| School Name | Libermann Spiritan School | Distance | 640m | Pupils | 43 |
| School Name | St Pius X Boys National School | Distance | 730m | Pupils | 509 |
| School Name | St Pius X Girls National School | Distance | 760m | Pupils | 544 |
| School Name | Rathfarnham Parish National School | Distance | 920m | Pupils | 220 |
| School Name | Riverview Educate Together National School | Distance | 1.2km | Pupils | 234 |
| School Name | Holy Spirit Junior Primary School | Distance | 1.5km | Pupils | 277 |
| School Name | Holy Spirit Senior Primary School | Distance | 1.5km | Pupils | 266 |
School Name | Distance | Pupils | |||
|---|---|---|---|---|---|
| School Name | Templeogue College | Distance | 620m | Pupils | 660 |
| School Name | St. Mac Dara's Community College | Distance | 910m | Pupils | 901 |
| School Name | Our Lady's School | Distance | 1.2km | Pupils | 798 |
School Name | Distance | Pupils | |||
|---|---|---|---|---|---|
| School Name | Terenure College | Distance | 1.3km | Pupils | 798 |
| School Name | St Pauls Secondary School | Distance | 1.6km | Pupils | 464 |
| School Name | Tallaght Community School | Distance | 1.7km | Pupils | 828 |
| School Name | Sancta Maria College | Distance | 1.7km | Pupils | 574 |
| School Name | Coláiste Éanna | Distance | 1.7km | Pupils | 612 |
| School Name | Greenhills Community College | Distance | 1.8km | Pupils | 177 |
| School Name | Loreto High School, Beaufort | Distance | 2.1km | Pupils | 645 |
Type | Distance | Stop | Route | Destination | Provider | ||||||
|---|---|---|---|---|---|---|---|---|---|---|---|
| Type | Bus | Distance | 310m | Stop | Cypress Gr Rd | Route | F1 | Destination | Tallaght | Provider | Dublin Bus |
| Type | Bus | Distance | 370m | Stop | Orwell Park Grn | Route | F2 | Destination | Rossmore Road | Provider | Dublin Bus |
| Type | Bus | Distance | 430m | Stop | Rossmore Road | Route | F2 | Destination | Charlestown | Provider | Dublin Bus |
Type | Distance | Stop | Route | Destination | Provider | ||||||
|---|---|---|---|---|---|---|---|---|---|---|---|
| Type | Bus | Distance | 440m | Stop | Cheeverstown House | Route | 65b | Destination | Citywest | Provider | Dublin Bus |
| Type | Bus | Distance | 440m | Stop | Cheeverstown House | Route | 65 | Destination | Ballymore | Provider | Dublin Bus |
| Type | Bus | Distance | 460m | Stop | Templeogue Br | Route | 65b | Destination | Citywest | Provider | Dublin Bus |
| Type | Bus | Distance | 460m | Stop | Templeogue Br | Route | 65 | Destination | Ballymore | Provider | Dublin Bus |
| Type | Bus | Distance | 460m | Stop | Templeogue Br | Route | 15 | Destination | Ballycullen Road | Provider | Dublin Bus |
| Type | Bus | Distance | 460m | Stop | Templeogue Br | Route | Um08 | Destination | Maynooth University North Campus | Provider | Slevins Coaches |
| Type | Bus | Distance | 480m | Stop | Cypress Drive | Route | F1 | Destination | Ikea Ballymun | Provider | Dublin Bus |
Your Mortgage and Insurance Tools
Check off the steps to purchase your new home
Use our Buying Checklist to guide you through the whole home-buying journey.
Budget calculator
Calculate how much you can borrow and what you'll need to save
BER Details
BER No: 120028113
Energy Performance Indicator: 136.74 kWh/m2/yr
Ad performance
- Date listed30/10/2026
- Views-
Properties similar to 39 Kilvere Park, Cypress Downs, Templeogue, Dublin 6W
€425,000
46 Crotty Avenue, Walkinstown, Dublin 12, D12A9C43 Bed · 1 Bath · Terrace€449,950
28 Somerville Avenue, Dublin 12, Walkinstown, Dublin 12, D12X3VH3 Bed · 1 Bath · Terrace€449,950
22 Cherryfield Drive, Dublin 12, Walkinstown, Dublin 12, D12W2R03 Bed · 1 Bath · Terrace€449,950
59b Cromwellsfort Road, Dublin 12, Crumlin, Dublin 12, D12YK642 Bed · 2 Bath · Detached


€450,000
38 Saint Anne'S, Dublin 12, Kimmage, Dublin 12, D12N2W72 Bed · 1 Bath · Terrace€450,000
16 Kilakee Close, Walkinstown, Dublin 123 Bed · 2 Bath · Terrace€465,000
Apartment 38, Block D, Boden Heath, Ballyboden, Rathfarnham, Dublin 16, D16EH042 Bed · 2 Bath · Apartment€470,000
23 Mount Carmel Park, Dublin 24, Firhouse, Dublin 24, D24EKP53 Bed · 1 Bath · Terrace€470,000
5a Killakee Drive, Walkinstown, Dublin 12, D12A0093 Bed · 3 Bath · Terrace€474,950
5 Wallace Road, Dublin 12, Walkinstown, Dublin 12, D12P2P43 Bed · 1 Bath · Terrace€475,000
18 St. Columba’s Road, Greenhills, Dublin 123 Bed · 1 Bath · Terrace€479,000
148 Cherryfield Road, Dublin 12, Walkinstown, Dublin 12, D12C8K83 Bed · 1 Bath · Terrace


Daft ID: 16703719


Why choose Allianz for your home insurance.
Get 10% off online
Emergency home assistance included
Tailor your cover to your needs
T&Cs apply