
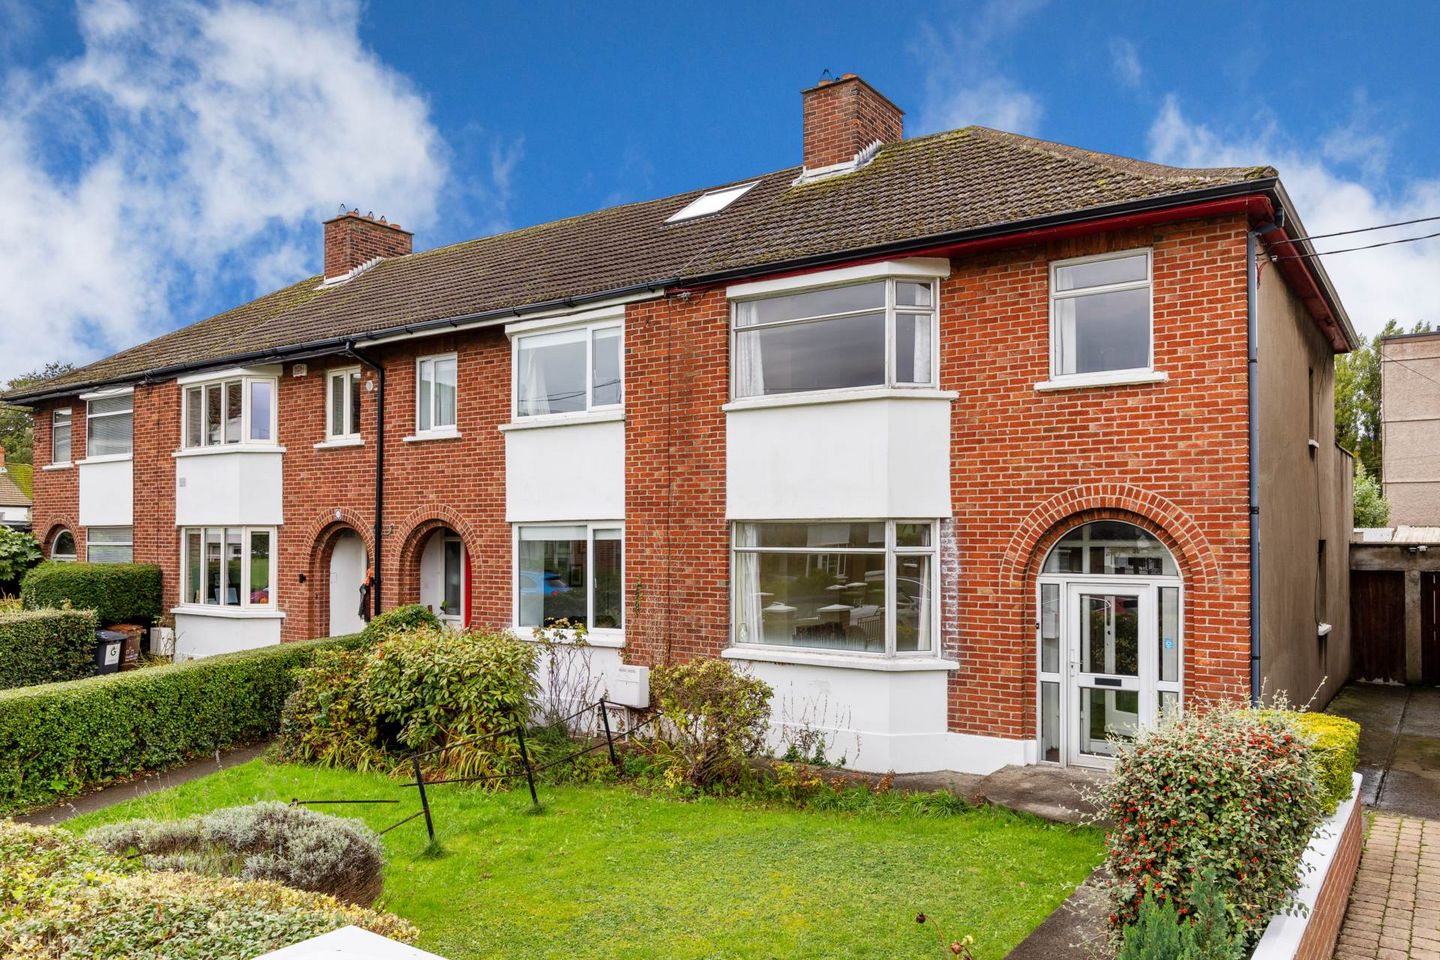

39 Mount Prospect Grove, Clontarf, Dublin 3, D03Y003
€775,000
- Price per m²:€6,739
- Estimated Stamp Duty:€7,750
- Selling Type:By Private Treaty
- BER No:119868800
- Energy Performance:430.95 kWh/m2/yr
About 39 Mount Prospect Grove, Clontarf, Dublin 3
Highlights
- Wonderful 3 bed end terrace family home
- Quietly positioned overlooking a large communal green
- West facing rear garden with garage and additional outside storage sheds
- Offers an excellent opportunity to extend and remodel (SPP)
- Prime and central Clontarf address
Description
Quillsen are delighted to present to the market Number 39 Mount Prospect Grove, a super 3-bedroom end-of-terrace family home occupying a bright and envious position directly overlooking a large, leafy communal green. This property represents a truly unique opportunity for discerning buyers to acquire a substantial blank canvas and create a bespoke home tailored perfectly to their own tastes. While the residence requires renovation and comprehensive refurbishment throughout, it possesses the robust bones, high ceilings, and classic proportions characteristic of its era, making it the ultimate restoration project. A particular highlight of this property is its exceptional layout and orientation. The ground floor reception spaces flow seamlessly into one another, while the rear of the house boasts a highly coveted, westerly facing sunny orientation. This ensures that the breakfast room, kitchen, and the generous rear garden are bathed in afternoon and evening sunlight. The exterior spaces feature a manicured front lawn with shared side access linking to the rear, where a sunny terrace leads to a private garden. Completing this excellent package is a garage opening onto a rear lane, a separate shed, and functional storage out buildings. Clontarf remains one of Dublin`s most prestigious and sought-after coastal addresses, offering an unmatched quality of life just minutes from the city centre. Mount Prospect Grove is nestled in an exceptionally quiet residential enclave, yet it sits within strolling distance of the sprawling, scenic parklands of St. Anne`s Park and the iconic Clontarf Promenade. The area is renowned for its vibrant village atmosphere, boasting an array of boutique shops, fine-dining restaurants, and cafes, alongside elite sporting institutions like the Royal Dublin Golf Club and Clontarf Rugby & Cricket Club. Furthermore, the neighborhood is highly convenient for families, served by top-tier primary and secondary schools and excellent transport infrastructure, including the Killester DART station and frequent bus corridors. This end-of-terrace gem balances raw potential with a premium location, offering the perfect foundation for a magnificent multi-generational family home. To view please contact Melanie Brady. GROUND FLOOR Porch Features a classic tiled floor. Entrance Hallway - 3.87m (12'8") x 1.94m (6'4") Bright and welcoming reception hallway retaining its original proportions, complete with essential under-stairs storage and a dedicated cloaks closet. Sitting Room - 4.13m (13'7") x 3.71m (12'2") Very bright and spacious sitting room with high ceiling and decorative cornice overlooks the front garden and communal green. This room has an attractive half bay window which floods the space with natural light plus a feature fireplace. Double doors open through to the rear reception room. Rear Reception Room - 4.22m (13'10") x 3.34m (10'11") Another bright and spacious room with high ceilings, cornicing and a feature fireplace. A large picture window which faces westerly overlooks the rear garden. Breakfast Room - 3.2m (10'6") x 2.31m (7'7") With windows looking to the side and to the rear, opening through to the kitchen area. Kitchen - 3.39m (11'1") x 1.56m (5'1") Fitted with storage units, a tiled floor and a door opening out onto the rear garden terrace. FIRST FLOOR LEVEL Landing Retains a window overlooking the side gable which provides natural light along with housing the hot press water cylinder. Bedroom 1 - 4.19m (13'9") x 3.34m (10'11") Double size bedroom with an attractive half bay window overlooking the front garden and communal green. This is a lovely bright and spacious double bedroom with a feature fireplace. Bedroom 2 - 4.23m (13'11") x 2.97m (9'9") Located to the rear, this double bedroom has fitted wardrobes, a feature fireplace, and a picture window overlooking the rear garden. Bedroom 3 - 2.62m (8'7") x 2.35m (7'9") Spacious single bedroom located to the front of the property overlooking the communal green and front garden. Bathroom - 1.67m (5'6") x 1.5m (4'11") With a bath, wash hand basin and a window opening to the rear. Separate WC. ATTIC LEVEL Attic Space The attic has been converted offering additional space along with ample eves storage. GARDENS & OUT BUILDINGS Front Garden To the front there is a lovely grass lawn with a pathway leading to the front of the property. This property enjoys shared side access to the side linking to the rear garden. Rear Garden With a sunny terrace located off the rear and leading to the grass lawn. Garage Out Buildings This property has the benefit of a garage opening to the rear lane behind, plus a separate shed and out buildings which comprise an outside WC and a utilities storage shed. Notice Please note we have not tested any apparatus, fixtures, fittings, or services. Interested parties must undertake their own investigation into the working order of these items. All measurements are approximate and photographs provided for guidance only.
The local area of 39 Mount Prospect Grove, Clontarf, Dublin 3
Sold properties in this area
Stay informed with market trends
Local schools and transport

Learn more about what this area has to offer.
School Name | Distance | Pupils | |||
|---|---|---|---|---|---|
| School Name | Greenlanes National School | Distance | 310m | Pupils | 281 |
| School Name | Belgrove Junior Boys School | Distance | 860m | Pupils | 310 |
| School Name | Belgrove Senior Girls School | Distance | 870m | Pupils | 408 |
School Name | Distance | Pupils | |||
|---|---|---|---|---|---|
| School Name | Belgrove Senior Boys' School | Distance | 980m | Pupils | 318 |
| School Name | Belgrove Infant Girls' School | Distance | 990m | Pupils | 203 |
| School Name | Central Remedial Clinic | Distance | 1.1km | Pupils | 83 |
| School Name | Killester Boys National School | Distance | 1.1km | Pupils | 292 |
| School Name | Naíscoil Íde Raheny | Distance | 1.3km | Pupils | 307 |
| School Name | Scoil Aine Convent Senior | Distance | 1.4km | Pupils | 307 |
| School Name | Scoil Assaim Boys Seniors | Distance | 1.4km | Pupils | 313 |
School Name | Distance | Pupils | |||
|---|---|---|---|---|---|
| School Name | St Paul's College | Distance | 830m | Pupils | 637 |
| School Name | Holy Faith Secondary School | Distance | 1.1km | Pupils | 665 |
| School Name | Manor House School | Distance | 1.5km | Pupils | 669 |
School Name | Distance | Pupils | |||
|---|---|---|---|---|---|
| School Name | St. Mary's Secondary School | Distance | 1.7km | Pupils | 319 |
| School Name | Mercy College Coolock | Distance | 2.3km | Pupils | 420 |
| School Name | Mount Temple Comprehensive School | Distance | 2.5km | Pupils | 899 |
| School Name | Chanel College | Distance | 2.6km | Pupils | 466 |
| School Name | St. David's College | Distance | 2.6km | Pupils | 505 |
| School Name | Ardscoil La Salle | Distance | 2.6km | Pupils | 296 |
| School Name | Ardscoil Ris | Distance | 2.8km | Pupils | 560 |
Type | Distance | Stop | Route | Destination | Provider | ||||||
|---|---|---|---|---|---|---|---|---|---|---|---|
| Type | Bus | Distance | 130m | Stop | Seapark Aparts | Route | 130 | Destination | Talbot Street | Provider | Dublin Bus |
| Type | Bus | Distance | 130m | Stop | Saint Gabriel's Rd | Route | 130 | Destination | Castle Ave | Provider | Dublin Bus |
| Type | Bus | Distance | 200m | Stop | Dollymount Ave | Route | 130 | Destination | Castle Ave | Provider | Dublin Bus |
Type | Distance | Stop | Route | Destination | Provider | ||||||
|---|---|---|---|---|---|---|---|---|---|---|---|
| Type | Bus | Distance | 230m | Stop | Mt Prospect Pk | Route | 130 | Destination | Talbot Street | Provider | Dublin Bus |
| Type | Bus | Distance | 290m | Stop | Park Lawn | Route | 130 | Destination | Talbot Street | Provider | Dublin Bus |
| Type | Bus | Distance | 340m | Stop | Seafield Ave | Route | 130 | Destination | Talbot Street | Provider | Dublin Bus |
| Type | Bus | Distance | 400m | Stop | Seapark Rd | Route | 130 | Destination | Castle Ave | Provider | Dublin Bus |
| Type | Bus | Distance | 540m | Stop | Seafield Rd E | Route | 130 | Destination | Talbot Street | Provider | Dublin Bus |
| Type | Bus | Distance | 560m | Stop | Saint Anne's Park | Route | 130 | Destination | Castle Ave | Provider | Dublin Bus |
| Type | Bus | Distance | 670m | Stop | Blackheath Ct | Route | 130 | Destination | Castle Ave | Provider | Dublin Bus |
Your Mortgage and Insurance Tools
Check off the steps to purchase your new home
Use our Buying Checklist to guide you through the whole home-buying journey.
Budget calculator
Calculate how much you can borrow and what you'll need to save
BER Details
BER No: 119868800
Energy Performance Indicator: 430.95 kWh/m2/yr
Ad performance
- Date listed19/10/2026
- Views278
- Potential views if upgraded to an Advantage Ad453
Properties similar to 39 Mount Prospect Grove, Clontarf, Dublin 3
€735,000
18 Maywood Avenue, Dublin 5, Raheny, Dublin 5, D05FK634 Bed · 2 Bath · Semi-D€750,000
41 Grosvenor Court, Clontarf, Dublin 3, Co. Dublin, D03PR583 Bed · 2 Bath · End of Terrace€750,000
89 Furry Park Road, Killester, Dublin 5, D05HE633 Bed · 2 Bath · Semi-D€775,000
50 Dollymount Park, Clontarf, Dublin 3, D03X2K13 Bed · 1 Bath · Terrace


€795,000
12 Oakley Park, Clontarf, Dublin 3, Co. Dublin, D03X7443 Bed · 2 Bath · Semi-D€820,000
13 Mount Prospect Park, Clontarf, Dublin 3, D03 DD563 Bed · 1 Bath · End of Terrace€845,000
3 Jameson Court, Dublin 5, Raheny, Dublin 5, D05V8C64 Bed · 4 Bath · Terrace€875,000
Aryton, 634 Howth Road, Raheny, Dublin 5, D05FW933 Bed · 2 Bath · Semi-D€895,000
241 Mount Prospect Avenue, Clontarf, Dublin 3, D03H2T73 Bed · 1 Bath · Semi-D€975,000
83 Blackheath Park, Clontarf, Dublin 3, Co. Dublin, D03F2083 Bed · 1 Bath · Semi-D€995,000
168 Vernon Avenue, Clontarf, Dublin 3, Co. Dublin, D03CP304 Bed · 2 Bath · Semi-D€1,400,000
19 Vernon Avenue, Clontarf, Dublin 3, D03C8214 Bed · 5 Bath · Terrace


Daft ID: 16700924


Why choose Allianz for your home insurance.
Get 10% off online
Emergency home assistance included
Tailor your cover to your needs
T&Cs apply