
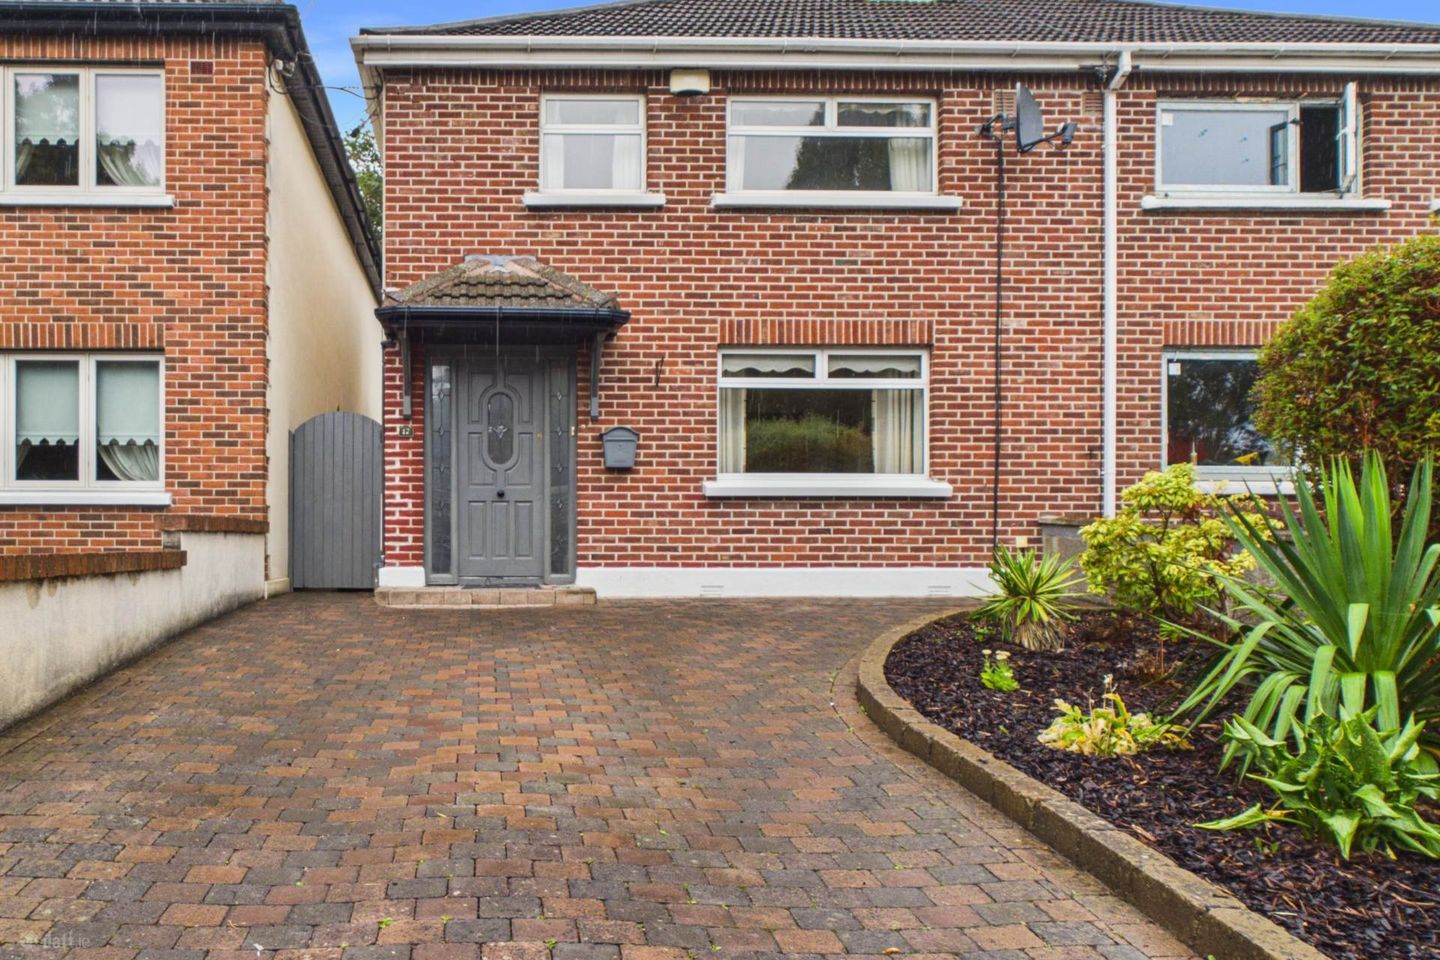

12 Oakley Park, Clontarf, Dublin 3, Co. Dublin, D03X744
€795,000
- Price per m²:€8,261
- Estimated Stamp Duty:€7,950
- Selling Type:By Private Treaty
- BER No:119802494
- Energy Performance:296.92 kWh/m2/yr
About 12 Oakley Park, Clontarf, Dublin 3, Co. Dublin
Highlights
- BRIGHT AND SPACIOUS INTERIOR
- LARGE EXTENDED KITCHEN/DINING ROOM
- UPGRADED SHOWER ROOM
- SECLUDED REAR GARDEN
- OFF STREET PARKING
Description
KM PROPERTY is delighted to present to the market No 12 Oakley Park. Set in a peaceful and sought-after enclave, just off Vernon Avenue this extended three-bedroom semi-detached property offers bright, well-proportioned accommodation throughout and provides an excellent balance of comfortable living space, privacy and outdoor enjoyment. Viewing Video: https://www.youtube.com/watch?v=Gqt-ED_jBGE Behind the attractive red-brick façade the accommodation comprises of an entrance hallway with storage and guest WC. To the front there is access to two interconnecting reception rooms. This space offers a versatile space that can remain open for entertaining or closed off to create two separate spaces to relax and unwind. The extended kitchen/dining room also offers a furthers pace to entertain, it is flooded with natural light with the aid of three sky lights. The kitchen is fitted with arrange of wall and floor units. Integrated appliances include an oven, hob, extractor, dishwasher and washing machine. French doors lead from this space out to the secluded rear garden. Upstairs the landing area and stairwell is flooded with natural light with the aid of a side window. Three well-appointed bedrooms and an upgraded shower room complete the accommodation. Outside a large cobble lock driveway accommodates off street parking, a large flower bed is well stocked with mature shrubs. Side pedestrian access leads to the rear. The rear garden provides a tranquil setting to relax; it is laid in lawn and has two generous patio areas. A garden shed caters for further storage. The unrivalled location is hard to beat as this wonderful home is located on one of Clontarf`s most sought-after locations. Located at just at the top of Vernon Avenue you are within minutes of all local shops, schools and Clontarf Promenade. St Anne`s Park is a short walk away. It the second largest municipal park in Dublin, is part of a former 202 hectares (500 acres) estate assembled by members of the Guinness family. The largest municipal park is also nearby (North) Bull Island. North Bull Island is an island located in Dublin Bay, about 5 km long and 800 m wide. It has been named by UNESCO as a biosphere reserve. It is the only biosphere reserve in a capital city in the world. The island, with a sandy beach known as Dollymount Strand runs its entire length, the island also hosts St Anne`s and Royal Dublin golf clubs. The area is also home to many sporting clubs with GAA, Rugby, Swimming, Sailing, Golf, Hockey and Tennis. HALLWAY - 1.71m (5'7") x 5.43m (17'10") Finished with wooden flooring the hallway has access to under stairs storage and a guest WC. RECEPTION ROOM ONE - 3.64m (11'11") x 3.88m (12'9") Set overlooking the front garden this well-appointed space offers an ideal space to relax and unwind. Glazed double doors lead through to the reception room two. Wooden flooring. RECEPTION ROOM TWO - 3.28m (10'9") x 3.36m (11'0") This centrally located space opens through to the extended kitchen/dining room and opens via glazed double doors to the from reception space. It offers a variety of uses from a formal dining space or additional living space. A feature fireplace with gas inset fire creates a real focal point. This room is finished with wooden flooring. KITCHEN/DINING ROOM - 2.76m (9'1") x 5.31m (17'5") The open plan, kitchen/dining space is flooded with natural light with the aid of large skylights and French doors and a large window. The kitchen is fitted with a range of wall and floor units. Integrated appliances. Include an oven hob extractor dishwasher and fridge freezer and washing machine. The space is finished with wooden flooring and opens directly out of the rear garden. BEDROOM ONE - 2.87m (9'5") x 4.25m (13'11") This well appointed a double bedroom located to the front of the property and has built in wardrobes. BEDROOM TWO - 2.84m (9'4") x 4m (13'1") Generous double bedroom located to the rear of the property. BEDROOM THREE - 2.24m (7'4") x 3.32m (10'11") This well-appointed single bedroom is currently laid out as a home office. This bedroom has built-in storage and there is access from here to the attic via a pull down stairs. SHOWER ROOM - 1.62m (5'4") x 1.79m (5'10") The upgraded shower room is fully tiled and is fitted with a wc, whb with built in storage and a large walk-in shower. A window allows for natural light and ventilation. Notice Please note we have not tested any apparatus, fixtures, fittings, or services. Interested parties must undertake their own investigation into the working order of these items. All measurements are approximate and photographs provided for guidance only.
The local area of 12 Oakley Park, Clontarf, Dublin 3, Co. Dublin
Sold properties in this area
Stay informed with market trends
Local schools and transport

Learn more about what this area has to offer.
School Name | Distance | Pupils | |||
|---|---|---|---|---|---|
| School Name | Belgrove Senior Girls School | Distance | 390m | Pupils | 408 |
| School Name | Central Remedial Clinic | Distance | 400m | Pupils | 83 |
| School Name | Belgrove Junior Boys School | Distance | 410m | Pupils | 310 |
School Name | Distance | Pupils | |||
|---|---|---|---|---|---|
| School Name | Belgrove Senior Boys' School | Distance | 420m | Pupils | 318 |
| School Name | Belgrove Infant Girls' School | Distance | 440m | Pupils | 203 |
| School Name | Greenlanes National School | Distance | 490m | Pupils | 281 |
| School Name | Killester Boys National School | Distance | 860m | Pupils | 292 |
| School Name | St Brigid's Girls National School Killester | Distance | 1.4km | Pupils | 383 |
| School Name | Scoil Chiaráin Cbs | Distance | 1.4km | Pupils | 159 |
| School Name | Our Lady Of Consolation National School | Distance | 1.6km | Pupils | 308 |
School Name | Distance | Pupils | |||
|---|---|---|---|---|---|
| School Name | St Paul's College | Distance | 700m | Pupils | 637 |
| School Name | Holy Faith Secondary School | Distance | 770m | Pupils | 665 |
| School Name | St. Mary's Secondary School | Distance | 1.4km | Pupils | 319 |
School Name | Distance | Pupils | |||
|---|---|---|---|---|---|
| School Name | Mount Temple Comprehensive School | Distance | 1.8km | Pupils | 899 |
| School Name | Manor House School | Distance | 2.0km | Pupils | 669 |
| School Name | St. David's College | Distance | 2.1km | Pupils | 505 |
| School Name | Mercy College Coolock | Distance | 2.1km | Pupils | 420 |
| School Name | Ardscoil Ris | Distance | 2.1km | Pupils | 560 |
| School Name | Marino College | Distance | 2.4km | Pupils | 277 |
| School Name | Chanel College | Distance | 2.4km | Pupils | 466 |
Type | Distance | Stop | Route | Destination | Provider | ||||||
|---|---|---|---|---|---|---|---|---|---|---|---|
| Type | Bus | Distance | 130m | Stop | Blackheath Ct | Route | 104 | Destination | Dcu Helix | Provider | Go-ahead Ireland |
| Type | Bus | Distance | 140m | Stop | Blackheath Ct | Route | 130 | Destination | Castle Ave | Provider | Dublin Bus |
| Type | Bus | Distance | 260m | Stop | Vernon Avenue | Route | 104 | Destination | Clontarf Station | Provider | Go-ahead Ireland |
Type | Distance | Stop | Route | Destination | Provider | ||||||
|---|---|---|---|---|---|---|---|---|---|---|---|
| Type | Bus | Distance | 310m | Stop | Seafield Rd W | Route | 130 | Destination | Talbot Street | Provider | Dublin Bus |
| Type | Bus | Distance | 380m | Stop | Seafield Ave | Route | 130 | Destination | Talbot Street | Provider | Dublin Bus |
| Type | Bus | Distance | 400m | Stop | Blackheath Pk | Route | 130 | Destination | Castle Ave | Provider | Dublin Bus |
| Type | Bus | Distance | 460m | Stop | Seafield Rd E | Route | 130 | Destination | Talbot Street | Provider | Dublin Bus |
| Type | Bus | Distance | 470m | Stop | Mt Prospect Pk | Route | 130 | Destination | Talbot Street | Provider | Dublin Bus |
| Type | Bus | Distance | 480m | Stop | Blackheath Pk | Route | 104 | Destination | Dcu Helix | Provider | Go-ahead Ireland |
| Type | Bus | Distance | 500m | Stop | Remedial Clinic | Route | 104 | Destination | Clontarf Station | Provider | Go-ahead Ireland |
Your Mortgage and Insurance Tools
Check off the steps to purchase your new home
Use our Buying Checklist to guide you through the whole home-buying journey.
Budget calculator
Calculate how much you can borrow and what you'll need to save
A closer look
BER Details
BER No: 119802494
Energy Performance Indicator: 296.92 kWh/m2/yr
Ad performance
- Date listed02/09/2026
- Views3,703
- Potential views if upgraded to an Advantage Ad6,036
Properties similar to 12 Oakley Park, Clontarf, Dublin 3, Co. Dublin
€725,000
77a The Mews, Seaview Avenue North, Clontarf, Dublin 3, D03A3N83 Bed · 2 Bath · Semi-D€735,000
18 Maywood Avenue, Dublin 5, Raheny, Dublin 5, D05FK634 Bed · 2 Bath · Semi-D€750,000
56 Ennafort Road, Raheny, Dublin 5, D05P2154 Bed · 2 Bath · Semi-D€750,000
41 Grosvenor Court, Clontarf, Dublin 3, Co. Dublin, D03PR583 Bed · 2 Bath · End of Terrace


€750,000
89 Furry Park Road, Killester, Dublin 5, D05HE633 Bed · 2 Bath · Semi-D€775,000
50 Dollymount Park, Clontarf, Dublin 3, D03X2K13 Bed · 1 Bath · Terrace€795,000
72 Kincora Avenue, Dublin 3, Clontarf, Dublin 3, D03VN343 Bed · 2 Bath · Semi-D€795,000
80 Charlemont (plus Attic Conversion) Griffith Avenue, Drumcondra, Dublin 9, D09H5W64 Bed · 3 Bath · Semi-D€795,000
30 Saint John's Wood, Castle Avenue, Clontarf, Dublin 3, D03 AE064 Bed · 4 Bath · Terrace€820,000
13 Mount Prospect Park, Clontarf, Dublin 3, D03 DD563 Bed · 1 Bath · End of Terrace€845,000
3 Jameson Court, Dublin 5, Raheny, Dublin 5, D05V8C64 Bed · 4 Bath · Terrace€845,000
8 Abbeyfield, Killester, Dublin 5, Co. Dublin, D05P6F33 Bed · 3 Bath · Semi-D


Daft ID: 16661395


Why choose Allianz for your home insurance.
Get 10% off online
Emergency home assistance included
Tailor your cover to your needs
T&Cs apply