
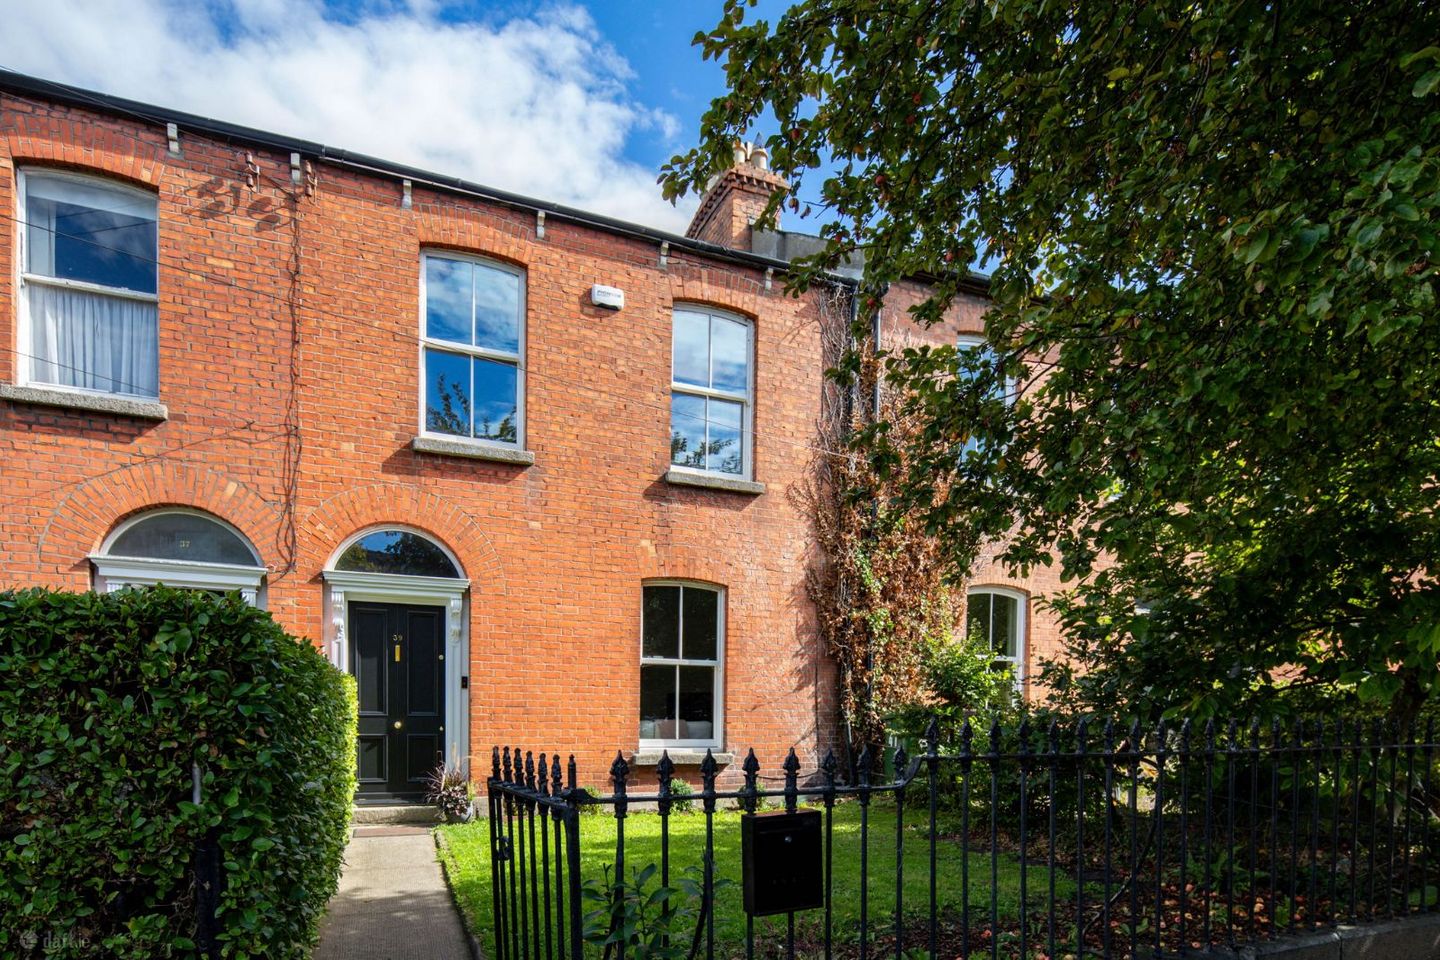

39 Moyne Road, Dublin 6, Ranelagh, Dublin 6, D06W1H5
€1,350,000
- Price per m²:€9,854
- Estimated Stamp Duty:€17,000
- Selling Type:By Private Treaty
About 39 Moyne Road, Dublin 6, Ranelagh, Dublin 6
Highlights
- Recently upgraded and presented in immaculate condition
- Original fireplaces, timber flooring, coving and centre roses
- Double-glazed sash windows
- Modern lighting throughout
- Modern family bathroom and understairs guest WC
Description
No. 39 Moyne Road is a charming red-brick period home, recently upgraded and presented in immaculate condition. Extending to approximately 137 sq m / 1,474 sq ft, the property retains many of its original features including high ceilings, coving, centre roses, original fireplaces and timber flooring. Ideally positioned just off Dunville Avenue and within a short stroll of Ranelagh Village, the accommodation briefly comprises a wide entrance hall with original flooring, two well-proportioned reception rooms, understairs guest WC, breakfast room, a uPVC door providing access to the garden and a modern kitchen overlooking the rear garden. The kitchen features a range of Shaker-style units and tiled splashback. Upstairs, there are three generous bedrooms and a modern family bathroom. The bathroom is fully tiled and features a floating vanity unit with integrated sink and black faucet, illuminated mirror, walk-in shower with glass partition and rainfall shower, together with a black heated towel rail. The master bedroom is particularly bright with two large sash windows and recently installed fitted wardrobes, while a further bedroom benefits from built-in storage either side of the chimney breast. The property benefits from modern lighting throughout and recently upgraded sash double-glazed windows. To the rear is a private walled garden extending to approximately 60ft, with paved patio, lawn, planting beds, garden shed and pedestrian access to the rear laneway. To the front is a neat garden behind the original wrought-iron railings. Further planning permission has been granted for a single-storey flat-roof extension to the rear and removal of the first-floor window to the side of the rear return (Application No. WEB2473/26). The location is second to none with Ranelagh and Rathmines villages offering an excellent selection of cafés, restaurants, bars, boutiques and everyday amenities. Palmerston Park and Belgrave Square are nearby, while Beechwood Luas is within a five-minute walk, providing easy access to the city centre and Dundrum Town Centre. Accommodation: Entrance Hall: Original hall door and fanlight, original timber flooring, decorative archway and centre rose with modern lighting and coving. Recently installed understairs guest WC and storage. Living Room Bright reception room, sash window, original timber flooring, coving and an original cast-iron fireplace insert with marble surround and modern light fitting. Dining Room Overlooking the rear garden, sash window, original timber flooring and cast-iron fireplace insert and modern light fitting. Guest WC / Shower Room Tiled bathroom with floating vanity unit and w.c. Breakfast Room Engineered wood flooring, useful built-in storage with uPVC door providing access to the garden. Kitchen Fitted with a range of Shaker-style eye and floor-level units, tiled splashback, stainless steel sink unit and mixer tap. Double windows overlook the rear garden. First Floor Bedroom 1 Good-sized double bedroom with engineered wood flooring. Bedroom 2 Spacious and bright bedroom overlooking the rear garden, with built-in storage either side of the chimney breast. Master Bedroom Excellent sized bedroom overlooking the front garden with two large sash windows, original timber flooring and recently installed fitted wardrobes, timber flooring Family Bathroom Fully tiled bathroom with floating vanity unit, integrated white basin, black tap, illuminated mirror, walk-in shower with glass partition and rainfall shower, black heated towel rail. Gardens Approximately 60ft in length, paved patio area, perimeter planting, garden shed and rear pedestrian access. The front garden is laid in lawn and enclosed by the original wrought-iron railings and gate.
Standard features
The local area of 39 Moyne Road, Dublin 6, Ranelagh, Dublin 6
Sold properties in this area
Stay informed with market trends
Local schools and transport

Learn more about what this area has to offer.
School Name | Distance | Pupils | |||
|---|---|---|---|---|---|
| School Name | Scoil Bhríde | Distance | 280m | Pupils | 368 |
| School Name | Gaelscoil Lios Na Nóg | Distance | 290m | Pupils | 177 |
| School Name | Sandford Parish National School | Distance | 480m | Pupils | 200 |
School Name | Distance | Pupils | |||
|---|---|---|---|---|---|
| School Name | Kildare Place National School | Distance | 580m | Pupils | 191 |
| School Name | Ranelagh Multi Denom National School | Distance | 800m | Pupils | 220 |
| School Name | St. Louis National School | Distance | 990m | Pupils | 622 |
| School Name | Saint Mary's National School | Distance | 1.1km | Pupils | 607 |
| School Name | St Peters Special School | Distance | 1.4km | Pupils | 62 |
| School Name | Rathgar National School | Distance | 1.5km | Pupils | 94 |
| School Name | St Clare's Primary School | Distance | 1.6km | Pupils | 181 |
School Name | Distance | Pupils | |||
|---|---|---|---|---|---|
| School Name | Sandford Park School | Distance | 430m | Pupils | 432 |
| School Name | Gonzaga College Sj | Distance | 500m | Pupils | 573 |
| School Name | Rathmines College | Distance | 820m | Pupils | 55 |
School Name | Distance | Pupils | |||
|---|---|---|---|---|---|
| School Name | Muckross Park College | Distance | 860m | Pupils | 712 |
| School Name | St. Louis High School | Distance | 1.0km | Pupils | 684 |
| School Name | Alexandra College | Distance | 1.1km | Pupils | 666 |
| School Name | St. Mary's College C.s.sp., Rathmines | Distance | 1.2km | Pupils | 498 |
| School Name | St Conleths College | Distance | 1.3km | Pupils | 325 |
| School Name | Harolds Cross Educate Together Secondary School | Distance | 1.6km | Pupils | 350 |
| School Name | Stratford College | Distance | 1.7km | Pupils | 191 |
Type | Distance | Stop | Route | Destination | Provider | ||||||
|---|---|---|---|---|---|---|---|---|---|---|---|
| Type | Tram | Distance | 140m | Stop | Beechwood | Route | Green | Destination | Brides Glen | Provider | Luas |
| Type | Tram | Distance | 390m | Stop | Cowper | Route | Green | Destination | Broombridge | Provider | Luas |
| Type | Bus | Distance | 470m | Stop | Belgrave Square East | Route | 511 | Destination | Mount Anville School, Stop 10097 | Provider | Joe Moroney Coach Hire Ltd |
Type | Distance | Stop | Route | Destination | Provider | ||||||
|---|---|---|---|---|---|---|---|---|---|---|---|
| Type | Bus | Distance | 490m | Stop | Cowper Road | Route | 80 | Destination | Liffey Valley | Provider | Dublin Bus |
| Type | Bus | Distance | 520m | Stop | Charleston Road | Route | S2 | Destination | Heuston Station | Provider | Dublin Bus |
| Type | Bus | Distance | 530m | Stop | Charleston Avenue | Route | S2 | Destination | Irishtown | Provider | Dublin Bus |
| Type | Bus | Distance | 530m | Stop | Ranelagh | Route | 44 | Destination | Dcu | Provider | Dublin Bus |
| Type | Bus | Distance | 530m | Stop | Ranelagh | Route | 44d | Destination | O'Connell Street | Provider | Dublin Bus |
| Type | Bus | Distance | 540m | Stop | Merton Drive | Route | 44 | Destination | Dcu | Provider | Dublin Bus |
| Type | Bus | Distance | 540m | Stop | Merton Drive | Route | 11 | Destination | Phoenix Pk | Provider | Dublin Bus |
Your Mortgage and Insurance Tools
Check off the steps to purchase your new home
Use our Buying Checklist to guide you through the whole home-buying journey.
Budget calculator
Calculate how much you can borrow and what you'll need to save
A closer look
BER Details
Ad performance
- Date listed16/09/2026
- Views-
Properties similar to 39 Moyne Road, Dublin 6, Ranelagh, Dublin 6
€1,225,000
The Mews, Rere of 31 Mountpleasant Square, Ranelagh, Dublin 6, D06P6513 Bed · 3 Bath · House€1,250,000
14 Sallymount Gardens, Dublin 6, Ranelagh, Dublin 6, D06P4033 Bed · 3 Bath · Terrace€1,250,000
104 Leeson Street Upper, Dublin 4, D04W2F84 Bed · 4 Bath · Terrace€1,250,000
1 Sandford Avenue, Donnybrook, Dublin 4, D04C6Y63 Bed · 1 Bath · End of Terrace


€1,295,000
49 Mountpleasant Avenue Upper, Dublin 6, Ranelagh, Dublin 6, D06W2C44 Bed · 2 Bath · End of Terrace€1,295,000
25 Mornington Road, Ranelagh, Dublin 6, D06W6583 Bed · 2 Bath · House€1,295,000
47 Warners Lane, Ranelagh, Dublin 6, D06KC583 Bed · 3 Bath · Detached€1,300,000
38 Leinster Road, Rathmines, Dublin 6, D06A7K88 Bed · 3 Bath · Terrace€1,350,000
4 Longwood, Wynnsward Park, Clonskeagh, Dublin4 Bed · 5 Bath · End of Terrace€1,350,000
4 Zardoz Court, Anglesea Road, Ballsbridge, Dublin 4, D04P6N23 Bed · 2 Bath · End of Terrace€1,350,000
8 Seven Oaks, Church Avenue, Rathmines, Dublin 6, D06E4F53 Bed · 3 Bath · Terrace€1,350,000
58 Whitethorn Road, Dublin 14, Clonskeagh, Dublin 14, D14RH583 Bed · 2 Bath · Semi-D


Daft ID: 16672915


Why choose Allianz for your home insurance.
Get 10% off online
Emergency home assistance included
Tailor your cover to your needs
T&Cs apply