
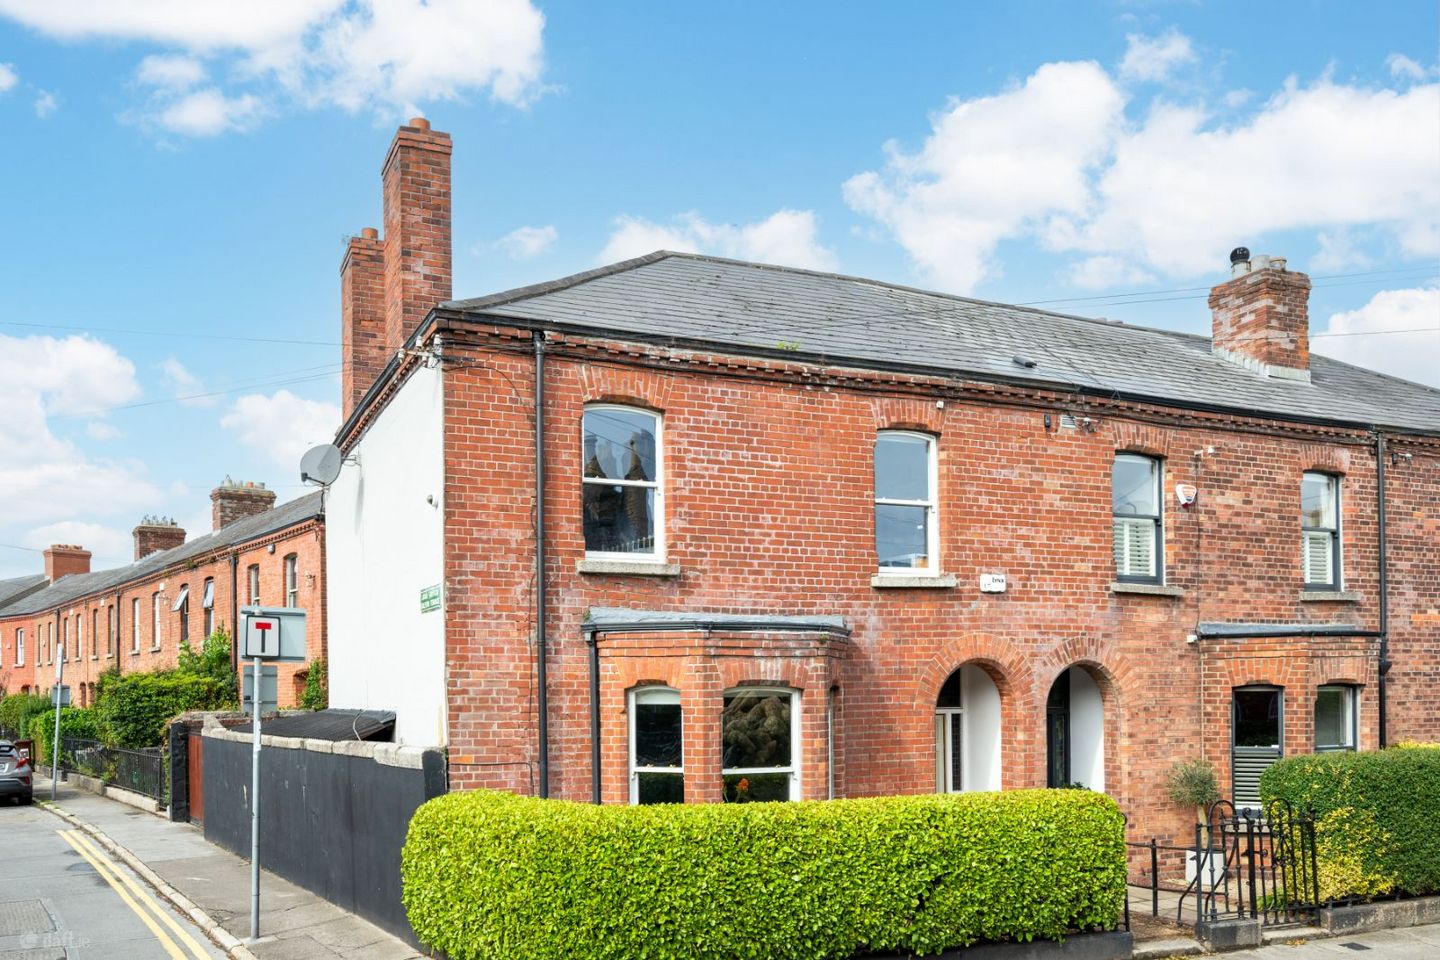

49 Mountpleasant Avenue Upper, Dublin 6, Ranelagh, Dublin 6, D06W2C4
€1,295,000
- Price per m²:€8,931
- Estimated Stamp Duty:€15,900
- Selling Type:By Private Treaty
- BER No:105530406
About 49 Mountpleasant Avenue Upper, Dublin 6, Ranelagh, Dublin 6
Highlights
- c. 145 sq. m. / 1560 sq. ft.
- GFCH
- D/glazed
- Extended to rear
- Restored in recent years
Description
Mullery O’Gara are pleased to present 49 Mountpleasant Avenue Upper to the market. A handsome red brick Victorian, bay-windowed family home extending to c. 145 sq. m. / 1560 sq. ft. Enviable location between Ranelagh and Rathmines villages. Sympathetically restored and thoughtfully enhanced by its current owners, presented in turnkey condition and seamlessly blending elegant original period features with contemporary comfort and benefits from from a sunny southerly aspect, off-street parking and an EV charger. The accommodation offers a superb balance of gracious reception rooms and generous double bedrooms with the renovated kitchen/dining extension forming the heart of the home. Flooded with natural light and designed to maximise the southerly aspect, glazed doors open directly onto the rear garden creating a seamless indoor-outdoor flow that is ideal for everyday family living and effortless entertaining. Elegantly proportioned and briefly comprising of entrance hallway with stained glass door, ceiling cornice and stained timber floor, there is a guest w.c off the hallway. To the front is the lounge with bay window, marble mantlepiece, ceiling cornice, and stained timber floor. The living room is to the rear with marble mantlepiece, ceiling cornice, stained timber floor, bespoke alcove cabinetry and opening to the extension to the rear. Step down from the living to the open plan and spacious kitchen/dining room with exposed brick wall, exposed wooden beams and crittal style doors and window overlooking the rear garden. The kitchen itself has a wide range of shaker style units, Belfast sink, bank of larder units and island unit with additional breakfast bar seating all finished with a quartz worktop, upstand and splashback. Upstairs on the return is bedroom 1 with solid wood floors and standalone four claw bath. On the first floor are a further three bedrooms – bedroom 2 is to the rear with fitted wardrobe and shelving, cast iron mantlepiece and painted timber floor. Bedroom 3 is positioned to the front with fitted wardrobes, cast iron mantlepiece and painted timber floor. Bedroom 4 also to the front has a painted timber floor and dado rail. The newly renovated shower room completes the internal accommodation with walk in shower, w.c, whb with additional storage, tiled floor and tiled walls. Outside to the front is a low maintenance front garden with mature hedging offering a great degree of privacy. To the rear is a wonderful south-west facing garden laid out in low maintenance paving and raised planting. There is a store off the garden and vehicular gate to Gulistan Terrace. Mountpleasant Avenue Upper is positioned within minutes of Rathmines and Ranelagh villages and within walking distance of Dublin 2. The convenience cannot be overstated with an extensive range of eateries, cafes and shops on your doorstep. There is an excellent choice of both primary and secondary schools in the area including Ranelagh Multidenominational, Scoil Bhríde, Sandford Park, St. Mary’s, Alexandra College, Muckross Park and Gonzaga College to name a few. The property is beside the LUAS and numerous bus routes providing easy access to the city centre and to The Grand Canal. Accommodation Entrance Hall Stained glass door and side panels, ceiling cornice, picture rail, stained timber floor and understairs storage, Guest w.c, W.c, whb, part panelled walls and tiled floor. Lounge Bay window, stained timber floor, black marble mantlepiece with cast iron insert and tiled hearth. Ceiling cornice and centre rose. Living room White marble mantlepiece with cast iron insert, stained timber floor, ceiling cornice and centre rose. Bespoke alcove shelving and cabinets. Opening to the extension to rear. Kitchen/dining Tiled floor throughout. Dining Exposed brick wall and crittal style sliding door to rear garden. Kitchen Range of shaker style units with quartz worktop, upstand and splashback. Earthenware sink, plumbed for dishwasher. Island unit with further storage and seating with quartz worktop. Velux window, pitched roof with exposed wooden beams and exposed brick wall. Upstairs Return Bedroom 1 Four claw stand-alone bath, recessed lights, access to attic, solid wood floor and hot press. First floor Bedroom 2 (Rear) Fitted wardrobes and shelving, dado rail, cast iron mantlepiece, painted timber floor and recessed lights. Bedroom 3 (Front) Fitted wardrobes and shelving, dado rail, cast iron mantlepiece. painted timber floor and recessed lights. Bedroom 4 (Front) Stained timber floor, access to attic and dado rail. Showerroom Fully tiled with walk in shower featuring rainfall and telephone attachments, w.c, vanity whb with storage, vanity light, towel radiator, medicine cabinet and recessed lights. Outside Railed front garden, with paved pathway, gravel and mature hedging. Low maintenance south-west paved garden to rear. Automatic gate to Gulistan Terrace for car access. Covered side area with C.H., boiler and electric charger.
The local area of 49 Mountpleasant Avenue Upper, Dublin 6, Ranelagh, Dublin 6
Sold properties in this area
Stay informed with market trends
Local schools and transport

Learn more about what this area has to offer.
School Name | Distance | Pupils | |||
|---|---|---|---|---|---|
| School Name | Ranelagh Multi Denom National School | Distance | 280m | Pupils | 220 |
| School Name | Gaelscoil Lios Na Nóg | Distance | 420m | Pupils | 177 |
| School Name | Scoil Bhríde | Distance | 430m | Pupils | 368 |
School Name | Distance | Pupils | |||
|---|---|---|---|---|---|
| School Name | St. Louis National School | Distance | 450m | Pupils | 622 |
| School Name | Kildare Place National School | Distance | 750m | Pupils | 191 |
| School Name | Sandford Parish National School | Distance | 960m | Pupils | 200 |
| School Name | St Clare's Primary School | Distance | 1.0km | Pupils | 181 |
| School Name | Bunscoil Synge Street | Distance | 1.0km | Pupils | 101 |
| School Name | Harold's Cross Etns | Distance | 1.1km | Pupils | 148 |
| School Name | Griffith Barracks Multi D School | Distance | 1.4km | Pupils | 387 |
School Name | Distance | Pupils | |||
|---|---|---|---|---|---|
| School Name | Rathmines College | Distance | 300m | Pupils | 55 |
| School Name | St. Mary's College C.s.sp., Rathmines | Distance | 490m | Pupils | 498 |
| School Name | St. Louis High School | Distance | 760m | Pupils | 684 |
School Name | Distance | Pupils | |||
|---|---|---|---|---|---|
| School Name | Sandford Park School | Distance | 770m | Pupils | 432 |
| School Name | Synge Street Cbs Secondary School | Distance | 1.1km | Pupils | 291 |
| School Name | Harolds Cross Educate Together Secondary School | Distance | 1.1km | Pupils | 350 |
| School Name | Catholic University School | Distance | 1.2km | Pupils | 547 |
| School Name | Gonzaga College Sj | Distance | 1.2km | Pupils | 573 |
| School Name | Muckross Park College | Distance | 1.3km | Pupils | 712 |
| School Name | Loreto College | Distance | 1.3km | Pupils | 584 |
Type | Distance | Stop | Route | Destination | Provider | ||||||
|---|---|---|---|---|---|---|---|---|---|---|---|
| Type | Bus | Distance | 170m | Stop | Charleston Avenue | Route | S2 | Destination | Irishtown | Provider | Dublin Bus |
| Type | Bus | Distance | 200m | Stop | Belgrave Square N | Route | S2 | Destination | Heuston Station | Provider | Dublin Bus |
| Type | Bus | Distance | 220m | Stop | Charleston Road | Route | S2 | Destination | Heuston Station | Provider | Dublin Bus |
Type | Distance | Stop | Route | Destination | Provider | ||||||
|---|---|---|---|---|---|---|---|---|---|---|---|
| Type | Bus | Distance | 260m | Stop | Belgrave Square East | Route | 511 | Destination | Mount Anville School, Stop 10097 | Provider | Joe Moroney Coach Hire Ltd |
| Type | Bus | Distance | 280m | Stop | Oakley Road | Route | S2 | Destination | Irishtown | Provider | Dublin Bus |
| Type | Bus | Distance | 290m | Stop | Rathmines | Route | 65b | Destination | Citywest | Provider | Dublin Bus |
| Type | Bus | Distance | 290m | Stop | Rathmines | Route | 15b | Destination | Stocking Ave | Provider | Dublin Bus |
| Type | Bus | Distance | 290m | Stop | Rathmines | Route | 15a | Destination | Limekiln Ave | Provider | Dublin Bus |
| Type | Bus | Distance | 290m | Stop | Rathmines | Route | 49n | Destination | Tallaght | Provider | Nitelink, Dublin Bus |
| Type | Bus | Distance | 290m | Stop | Rathmines | Route | 180 | Destination | Ucd Belfield Campus | Provider | Mcconnon Travel |
Your Mortgage and Insurance Tools
Check off the steps to purchase your new home
Use our Buying Checklist to guide you through the whole home-buying journey.
Budget calculator
Calculate how much you can borrow and what you'll need to save
A closer look
BER Details
BER No: 105530406
Ad performance
- Date listed10/09/2026
- Views7,168
- Potential views if upgraded to an Advantage Ad11,684
Properties similar to 49 Mountpleasant Avenue Upper, Dublin 6, Ranelagh, Dublin 6
€1,250,000
104 Leeson Street Upper, Dublin 4, D04W2F84 Bed · 4 Bath · Terrace€1,250,000
11 Richview Park, Dublin 6, Rathmines, Dublin 6, D06TW844 Bed · 2 Bath · Semi-D€1,295,000
59 Ramleh Park, Milltown, Dublin 6, D06 X6C64 Bed · 3 Bath · Semi-D€1,300,000
38 Leinster Road, Rathmines, Dublin 6, D06 A7K88 Bed · 3 Bath · Terrace


€1,345,000
93 Sandford Road, Ranelagh, Dublin 6, D06T8Y65 Bed · 3 Bath · Terrace€1,350,000
43 Grosvenor Road, Dublin 6, Rathgar, Dublin 6, D06NA494 Bed · 4 Bath · Semi-D€1,350,000
4 Longwood, Wynnsward Park, Clonskeagh, Dublin4 Bed · 5 Bath · House€1,395,000
8 Mountain View Road, Ranelagh, Dublin 6, D06X9256 Bed · 6 Bath · Semi-D€1,450,000
14 Dunville Avenue, Dublin 6, Ranelagh, Dublin 6, D06NW814 Bed · 4 Bath · End of Terrace€1,450,000
52 Sandford Road, Ranelagh, Dublin 6, D06H7N35 Bed · 6 Bath · Terrace€1,475,000
Fern House, 126 Ranelagh, Dublin 6, Ranelagh, Dublin 6, D06X3215 Bed · 2 Bath · Terrace€1,495,000
26 Belmont Avenue, Donnybrook, Dublin 4, D04HV524 Bed · 3 Bath · Terrace


Daft ID: 16668311


Why choose Allianz for your home insurance.
Get 10% off online
Emergency home assistance included
Tailor your cover to your needs
T&Cs apply