

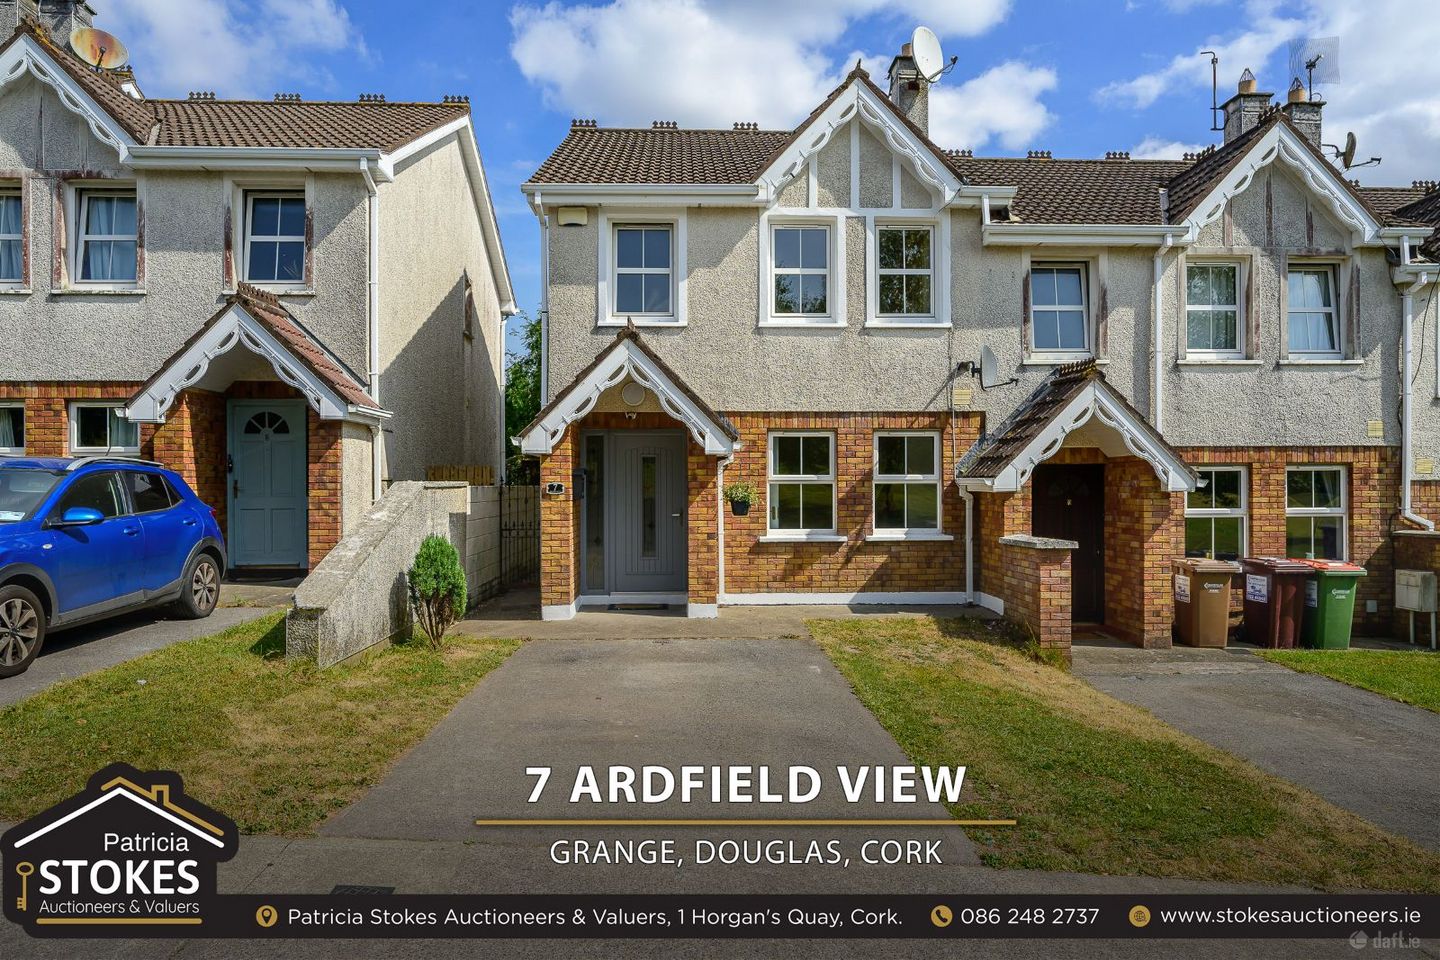

7 Ardfield View, Grange, Douglas, Co. Cork, T12VAA3
€375,000
- Price per m²:€4,167
- Estimated Stamp Duty:€3,750
- Selling Type:By Private Treaty
About 7 Ardfield View, Grange, Douglas, Co. Cork
Highlights
- Convenient sought after location
- C energy rating
- Fitted Kitchen
- Fitted robes in two bedrooms
- Gas heating
Description
7 Ardfield View, Grange, Douglas, Cork Patricia Stokes Auctioneers and Valuers is delighted to bring 7 Ardfield View to the market for sale. This is a standout three bedroomed end of terraced home built in 2003 and boasting an efficient C Building Energy Rating. Freshly painted from top to toe this home is ready to welcome its new owners. Flooded with natural light and offering a superb balance of living and bedroom space across two floors, this property blends classic character, modern energy efficiency, and an unbeatable location. The accommodation in brief offers reception hall, lounge, kitchen cum dining room, guest wc, all at entry level. The first floor enjoys three bedrooms with main bedroom en-suite, two of the bedrooms are fitted with robes and a family bathroom supports. An aesthetically appealing front façade features red-brick to the lower level, dry dash overhead, painted sills, and classic finial details. A sheltered front canopy supported by red-brick fin walls leads to the contemporary grey Palladio front door with decorative stained-glass insets and full-height side glazing. Positioned in a quiet enclave within this highly sought-after residential suburb, this turn-key home puts major employment hubs, vibrant city life, and seamless transport connections right on your doorstep. This home offers an exceptionally convenient lifestyle for professionals and growing families alike. The location of No 7 Ardfield View along key employment corridors gives easy access to The Airport Business Park a short drive up the road, while direct back-road access brings you straight to the pharma and maritime hubs at Ringaskiddy. This home is also minutes from Douglas Village with its bustling cafes, shopping centres, and top-tier schools and a swift, direct commute straight into Cork City Centre. Public transport couldn't be easier with regular city bus links stopping directly outside to include route 206 giving a regular city service running from Grange directly into South Mall in Cork City Centre via Douglas. There is quick access to the N40 South Link Road network which puts the rest of Cork within effortless reach. Viewing strictly by appointment. Accommodation: Reception Hall: Step into a remarkably bright, fully tiled entrance hall that sets a warm, airy tone for the rest of the home. A wallpapered backdrop gives a feature to this reception space. Lounge: 4.35m x 3.09m An elegant front reception room flooded with natural light by twin windows overlooking the front garden and across to the open green beyond. Enhanced by decorative ceiling cornicing and a central rose, the room’s standout focal point is a striking black cast-iron fireplace with detailed raised insets. A neutral wood-laminate floor completes. Open-Plan Kitchen / Dining Room: 5.05m x 4.08m Spanning the full width of the property at the rear, this light-filled room is the heart of the home. Equipped with fitted units at both floor and eye level the kitchen offers plenty of worktop surface tiled over the countertop. Modern recessed spotlights, and a picture window directly over the sink maximizes the natural light across the kitchen area. The dining space sits inside sliding patio doors giving easy access directly out to the patio and rear garden. A tiled terracotta floor covers the entire room. Guest WC: Discreetly tucked away under the staircase, featuring a contemporary 2-piece white suite, with wash hand basin with built-in storage press beneath and neutral tiled splashback. Stairs & Landing The staircase is painted in an appealing grey tone with painted thread, handrail and spindles. Bedroom 1: 3.67m x 2.98m A spacious front-facing sanctuary bathed in light via two windows. Features warm wood-laminate flooring and generous triple fitted wardrobes. En Suite: 2.20m x 0.80m Modern 3-piece white suite to include WC, fully tiled shower cubicle, pedestal wash hand basin, and a vanity mirror. Bedroom 2: 3.60m x 2.90m A bright double bedroom situated to the rear with wood-laminate flooring and double fitted wardrobes. Bedroom 3: 2.39m x 2.24m A comfortable double bedroom featuring wood-laminate flooring, ideal as a bedroom, home office, or nursery. Family Bathroom: 2.54m x 1.96m Spacious family bathroom styled in a fresh blue-and-white fully tiled theme. Features a 3-piece white suite with a deep bathtub, pedestal sink, electric shower with shower attachment over the bath, and a vanity mirror. Outside A generous driveway to the front gives ample parking flanked by manicured lawn verges. The rear garden is a tremendous and traps plenty of sunshine acting as an extra room. A private paved space is set directly adjacent to the house at the rear accessed via double sliding doors and a perfect space for summer dining or safe play. The garden beyond offers the next owner the opportunity to put their own stamp on this space. A garden shed takes care of all storage needs and a side pathway with privacy gate gives access from front to rear.
The local area of 7 Ardfield View, Grange, Douglas, Co. Cork
Sold properties in this area
Stay informed with market trends
Local schools and transport

Learn more about what this area has to offer.
School Name | Distance | Pupils | |||
|---|---|---|---|---|---|
| School Name | Scoil Niocláis | Distance | 570m | Pupils | 746 |
| School Name | St Columba's Girls National School | Distance | 1.2km | Pupils | 370 |
| School Name | St Columbas Boys National School | Distance | 1.3km | Pupils | 364 |
School Name | Distance | Pupils | |||
|---|---|---|---|---|---|
| School Name | St Luke's School Douglas | Distance | 1.5km | Pupils | 207 |
| School Name | Gaelscoil Na Dúglaise | Distance | 1.6km | Pupils | 438 |
| School Name | Scoil Bhríde Eglantine | Distance | 2.2km | Pupils | 388 |
| School Name | South Lee Educate Together National School | Distance | 2.7km | Pupils | 138 |
| School Name | Morning Star National School | Distance | 2.7km | Pupils | 107 |
| School Name | St Anthony's National School | Distance | 2.8km | Pupils | 598 |
| School Name | Gaelscoil An Teaghlaigh Naofa | Distance | 2.9km | Pupils | 186 |
School Name | Distance | Pupils | |||
|---|---|---|---|---|---|
| School Name | Douglas Community School | Distance | 1.8km | Pupils | 562 |
| School Name | Regina Mundi College | Distance | 2.2km | Pupils | 562 |
| School Name | Christ King Girls' Secondary School | Distance | 2.5km | Pupils | 703 |
School Name | Distance | Pupils | |||
|---|---|---|---|---|---|
| School Name | Presentation Secondary School | Distance | 3.0km | Pupils | 164 |
| School Name | Coláiste Chríost Rí | Distance | 3.1km | Pupils | 506 |
| School Name | Ashton School | Distance | 3.4km | Pupils | 532 |
| School Name | Coláiste Éamann Rís | Distance | 3.4km | Pupils | 760 |
| School Name | Coláiste Daibhéid | Distance | 3.7km | Pupils | 183 |
| School Name | Cork College Of Commerce | Distance | 3.9km | Pupils | 27 |
| School Name | St. Aloysius School | Distance | 4.3km | Pupils | 318 |
Type | Distance | Stop | Route | Destination | Provider | ||||||
|---|---|---|---|---|---|---|---|---|---|---|---|
| Type | Bus | Distance | 530m | Stop | Clifton Grange | Route | 206 | Destination | South Mall | Provider | Bus Éireann |
| Type | Bus | Distance | 580m | Stop | Amberley | Route | 206 | Destination | South Mall | Provider | Bus Éireann |
| Type | Bus | Distance | 660m | Stop | Frankfield Ch | Route | 206 | Destination | Grange | Provider | Bus Éireann |
Type | Distance | Stop | Route | Destination | Provider | ||||||
|---|---|---|---|---|---|---|---|---|---|---|---|
| Type | Bus | Distance | 690m | Stop | Hillcourt | Route | 207 | Destination | Donnybrook | Provider | Bus Éireann |
| Type | Bus | Distance | 700m | Stop | Grange Wd Ct | Route | 206 | Destination | Grange | Provider | Bus Éireann |
| Type | Bus | Distance | 770m | Stop | Scart Cross | Route | 207 | Destination | Donnybrook | Provider | Bus Éireann |
| Type | Bus | Distance | 800m | Stop | Calderwood Road | Route | 207 | Destination | St. Patrick Street | Provider | Bus Éireann |
| Type | Bus | Distance | 870m | Stop | Grange Park | Route | 206 | Destination | South Mall | Provider | Bus Éireann |
| Type | Bus | Distance | 880m | Stop | Bellevue | Route | 206 | Destination | Grange | Provider | Bus Éireann |
| Type | Bus | Distance | 910m | Stop | Donnybrook Trce | Route | 207 | Destination | St. Patrick Street | Provider | Bus Éireann |
Your Mortgage and Insurance Tools
Check off the steps to purchase your new home
Use our Buying Checklist to guide you through the whole home-buying journey.
Budget calculator
Calculate how much you can borrow and what you'll need to save
A closer look
BER Details
Ad performance
- Ad levelAdvantageGOLD
- Date listed29/07/2026
- Views12,992
Properties similar to 7 Ardfield View, Grange, Douglas, Co. Cork
€340,000
8 The Green, Tramore Road, Ballyphehane, Co. Cork, T12H5C13 Bed · 1 Bath · Semi-D€345,000
78 Douglas Street, Cork City Centre, Co. Cork, T12RHH15 Bed · 3 Bath · Terrace€345,000
8 Father Mathew Road, Turners Cross, Co. Cork, T12R2AX3 Bed · 1 Bath · Semi-D€350,000
30 Grange Vale, Pinecroft, Grange, Co. Cork, T12YW8N3 Bed · 2 Bath · Semi-D


€350,000
16 South View, Ballinlough Road, Cork, T12X2H43 Bed · 2 Bath · Terrace€350,000
28 Fort Hill, Moneygurney, Douglas, Cork, T12KDC23 Bed · 3 Bath · End of Terrace€350,000
6 Carrigmore Park, Ballinlough, Ballinlough, Co. Cork, T12RKR93 Bed · 1 Bath · Semi-D€360,000
90 The Borough, Moneygourney, Douglas, Co. Cork, T12YPK63 Bed · 3 Bath · Townhouse€360,000
4 Exham Place, Margaret Street, Cork City Centre, Co. Cork, T12T25D3 Bed · 2 Bath · Terrace€365,000
39 Clareville Estate, Pouladuff Road, The Lough, Co. Cork, T12H7D33 Bed · 1 Bath · Semi-D€370,000
59 The Oaks, Maryborough Ridge, Douglas, Co. Cork, T12E8923 Bed · 3 Bath · Duplex€375,000
12 Silverbirch, Monastery Road , Rochestown, Cork City Suburbs, Co. Cork, T12FX6Y3 Bed · 2 Bath · Townhouse


Daft ID: 16633148

Why choose Allianz for your home insurance.
Get 10% off online
Emergency home assistance included
Tailor your cover to your needs
T&Cs apply