
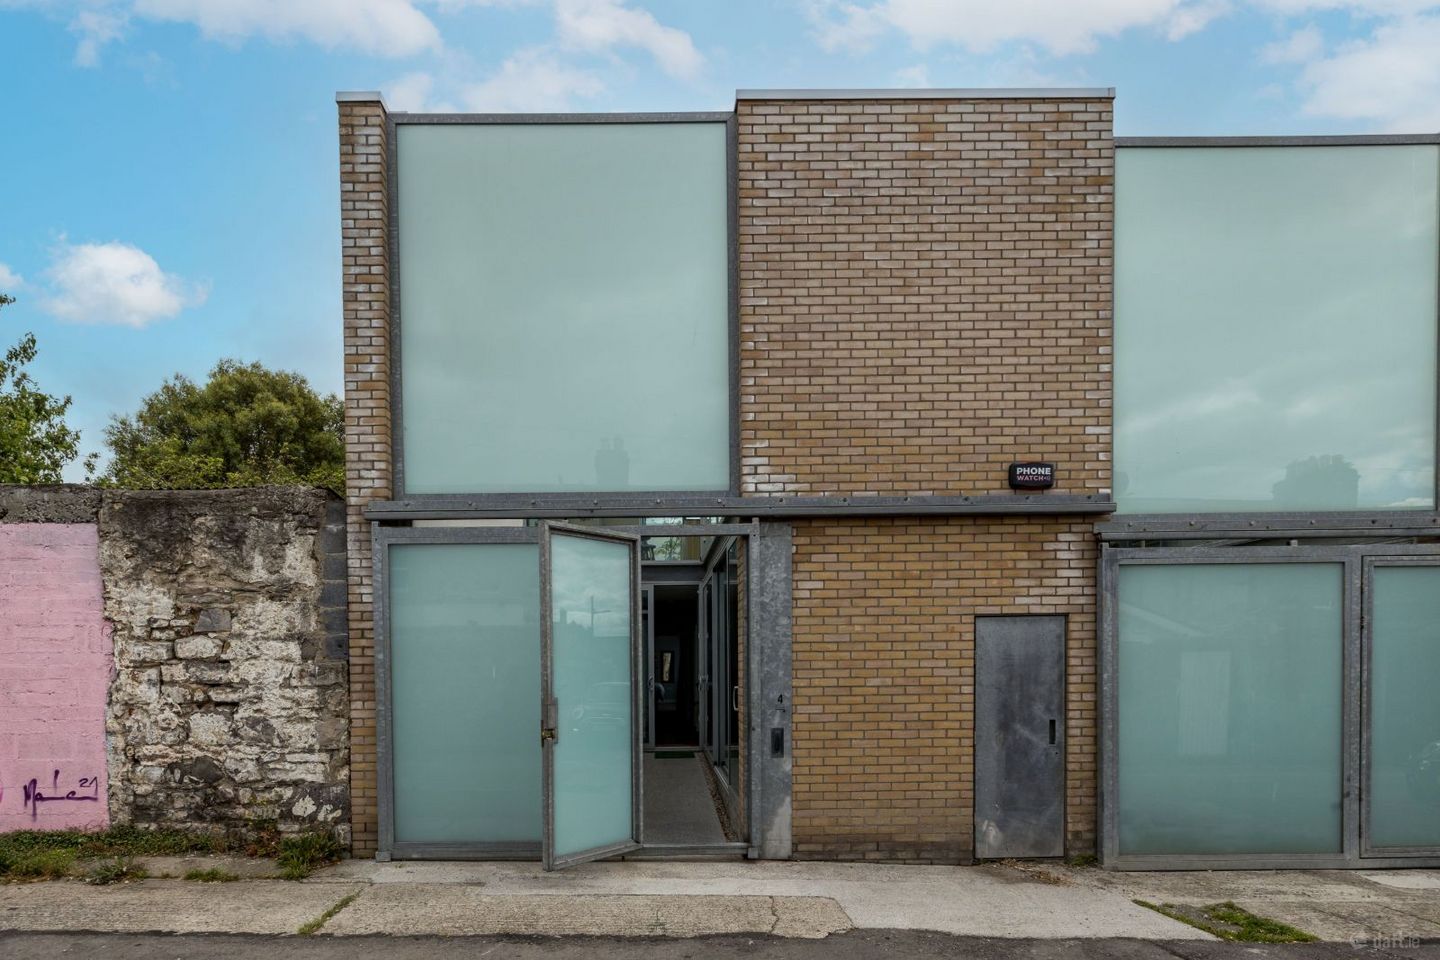

4 Lucky Lane, Cowper Street, Stoneybatter, Dublin 7, D07W308
€895,000
- Price per m²:€8,211
- Estimated Stamp Duty:€8,950
- Selling Type:By Private Treaty
- BER No:105660013
About 4 Lucky Lane, Cowper Street, Stoneybatter, Dublin 7
Highlights
- 3 Double Bedrooms
- Flexible Open Plan Living
- Modern Design
- Tastefully Presented
- 4 Outdoor Areas
Description
The Property Shop is delighted to present this stunning architecturally designed mews residence to the Dublin 7 Market. Number 4 Lucky Lane offers a wonderful opportunity to own a stylish, modern, and spacious home within one of Dublin city`s oldest villages. Behind the seemingly industrial facade sits a 109 Sq Mt ultra modern home filled with natural light and boasting a A2 BER. The property`s unique design has completely reimagined the usual and conventional floor plan and placed the sleeping accommodation on the ground floor and living area on the first floor, creating a quirky yet functional `upside-down` house. This design optimises both space and light throughout the property and offers access to an outside space from almost every room in the house. The homes main living area consists of a spacious open-plan kitchen, living and dining room located on the first floor. This impressive space has floor to ceiling glass doors at both ends filling the room with natural light and offers access to two large terrace areas, making the room flexible and the perfect space to entertain or relax.The ground floor consists of a welcoming entrance hallway, three double bedrooms with the principal bedroom being ensuite. A family bathroom and a functional utility room are also located on this level. Bedroom 3 to the front is currently set as a home office but could be easily used as a cosy snug or TV room. Upon entering this wonderful home, the quality of the finish is evident, from the solid oak flooring, bespoke fittings, Kilkenny limestone floors upstairs and the floor to ceiling glass doors throughout. The current owners have maintained the home exceptionally well with `air to water` heating system, solar panels, EV charge point in the entrance courtyard and the high-end integrated appliances. The property benefits from four outside areas, the first of which is the main entrance to the house and doubles as a driveway, accessed via a large sliding security gate. The outside spaces are generous in size and have both a north-east and south-westerly aspect, all of which are not overlooked and offering an oasis of quiet and calm within the city. Number 4 is minutes from Stoneybatter village with a host of local amenities, such as the many independent shops, cafes, bars and restaurants, a real food lovers destination, a great community spirit and pride of place all add to the appeal of the area. The Phoenix Park, TU Dublin campus at Grangegorman, Smithfield and of course the City Centre itself are all within walking distance also. There is also a selection of schools, both primary and secondary including the new D7 Educate Together at Grangegorman to choose from close by. The area is well serviced by Dublin Bus, The Luas, and Dublin Bikes at Smithfield. This well designed and unique home is sure to delight anyone who steps over the threshold. Viewings are by appointment only through our Manor Street office. Entrance Hallway 6m (19'8") x 1.4m (4'7") A bright and airy entrance hallway, accessed through sliding glass doors. Hardwood flooring, storage cupboards & stairs rising. Kitchen/Living/Dining 7.63m (25'0") x 5.52m (18'1") On the first floor with dual aspect an exceptionally spacious open plan space with bespoke kitchen units and island, flexible living space. Featuring floor to ceiling glass walls and sliding doors at leading to two spacious terraces on either side of the room. Bedroom 1 4.7m (15'5") x 2.91m (9'7") A spacious double bedroom with ensuite located on the ground floor, hardwood flooring, fitted wardrobes, full glass wall with sliding door giving access to a rear patio area. En-suite 1.92m (6'4") x 1.64m (5'5") Fuly tiled en-suite shower room with spotlights and rain forest shower. Bedroom 2 4.84m (15'11") x 2.63m (8'8") Double bedroom with continuation of the hardwood flooring, floor to ceiling glass wall with sliding door to the internal courtyard. Bedroom 3/Office Space 3.72m (12'2") x 2.66m (8'9") Generous double bedroom located on the ground floor to the front of the property, hard wood flooring, spot lights, glass wall with sliding door leading to the front courtyard. Currently used as an office, this space would also make a cosy tv room or snug. Bathroom 2.67m (8'9") x 1.6m (5'3") Spacious family bathroom, fully tiled with rain forest shower. Utility Room 1.43m (4'8") x 1.68m (5'6") On the ground floor, plumbed for laundry. Exterior There are four separate outdoor areas. Two spacious terrace areas on the first floor accessed off the main living area, one northeast facing and the other southwest. On the ground floor there is the entrance courtyard with vehicle access and electric charge point. There is also a second courtyard to the rear laid with granite and accessed through the principle bedroom and bedroom 2. Area Approx. 109 Sq Mts / 1173 Sq Ft
The local area of 4 Lucky Lane, Cowper Street, Stoneybatter, Dublin 7
Sold properties in this area
Stay informed with market trends
Local schools and transport

Learn more about what this area has to offer.
School Name | Distance | Pupils | |||
|---|---|---|---|---|---|
| School Name | St Gabriels National School | Distance | 140m | Pupils | 176 |
| School Name | Dublin 7 Educate Together | Distance | 420m | Pupils | 513 |
| School Name | Stanhope Street Primary School | Distance | 770m | Pupils | 400 |
School Name | Distance | Pupils | |||
|---|---|---|---|---|---|
| School Name | An Cosan Css | Distance | 920m | Pupils | 29 |
| School Name | Christ The King Junior Girls School | Distance | 1.0km | Pupils | 40 |
| School Name | Christ The King Senior School | Distance | 1.1km | Pupils | 77 |
| School Name | Christ The King Boys National School | Distance | 1.1km | Pupils | 101 |
| School Name | Gaelscoil Bharra | Distance | 1.1km | Pupils | 214 |
| School Name | Scoil Na Mbrathar Boys Senior School | Distance | 1.1km | Pupils | 129 |
| School Name | North Dublin Muslim National School | Distance | 1.2km | Pupils | 406 |
School Name | Distance | Pupils | |||
|---|---|---|---|---|---|
| School Name | St Josephs Secondary School | Distance | 710m | Pupils | 238 |
| School Name | The Brunner | Distance | 1.2km | Pupils | 219 |
| School Name | Coláiste Mhuire | Distance | 1.4km | Pupils | 256 |
School Name | Distance | Pupils | |||
|---|---|---|---|---|---|
| School Name | St Declan's College | Distance | 1.5km | Pupils | 653 |
| School Name | Cabra Community College | Distance | 1.6km | Pupils | 260 |
| School Name | Mount Carmel Secondary School | Distance | 1.6km | Pupils | 398 |
| School Name | James' Street Cbs | Distance | 1.6km | Pupils | 220 |
| School Name | St Vincents Secondary School | Distance | 1.9km | Pupils | 409 |
| School Name | Belvedere College S.j | Distance | 2.0km | Pupils | 1004 |
| School Name | St. Dominic's College | Distance | 2.1km | Pupils | 778 |
Type | Distance | Stop | Route | Destination | Provider | ||||||
|---|---|---|---|---|---|---|---|---|---|---|---|
| Type | Bus | Distance | 70m | Stop | Aughrim Street | Route | N2 | Destination | Heuston Station | Provider | Go-ahead Ireland |
| Type | Bus | Distance | 70m | Stop | Aughrim Street | Route | 37 | Destination | Bachelor's Walk | Provider | Dublin Bus |
| Type | Bus | Distance | 120m | Stop | Marlborough Road | Route | 11b | Destination | Donnybrook Stadium | Provider | Dublin Bus |
Type | Distance | Stop | Route | Destination | Provider | ||||||
|---|---|---|---|---|---|---|---|---|---|---|---|
| Type | Bus | Distance | 120m | Stop | Marlborough Road | Route | 11 | Destination | Sandyford B.d. | Provider | Dublin Bus |
| Type | Bus | Distance | 140m | Stop | Holy Family Church | Route | N2 | Destination | Heuston Station | Provider | Go-ahead Ireland |
| Type | Bus | Distance | 140m | Stop | Holy Family Church | Route | 37 | Destination | Wilton Terrace | Provider | Dublin Bus |
| Type | Bus | Distance | 150m | Stop | Oxmantown Road | Route | 11b | Destination | Phoenix Pk | Provider | Dublin Bus |
| Type | Bus | Distance | 150m | Stop | Oxmantown Road | Route | 11 | Destination | Phoenix Pk | Provider | Dublin Bus |
| Type | Bus | Distance | 180m | Stop | Drumalee | Route | 37 | Destination | Blanchardstown Sc | Provider | Dublin Bus |
| Type | Bus | Distance | 180m | Stop | Drumalee | Route | 11b | Destination | Phoenix Pk | Provider | Dublin Bus |
Your Mortgage and Insurance Tools
Check off the steps to purchase your new home
Use our Buying Checklist to guide you through the whole home-buying journey.
Budget calculator
Calculate how much you can borrow and what you'll need to save
BER Details
BER No: 105660013
Ad performance
- Date listed09/11/2026
- Views-
Properties similar to 4 Lucky Lane, Cowper Street, Stoneybatter, Dublin 7
€825,000
284 Rosemount Terrace, North Circular Road, Dublin 7, D07T97E5 Bed · 4 Bath · Semi-D€840,000
15 Bow Bridge, Kilmainham, Dublin 8, D08RCW26 Bed · 3 Bath · Terrace€850,000
35 Blessington Street, Phibsborough, Dublin 7, D07KD525 Bed · 4 Bath · Terrace€850,000
27 Cabra Park, Phibsborough, Dublin 7, Co. Dublin, D07NW013 Bed · 3 Bath · Terrace


€949,000
1 Shandon Drive, Phibsboro, Dublin 7, D07X5X43 Bed · 2 Bath · End of Terrace€1,000,000
184 Cabra Road, Cabra, Dublin 7, D07P5Y36 Bed · 5 Bath · Detached€1,095,000
Sycamore House, 134 Cabra Road, Cabra, Dublin 7, D07HX716 Bed · 7 Bath · Semi-D€1,100,000
15 Dalymount, Phibsborough, Dublin 76 Bed · 2 Bath · Terrace€1,100,000
81 New Cabra Road, Phibsborough, Dublin 7, D07T8K34 Bed · 2 Bath · Terrace€1,150,000
40 Blessington Street, Phibsborough, Dublin 7, D07T2H07 Bed · 5 Bath · End of Terrace€1,200,000
46 North Circular Road, Dublin 7, D07DD3T6 Bed · 3 Bath · Terrace€1,300,000
30 North Circular Road, Stoneybatter, Dublin 7, D07EH775 Bed · 7 Bath · Terrace


Daft ID: 16712213


Why choose Allianz for your home insurance.
Get 10% off online
Emergency home assistance included
Tailor your cover to your needs
T&Cs apply