
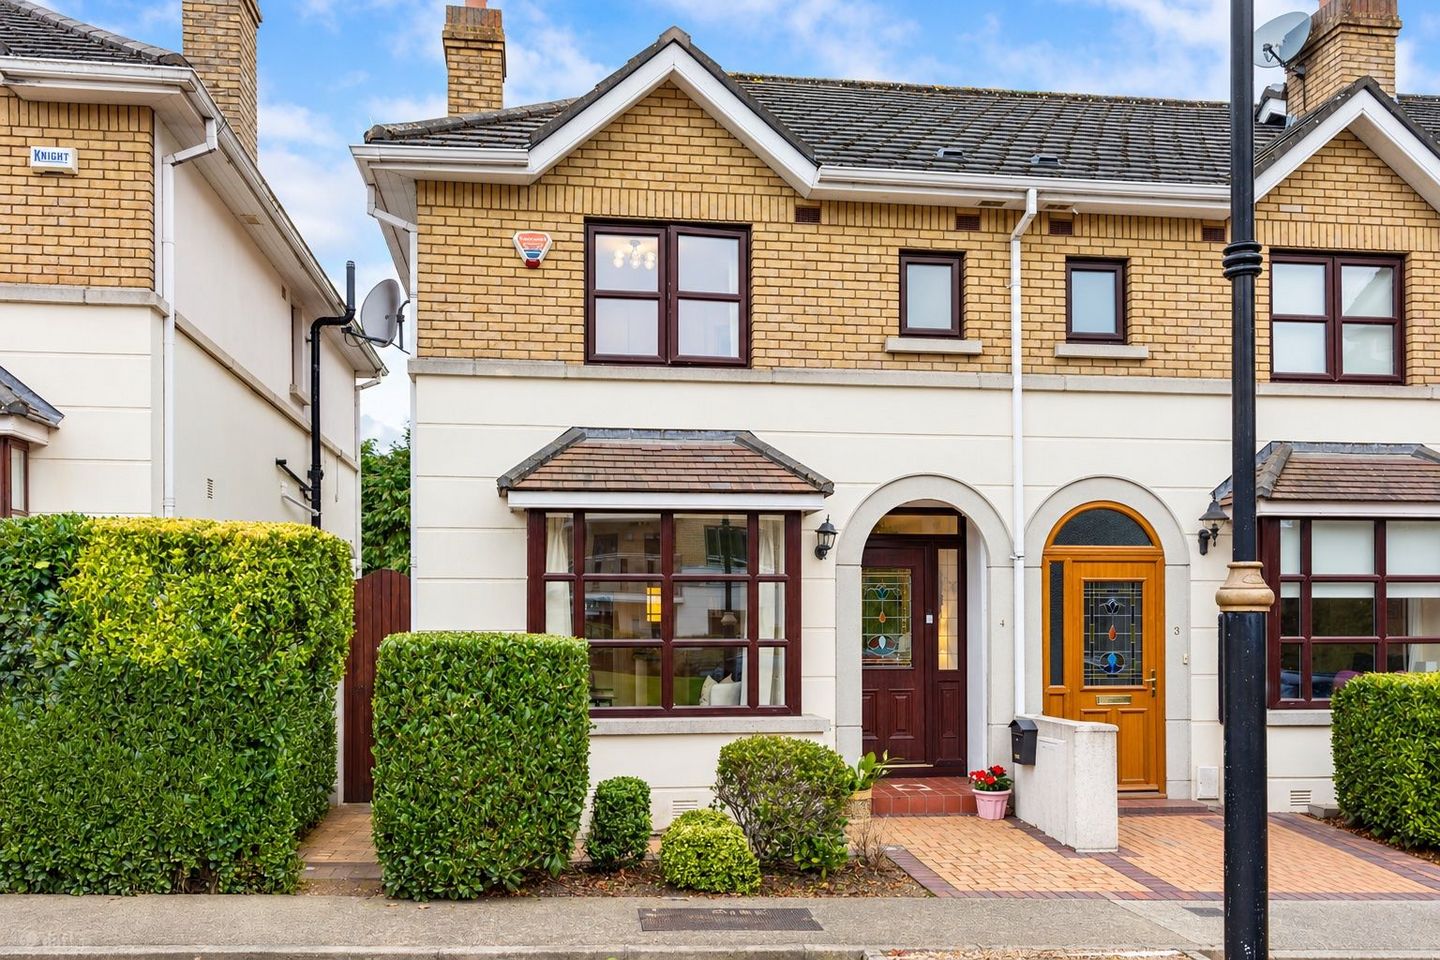

4 Rockford Manor, Stradbrook Road, Blackrock, Co. Dublin, A94DV22
€785,000
- Price per m²:€8,722
- Estimated Stamp Duty:€7,850
- Selling Type:By Private Treaty
- BER No:109145144
- Energy Performance:198.69 kWh/m2/yr
About 4 Rockford Manor, Stradbrook Road, Blackrock, Co. Dublin
Description
Set behind electric security gates amidst approximately 7 acres of beautifully manicured grounds, Rockford Manor is an exclusive and secure gated development situated on Stradbrook Road. Built by Sorohan Developments, this mature and well-established development comprises a pleasant mix of houses and apartments set within attractive communal grounds. No. 4 is a light-filled three-bedroom end-of-terrace home extending to approximately 90 sq m / 969 sq ft. The property offers well-proportioned accommodation and a particularly private sunny west-facing rear garden. The accommodation briefly comprises an entrance hall leading to a bright living room with box bay window overlooking the communal gardens, while to the rear is a well-appointed Shaker-style kitchen with tiled splash back, integrated appliances and double French doors opening onto the private rear garden. Upstairs are two generous double bedrooms, with the principal bedroom benefiting from an en-suite, a single bedroom and family bathroom, while a staircase leads to the converted attic. The landscaped rear garden features a sandstone patio, grass lawn and wired storage shed, providing a lovely private outdoor setting. Rockford Manor offers residents peace, privacy and security while remaining within easy reach of Blackrock, Monkstown and Dun Laoghaire. The area is renowned for its excellent selection of cafés, restaurants and local amenities, with Seapoint DART station and the coastline within walking distance. There are excellent transport links via the 46A and No. 4 bus routes, with easy access to the N11 and Dublin city centre. The area is also well served by an excellent selection of schools, including CBC Junior and Senior School, Rockford Manor, Holly Park, Blackrock College, Newpark Comprehensive School, St Andrew’s College and Loreto Foxrock. FEATURES • 3 BED END OF TERRACE RESIDENCE • APPROXIMATELY 90 SQM/ 969 SQ.FT • BUILT CIRCA 2000 • C2 ENERGY RATING • DOUBLE GLAZED WINDOWS THROUGHOUT • GFCH • CONVERTED ATTIC • FIBRE BROADBAND • CARPETS, BLINDS AND LIGHT FITTINGS INCLUDED • WEST FACING LOW MAINTENANCE REAR GARDEN WITH SIDE PASSAGE ACCESS • COMMUNAL OFF STREET PARKING • MANAGEMENT FEE/SERVICE CHARGE APPROXIMATELY €906 PER ANNUM • WELL MAINTAINED COMMUNAL GROUNDS • SECURE ELECTRONIC GATED DEVELOPMENT WITH INTERCOM • CLOSE TO SCHOOLS, SPORTS AND RECREATIONAL AMENITIES AND PUBLIC TRANSPORT ACCOMMODATION GROUND FLOOR ENTRANCE HALL Semi solid Walnut floor, ceiling light, intercom, burglar alarm, radiator and electrical points. LIVING ROOM (6.02m x 3.67m - widest points) features an attractive semi-solid walnut flooring, a marble fireplace with gas inset and a custom-made built-in storage unit with shelving. A bay window with recessed lighting fills the room with natural light, complemented by ceiling lighting and coving. Additional features include a radiator, curtains, fitted roller blind, TV point, fibre connection and ample electrical points. KITCHEN/DINING ROOM (4.68m x 3.92m - widest points) The dining area features attractive semi-solid walnut flooring, a radiator and double doors opening directly onto the rear garden. The adjoining kitchen is fitted with a comprehensive range of cream Shaker-style wall and floor units, complemented by wooden worktops, a peninsula, Belfast sink and partially tiled splash back. The kitchen is well equipped with a Whirlpool oven and microwave, Electrolux fridge freezer, induction hob and Belling extractor hood. Both areas benefit from ceiling coving, while the kitchen features recessed lighting. FIRST FLOOR LANDING Laminate floor, hot press and stairs to attic. MAIN BEDROOM (3.71m x 3.33m - widest points) double bedroom to the front with built in wardrobes, ceiling light, curtains, fitted roller blind, radiator and electrical points. EN SUITE (2.84m x 1.26m) part tiled walls and floor, recessed lighting, lit wall mounted medicine cabinet with mirror, large shower with overhead rain attachment, W.C., W.H.B. with under sink storage, extractor fan and chrome heated towel rail. BEDROOM 2 (3.51m x 2.62m - widest points) double bedroom overlooking the rear garden with laminate flooring, ceiling light, built in wardrobes, curtains, fitted roller blind, radiator and electrical points. BEDROOM 3 (2.60m x 2.00m - widest points) single bedroom overlooking the rear garden with laminate flooring, ceiling light, built in wardrobes, picture shelves, curtains, fitted roller blind, radiator and electrical points. MAIN FAMILY BATHROOM (2.73m x 2.01m - widest points) part tiled walls and flooring, ceiling light, lit wall mounted medicine cabinet with mirror, bath with shower attachment, W.C., W.H.B., and radiator. ATTIC (4.78m x 3.62m - widest points) carpet floor, three Velux windows, electrical points and eves storage. REAR GARDEN The sunny, west-facing rear garden is private, low maintenance and thoughtfully landscaped, featuring a paved sandstone patio, small lawn and two mature trees providing a lovely backdrop at the end of the garden. A gravelled pathway with tiled steps and mature planting leads from the patio to a garden shed with electricity, while convenient side passage access further enhances the practicality of the space. DISCLAIMER All information, measurements, floor plans, and details contained in this brochure are for guidance and identification purposes only. While every care is taken in compiling these particulars, the estate agent does not test any appliances, services, or equipment included and cannot verify their condition or working order. Floor plans are illustrative only and are not to scale; they should not be relied upon for purchase decisions. Prospective purchasers are advised to carry out their own investigations and satisfy themselves as to all matters relating to the property.
The local area of 4 Rockford Manor, Stradbrook Road, Blackrock, Co. Dublin
Sold properties in this area
Stay informed with market trends
Local schools and transport

Learn more about what this area has to offer.
School Name | Distance | Pupils | |||
|---|---|---|---|---|---|
| School Name | Guardian Angels' National School | Distance | 640m | Pupils | 430 |
| School Name | Red Door Special School | Distance | 660m | Pupils | 30 |
| School Name | Dún Laoghaire Etns | Distance | 660m | Pupils | 177 |
School Name | Distance | Pupils | |||
|---|---|---|---|---|---|
| School Name | Holy Family School | Distance | 770m | Pupils | 153 |
| School Name | St Oliver Plunkett Sp Sc | Distance | 870m | Pupils | 63 |
| School Name | Gaelscoil Laighean | Distance | 910m | Pupils | 105 |
| School Name | Scoil Lorcáin | Distance | 920m | Pupils | 488 |
| School Name | All Saints National School Blackrock | Distance | 1.1km | Pupils | 50 |
| School Name | Hollypark Boys National School | Distance | 1.1km | Pupils | 512 |
| School Name | St. Augustine's School | Distance | 1.1km | Pupils | 159 |
School Name | Distance | Pupils | |||
|---|---|---|---|---|---|
| School Name | Rockford Manor Secondary School | Distance | 190m | Pupils | 285 |
| School Name | Newpark Comprehensive School | Distance | 580m | Pupils | 849 |
| School Name | Christian Brothers College | Distance | 1.1km | Pupils | 564 |
School Name | Distance | Pupils | |||
|---|---|---|---|---|---|
| School Name | Loreto College Foxrock | Distance | 1.9km | Pupils | 637 |
| School Name | Clonkeen College | Distance | 2.1km | Pupils | 630 |
| School Name | Dominican College Sion Hill | Distance | 2.2km | Pupils | 508 |
| School Name | Holy Child Community School | Distance | 2.3km | Pupils | 275 |
| School Name | Blackrock College | Distance | 2.4km | Pupils | 1053 |
| School Name | Oatlands College | Distance | 2.5km | Pupils | 634 |
| School Name | Rathdown School | Distance | 2.7km | Pupils | 349 |
Type | Distance | Stop | Route | Destination | Provider | ||||||
|---|---|---|---|---|---|---|---|---|---|---|---|
| Type | Bus | Distance | 220m | Stop | Grange Grove | Route | L25 | Destination | Dun Laoghaire | Provider | Dublin Bus |
| Type | Bus | Distance | 220m | Stop | Grange Grove | Route | 7d | Destination | Dalkey | Provider | Dublin Bus |
| Type | Bus | Distance | 230m | Stop | Grange Grove | Route | 7b | Destination | Mountjoy Square | Provider | Dublin Bus |
Type | Distance | Stop | Route | Destination | Provider | ||||||
|---|---|---|---|---|---|---|---|---|---|---|---|
| Type | Bus | Distance | 230m | Stop | Grange Grove | Route | 4 | Destination | Heuston Station | Provider | Dublin Bus |
| Type | Bus | Distance | 240m | Stop | Rowan Park | Route | 4 | Destination | Monkstown Ave | Provider | Dublin Bus |
| Type | Bus | Distance | 240m | Stop | Rowan Park | Route | 84n | Destination | Charlesland | Provider | Nitelink, Dublin Bus |
| Type | Bus | Distance | 250m | Stop | Deansgrange Park | Route | 4 | Destination | Heuston Station | Provider | Dublin Bus |
| Type | Bus | Distance | 300m | Stop | Deansgrange Road | Route | L26 | Destination | Kilternan | Provider | Go-ahead Ireland |
| Type | Bus | Distance | 300m | Stop | Deansgrange Road | Route | 84n | Destination | Charlesland | Provider | Nitelink, Dublin Bus |
| Type | Bus | Distance | 390m | Stop | Monkstown Avenue | Route | L25 | Destination | Dun Laoghaire | Provider | Dublin Bus |
Your Mortgage and Insurance Tools
Check off the steps to purchase your new home
Use our Buying Checklist to guide you through the whole home-buying journey.
Budget calculator
Calculate how much you can borrow and what you'll need to save
A closer look
BER Details
BER No: 109145144
Energy Performance Indicator: 198.69 kWh/m2/yr
Ad performance
- Date listed24/09/2026
- Views-
Properties similar to 4 Rockford Manor, Stradbrook Road, Blackrock, Co. Dublin
€725,000
11 Dale Close, Stillorgan, Kilmacud, Co. Dublin, A94AY983 Bed · 1 Bath · Terrace€725,000
119 Carysfort Park, Blackrock, Blackrock, Co. Dublin, A94NY183 Bed · 3 Bath · Terrace€725,000
58 Stillorgan Heath, Stillorgan, Stillorgan, Co. Dublin, A94N2373 Bed · 2 Bath · Semi-D€729,000
84 Meadow Vale, Blackrock, Kill O' The Grange, Co. Dublin, A94HK184 Bed · 3 Bath · Terrace


€735,000
21 Rockford Manor, Off Stradbrook Road, Blackrock, Co Dublin, A94 FY70, Blackrock, Co. Dublin, A94FY703 Bed · 2 Bath · Terrace€744,950
4 Woodlands Avenue, Glenageary, Co. Dublin, A96K7R93 Bed · 2 Bath · Semi-D€845,000
3 Bedroom Apartment, Glenville Garden, Fosters Avenue , Mount Merrion, Co. Dublin3 Bed · 2 Bath · Apartment€860,000
3 Bedroom Apartment, Berwick Pines, Foxrock, Co. Dublin3 Bed · 2 Bath · Apartment€1,150,000
3 Bed Apartment, The Pinnacle, Mount Merrion, Co. Dublin3 Bed · 2 Bath · Apartment€1,200,000
3 Bedroom Plus Study , Heron Wood , Cabinteely, Co. Dublin3 Bed · 3 Bath · Terrace€1,375,000
3 Bedroom Penthouse , Glenville Garden, Fosters Avenue , Mount Merrion, Co. Dublin3 Bed · 2 Bath · Apartment€1,595,000
Apt 57, 143 Merrion Road, 143 Merrion Road, Ballsbridge, Dublin 43 Bed · 2 Bath · Apartment


Daft ID: 16678241


Why choose Allianz for your home insurance.
Get 10% off online
Emergency home assistance included
Tailor your cover to your needs
T&Cs apply