
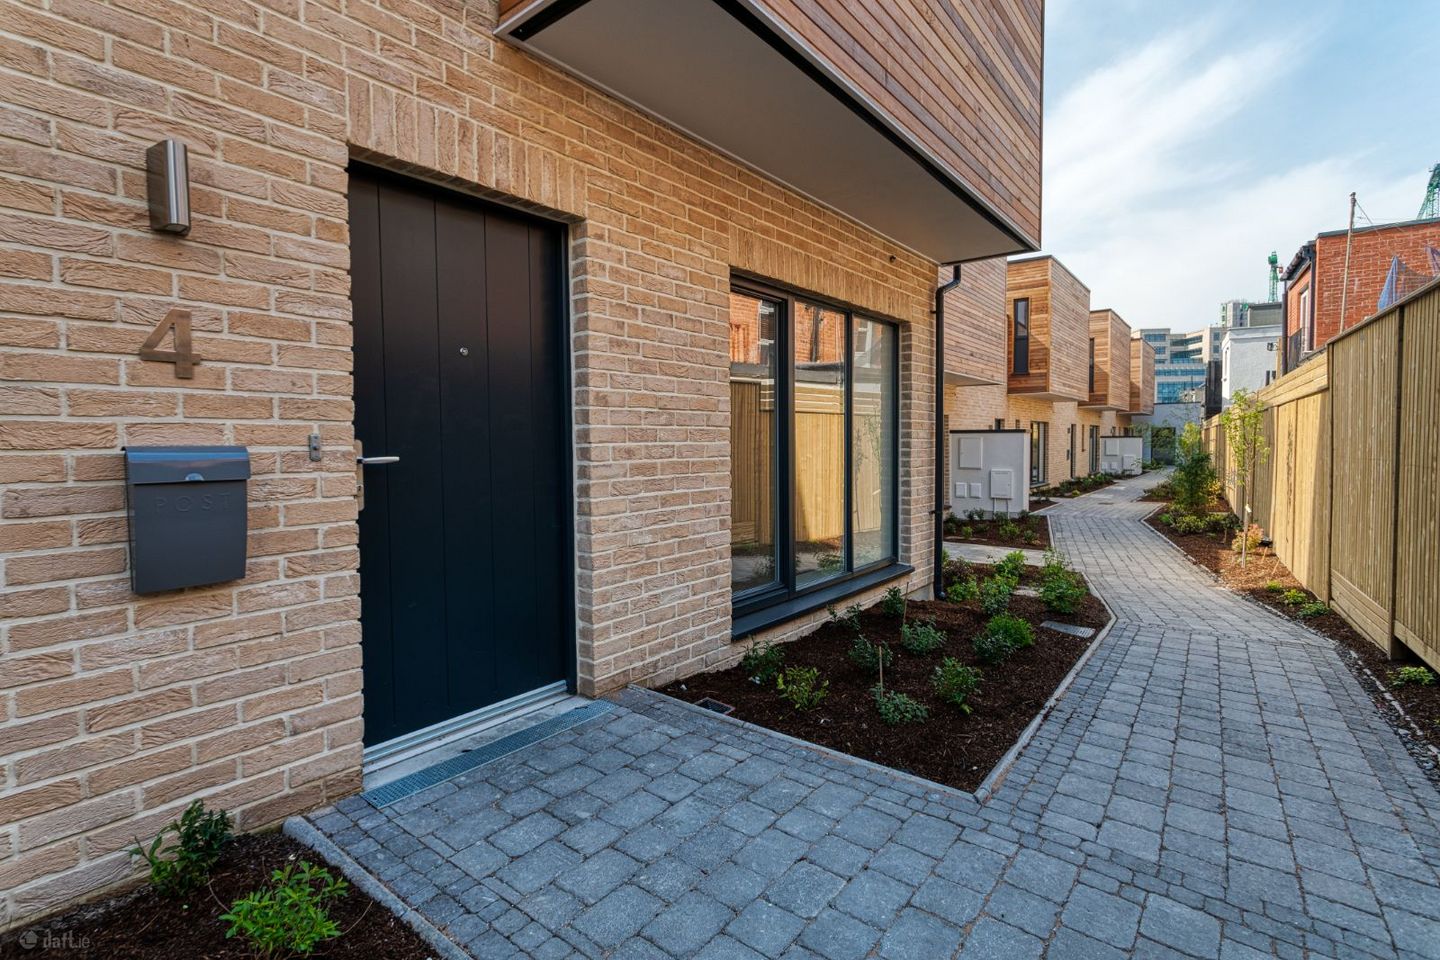

4 The Ropery, Dublin 4, Ringsend, Dublin 4, D04A0H6
€975,000
- Price per m²:€7,500
- Estimated Stamp Duty:€9,750
- Selling Type:By Private Treaty
- BER No:111579884
- Energy Performance:57.96 kWh/m2/yr
About 4 The Ropery, Dublin 4, Ringsend, Dublin 4
Highlights
- Four-bedroom, three-bathroom home
- Bespoke media wall with integrated electric fire
- Approximately 130 sq. m. (1,399 sq. ft.)
- Energy-efficient A3 BER rating
- Designated parking space
Description
Ryan Estate Agents are delighted to present No. 4 The Ropery, an impressive A3-rated, four-bedroom, three-bathroom home extending to approximately 130 sq. m. (1,399 sq. ft.). Arranged over three floors, the property offers generous and versatile accommodation together with two private outdoor terraces and a designated parking space. The Ropery is an exclusive development of just nine contemporary homes, ideally situated in the heart of Dublin 4. The ground floor comprises a welcoming entrance hallway with a storage cupboard and additional understairs storage. There are three bedrooms at this level, all with fitted wardrobes, including one en-suite bedroom. Two of the bedrooms provide direct access to the ground-floor terrace. A well-appointed family bathroom completes the ground-floor accommodation. The first floor is dedicated to the living accommodation. The bright and spacious open-plan living and dining room spans the full width of the property and benefits from floor-to-ceiling glazing and direct access to the upper terrace. A particular highlight is the bespoke media wall incorporating a contemporary electric fire, creating an impressive focal point and adding warmth and character to the living space. The separate kitchen is fitted with an extensive range of contemporary wall and floor units, Silestone quartz worktops and integrated appliances. A large roof light provides excellent natural light. The second floor comprises a spacious fourth bedroom with fitted wardrobes and a generously sized en-suite bathroom. The property enjoys an exceptionally convenient location close to Grand Canal Dock, Ballsbridge, Sandymount, Ringsend and Dublin city centre. Some of Dublin’s leading employers, including Google and Meta, are within walking distance, while the surrounding area offers an excellent selection of cafés, restaurants, shops and entertainment venues. The Bord Gáis Energy Theatre, Aviva Stadium and the waterfront at Grand Canal Dock are all nearby. Grand Canal Dock DART Station, Dublin Bus services and Dublin Bikes provide convenient access throughout the city and beyond. ACCOMMODATION Entrance Hall 2.36m x 1.40m, plus 4.48m x 1.12m Laminate flooring, recessed lighting, storage cupboard and understairs storage. Bathroom 2.22m x 1.70m Tiled floor, partially tiled walls, WC, wash-hand basin, bath with overhead shower, heated towel rail and wall-mounted mirror. Bedroom 1 3.68m x 3.35m Carpet flooring, fitted wardrobes and access to the terrace. En Suite 2.22m x 1.24m Tiled floor, partially tiled walls, WC, wash-hand basin, shower enclosure, heated towel rail and wall-mounted mirror. Bedroom 2 3.56m x 3.41m (average) Carpet flooring and fitted wardrobes. Bedroom 3 3.71m x 3.24m Carpet flooring, fitted wardrobes and access to the terrace. FIRST FLOOR Landing 2.40m x 1.18m Carpet flooring and storage cupboard. Kitchen 3.20m x 2.93m Tiled floor, fitted wall and floor units, Silestone quartz worktops, integrated oven, hob, extractor fan, fridge-freezer, dishwasher and washing machine. Recessed lighting and roof light. Living/Dining Room 6.76m x 3.80m Laminate flooring, recessed lighting and floor-to-ceiling glazing. Bespoke media wall incorporating a contemporary electric fire and access to the upper terrace. SECOND FLOOR Landing 3.78m x 1.12m Carpet flooring and storage cupboard. Bedroom 4 4.15m x 3.67m Carpet flooring, fitted wardrobes and recessed lighting. En Suite 2.41m x 2.13m Tiled floor, partially tiled walls, WC, wash-hand basin, shower enclosure, heated towel rail and wall-mounted mirror. OUTSIDE Ground-Floor Terrace 4.00m x 3.13m Tiled terrace with an outside water tap. Upper Terrace 3.90m x 3.60m
Standard features
The local area of 4 The Ropery, Dublin 4, Ringsend, Dublin 4
Sold properties in this area
Stay informed with market trends
Local schools and transport

Learn more about what this area has to offer.
School Name | Distance | Pupils | |||
|---|---|---|---|---|---|
| School Name | St Declans Special Sch | Distance | 530m | Pupils | 36 |
| School Name | John Scottus National School | Distance | 600m | Pupils | 166 |
| School Name | St Patrick's Girls' National School | Distance | 690m | Pupils | 148 |
School Name | Distance | Pupils | |||
|---|---|---|---|---|---|
| School Name | St Patrick's Boys National School | Distance | 720m | Pupils | 126 |
| School Name | Gaelscoil Eoin | Distance | 730m | Pupils | 50 |
| School Name | St Christopher's Primary School | Distance | 730m | Pupils | 567 |
| School Name | St Matthew's National School | Distance | 860m | Pupils | 209 |
| School Name | Scoil Chaitríona Baggot Street | Distance | 880m | Pupils | 148 |
| School Name | Catherine Mc Auley N Sc | Distance | 900m | Pupils | 99 |
| School Name | Our Lady Star Of The Sea | Distance | 1.1km | Pupils | 226 |
School Name | Distance | Pupils | |||
|---|---|---|---|---|---|
| School Name | Ringsend College | Distance | 810m | Pupils | 210 |
| School Name | Marian College | Distance | 830m | Pupils | 304 |
| School Name | C.b.s. Westland Row | Distance | 1.1km | Pupils | 202 |
School Name | Distance | Pupils | |||
|---|---|---|---|---|---|
| School Name | St Conleths College | Distance | 1.3km | Pupils | 325 |
| School Name | Loreto College | Distance | 1.5km | Pupils | 584 |
| School Name | Catholic University School | Distance | 1.5km | Pupils | 547 |
| School Name | Blackrock Educate Together Secondary School | Distance | 1.6km | Pupils | 185 |
| School Name | Sandymount Park Educate Together Secondary School | Distance | 1.6km | Pupils | 436 |
| School Name | Muckross Park College | Distance | 2.0km | Pupils | 712 |
| School Name | Larkin Community College | Distance | 2.1km | Pupils | 414 |
Type | Distance | Stop | Route | Destination | Provider | ||||||
|---|---|---|---|---|---|---|---|---|---|---|---|
| Type | Rail | Distance | 240m | Stop | Grand Canal Dock | Route | Commuter | Destination | Grand Canal Dock | Provider | Irish Rail |
| Type | Rail | Distance | 240m | Stop | Grand Canal Dock | Route | Rail | Destination | Bray (daly) | Provider | Irish Rail |
| Type | Rail | Distance | 240m | Stop | Grand Canal Dock | Route | Dart | Destination | Lansdowne Road | Provider | Irish Rail |
Type | Distance | Stop | Route | Destination | Provider | ||||||
|---|---|---|---|---|---|---|---|---|---|---|---|
| Type | Bus | Distance | 280m | Stop | Ringsend Depot | Route | 84n | Destination | Charlesland | Provider | Nitelink, Dublin Bus |
| Type | Bus | Distance | 280m | Stop | Ringsend Depot | Route | 82 | Destination | Sean Moore Rd | Provider | Dublin Bus |
| Type | Bus | Distance | 280m | Stop | Ringsend Depot | Route | C2 | Destination | Sandymount | Provider | Dublin Bus |
| Type | Bus | Distance | 280m | Stop | Ringsend Depot | Route | C1 | Destination | Sandymount | Provider | Dublin Bus |
| Type | Bus | Distance | 280m | Stop | Ringsend Depot | Route | 47 | Destination | Belarmine | Provider | Dublin Bus |
| Type | Bus | Distance | 310m | Stop | Ringsend Road | Route | C3 | Destination | Maynooth | Provider | Dublin Bus |
| Type | Bus | Distance | 310m | Stop | Ringsend Road | Route | C4 | Destination | Maynooth | Provider | Dublin Bus |
Your Mortgage and Insurance Tools
Check off the steps to purchase your new home
Use our Buying Checklist to guide you through the whole home-buying journey.
Budget calculator
Calculate how much you can borrow and what you'll need to save
BER Details
BER No: 111579884
Energy Performance Indicator: 57.96 kWh/m2/yr
Ad performance
- Date listed07/09/2026
- Views6
Properties similar to 4 The Ropery, Dublin 4, Ringsend, Dublin 4
€950,000
92 Wilfield Road, Sandymount, Dublin 4, D04H2P04 Bed · 1 Bath · End of Terrace€1,000,000
91 Lansdowne Park, Dublin 4, Ballsbridge, Dublin 4, D04DX264 Bed · 4 Bath · Terrace€1,000,000
92 Lansdowne Park, Dublin 4, Ballsbridge, Dublin 4, D04N6Y14 Bed · 4 Bath · Terrace€1,100,000
25 Haddington Road, Ballsbridge, Dublin 4, D04C9P25 Bed · 3 Bath · Terrace


€1,250,000
111 The Sweepstakes, Ballsbridge, Dublin 4, D04V5X54 Bed · 3 Bath · Terrace€1,325,000
18 Bath Avenue, Sandymount, Dublin 4, D04N5964 Bed · 4 Bath · Terrace€1,425,000
72 Shrewsbury Park, Ballsbridge, Dublin 4, D04C6V04 Bed · 3 Bath · Semi-D€1,450,000
Elsinore, 28 Sandymount Avenue, Sandymount, Dublin 4, D04Y8804 Bed · 4 Bath · Semi-D€1,595,000
7 Durham Road, Sandymount, Dublin 4, D04N2805 Bed · 4 Bath · Semi-D€1,700,000
38 Pembroke Road, Ballsbridge, Dublin 4, D04X7895 Bed · 4 Bath · Terrace€1,750,000
37 Waterloo Road, Ballsbridge, Dublin 4, D04X7276 Bed · 5 Bath · End of Terrace€1,795,000
30 Oaklands Park, Sandymount, Dublin 4, D04E9515 Bed · 4 Bath · House


Daft ID: 16664628


Why choose Allianz for your home insurance.
Get 10% off online
Emergency home assistance included
Tailor your cover to your needs
T&Cs apply