
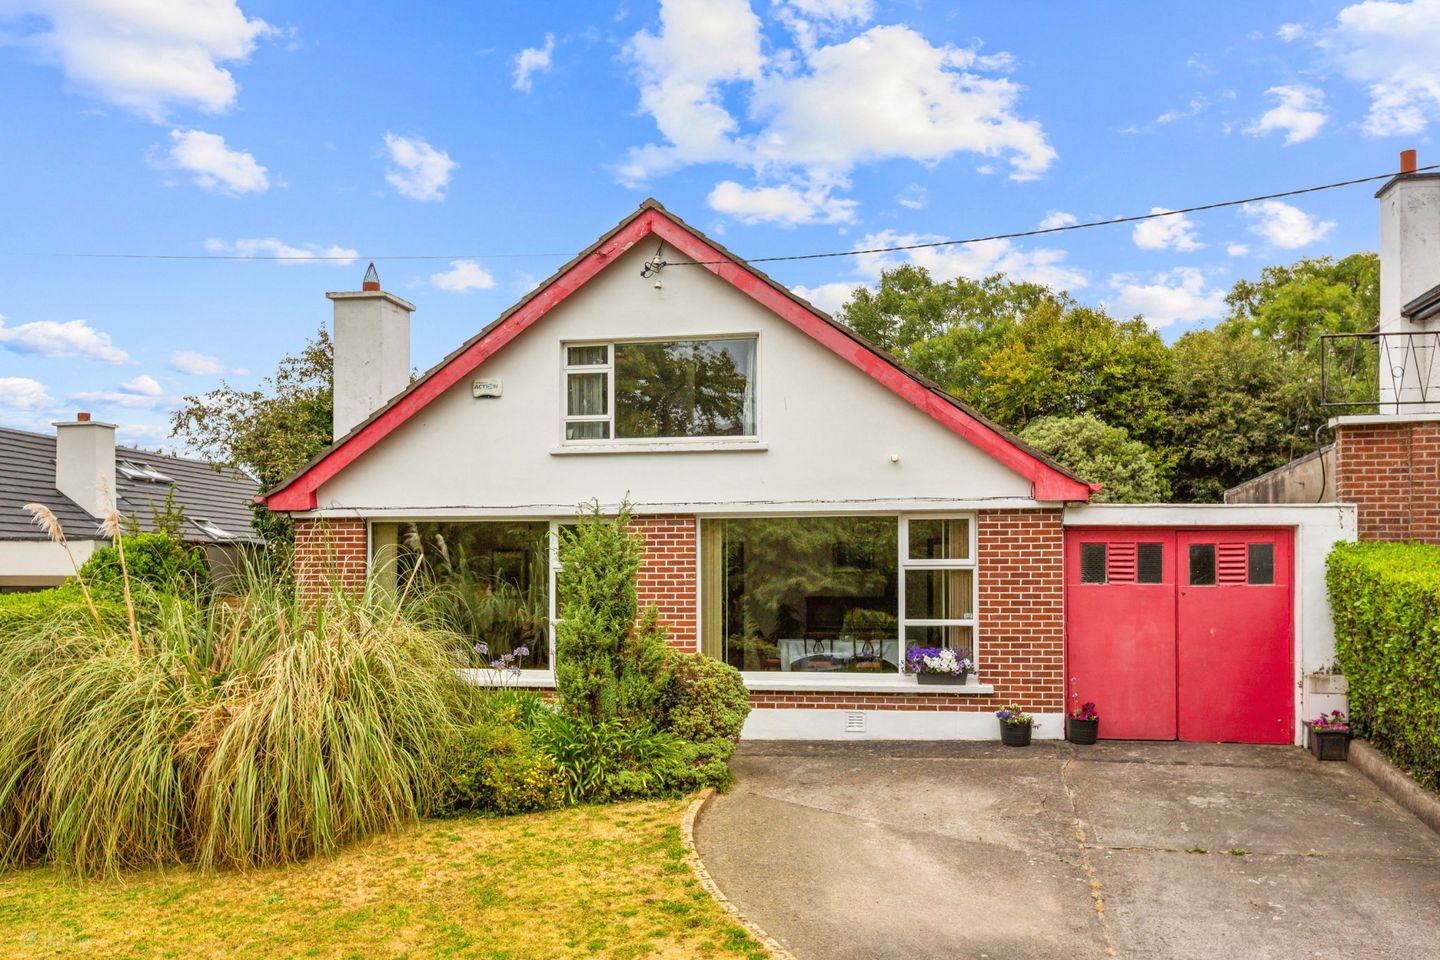

2 Stoney Road, Dundrum, Dublin 14, D14 PA06
€1,495,000
- Price per m²:€7,667
- Estimated Stamp Duty:€19,900
- Selling Type:By Private Treaty
- BER No:102172079
- Energy Performance:239.91 kWh/m2/yr
About 2 Stoney Road, Dundrum, Dublin 14
Highlights
- Prestigious Stoney Road address in the heart of Dundrum.
- Detached dormer bungalow residence.
- Standing on approximately 0.25 acres / 0.105 hectares.
- Magnificent mature rear garden extending to approximately 30 metres.
- Four generous double bedrooms.
Description
Occupying an exceptional elevated position on one of Dundrum’s most prestigious residential roads, No. 2 Stoney Road is a distinguished detached dormer bungalow residence standing on a magnificent mature site extending to approximately a quarter of an acre (0.105 hectares). Lovingly maintained and thoughtfully extended over many years, this spacious (195 sq. m/ 2,100 sq. ft.) family home offers wonderfully proportioned accommodation together with outstanding potential to further extend, remodel or even redevelop the site, subject to the necessary planning permission. Properties of this calibre and setting rarely come to the market. Enjoying excellent road frontage, complete privacy and beautifully established gardens, No. 2 presents a unique opportunity for purchasers seeking a substantial family home on one of Dundrum’s most sought-after residential addresses. The mature site, generous proportions and superb positioning combine to create a truly exceptional offering. The gardens are undoubtedly one of the defining features of this wonderful home. The property enjoys an impressive frontage with extensive off-street parking, while the magnificent rear garden extends to approximately 30 metres (100 feet) in length and provides a tranquil oasis of mature lawns, specimen trees, flowering shrubs and productive planting. Offering complete privacy and not directly overlooked, the site provides exceptional scope for further enhancement, extension or possible future development with Silver Birches to the rear, subject to the necessary planning permission. The location is second to none. Stoney Road enjoys a deserved reputation as one of Dundrum’s premier residential addresses, within a gentle stroll of Dundrum Town Centre, the Luas, excellent shopping, cafés and restaurants together with an extensive range of sporting and recreational amenities. The area is exceptionally well served by highly regarded primary and secondary schools and University College Dublin nearby, while the M50 and Dublin City Centre are both readily accessible, making this an ideal location for family living. Entrance Porch 1.97m x 1.39m. Welcoming entrance porch with tiled floor leading through to the outer hallway. Outer Hallway & Main Reception Hall 2.90m x 2.73m. Spacious outer hallway with door to the main reception hall. A staircase leads to the first-floor accommodation and there is a large walk-in cloakroom/storage cupboard. Custom designed solid wood and glass feature doorway leads to the living/dining room. Living/ Dining Room 4.11m x 8.64m. A magnificent double reception room of superb proportions enjoying two large picture windows overlooking the beautifully maintained front garden and Stoney Road. A striking Howth stone fireplace with matching hearth incorporating a solid-fuel fire forms an attractive focal point, complemented by built-in shelving. A solid wood and glass door matching the reception door leads to the kitchen/breakfast room. Kitchen/ Breakfast Room 5.53m x 3.35m. Traditional oak-fitted kitchen incorporating an extensive range of fitted floor and eye-level units together with a central island providing additional storage. Fitted with a built-in oven, four-ring Siemens gas hob with extractor overhead, one-and-a-half bowl sink unit, plumbing for a dishwasher and recessed lighting. Window overlooking the side garden together with door providing direct access to the exterior and garage. Inner Hallway 4.46m x 2.09m. Providing access to the ground-floor bedroom accommodation, bathroom and family room. Hot press and airing cupboard. Bedroom 1 3.22m x 3.89m. Generous double bedroom positioned to the side of the property with pleasant views over the side garden. Bedroom 2 (Principal Bedroom) 3.70m x 5.06m. A spacious principal bedroom overlooking the magnificent rear garden, fitted with an extensive range of built-in wardrobes incorporating a dressing table together with overhead storage cupboards. Bathroom 1.81m x 2.33m. Bath with shower attached, wash hand basin, WC, tiled floor and walls. Window to side. Family Room 3.43m x 3.44m. A warm and inviting reception room overlooking the rear garden with sliding doors opening into the adjoining sunroom. Sunroom 2.30m x 2.92m. Bright and spacious with tiled flooring and sliding patio doors opening directly onto the magnificent rear garden, creating a seamless connection between the indoor and outdoor living spaces. First Floor Landing 2.62m x 3.74m. Bright landing illuminated by a Velux roof light and incorporating a generous walk-in storage cupboard offering excellent potential to create additional accommodation or an en-suite facility, subject to requirements. Bedroom 3 6.22m x 3.74m. Generous double bedroom overlooking Stoney Road, complete with built-in wardrobes, dressing table and desk and drawer unit and useful eaves storage. Bedroom 4 6.15m x 3.74m. Another spacious double bedroom enjoying wonderful views across the magnificent rear garden. Fitted with built-in wardrobes, dressing table and built-in desk area and useful eaves storage. The property enjoys an exceptional level of privacy to the rear and is not directly overlooked. Shower Room 2.00m x 2.20m. Comprising Mira Elite electric shower, wash hand basin, WC and bidet. Tiled floor, part-tiled walls and Velux roof light. Outside Garage 5.24m x 2.80m. The garage is approached via the driveway and features double vehicular entrance doors together with a pedestrian door opening to the rear garden. Adjacent are a practical utility outbuilding with plumbing for both a washing machine and dryer, a separate boiler house accommodating the gas-fired central heating boiler and a further concrete-built storage shed, providing excellent ancillary storage. Gardens To the front, the property enjoys an elevated setting behind mature hedging with an extensive driveway providing off-street parking for up to four vehicles. The front garden is predominantly laid in lawn and is beautifully stocked with an abundance of mature shrubs, flowering plants and specimen trees. A particularly wide side entrance offers excellent scope for further extension of the existing residence, subject to the necessary planning permission. The magnificent rear garden is undoubtedly one of the property’s finest features. Extending to approximately 30 metres / 100 feet in length and standing on a site of approximately 0.25 acres (0.105 hectares) it is predominantly laid in mature lawn and enjoys complete privacy, being not directly overlooked. Beautifully landscaped with an abundance of mature trees, flowering shrubs and apple trees, it provides a wonderful setting for family life, entertaining and outdoor enjoyment while also presenting exceptional future potential to further enhance or develop the site, subject to the necessary planning permission
Standard features
The local area of 2 Stoney Road, Dundrum, Dublin 14
Sold properties in this area
Stay informed with market trends
Local schools and transport

Learn more about what this area has to offer.
School Name | Distance | Pupils | |||
|---|---|---|---|---|---|
| School Name | Taney Parish Primary School | Distance | 200m | Pupils | 389 |
| School Name | Holy Cross School | Distance | 350m | Pupils | 270 |
| School Name | Ballinteer Educate Together National School | Distance | 980m | Pupils | 370 |
School Name | Distance | Pupils | |||
|---|---|---|---|---|---|
| School Name | Our Lady's Grove Primary School | Distance | 1.1km | Pupils | 417 |
| School Name | Gaelscoil Na Fuinseoige | Distance | 1.1km | Pupils | 426 |
| School Name | St Olaf's National School | Distance | 1.1km | Pupils | 573 |
| School Name | Mount Anville Primary School | Distance | 1.3km | Pupils | 440 |
| School Name | Our Lady's National School Clonskeagh | Distance | 1.5km | Pupils | 192 |
| School Name | Muslim National School | Distance | 1.5km | Pupils | 423 |
| School Name | St Attracta's Senior School | Distance | 1.6km | Pupils | 353 |
School Name | Distance | Pupils | |||
|---|---|---|---|---|---|
| School Name | St Tiernan's Community School | Distance | 990m | Pupils | 367 |
| School Name | Goatstown Educate Together Secondary School | Distance | 1.0km | Pupils | 304 |
| School Name | Mount Anville Secondary School | Distance | 1.0km | Pupils | 712 |
School Name | Distance | Pupils | |||
|---|---|---|---|---|---|
| School Name | Our Lady's Grove Secondary School | Distance | 1.1km | Pupils | 312 |
| School Name | St Benildus College | Distance | 1.2km | Pupils | 925 |
| School Name | Wesley College | Distance | 1.5km | Pupils | 950 |
| School Name | St Kilian's Deutsche Schule | Distance | 1.6km | Pupils | 478 |
| School Name | Ballinteer Community School | Distance | 1.7km | Pupils | 404 |
| School Name | De La Salle College Churchtown | Distance | 1.9km | Pupils | 417 |
| School Name | St Raphaela's Secondary School | Distance | 2.3km | Pupils | 631 |
Type | Distance | Stop | Route | Destination | Provider | ||||||
|---|---|---|---|---|---|---|---|---|---|---|---|
| Type | Bus | Distance | 130m | Stop | Stoney Road | Route | S6 | Destination | The Square | Provider | Go-ahead Ireland |
| Type | Bus | Distance | 140m | Stop | Taney Crescent | Route | S6 | Destination | Blackrock | Provider | Go-ahead Ireland |
| Type | Bus | Distance | 160m | Stop | Sydenham Road | Route | 14 | Destination | Beaumont | Provider | Dublin Bus |
Type | Distance | Stop | Route | Destination | Provider | ||||||
|---|---|---|---|---|---|---|---|---|---|---|---|
| Type | Bus | Distance | 270m | Stop | Birches Lane | Route | L25 | Destination | Dundrum | Provider | Dublin Bus |
| Type | Bus | Distance | 270m | Stop | Overend Way | Route | L25 | Destination | Dun Laoghaire | Provider | Dublin Bus |
| Type | Bus | Distance | 360m | Stop | Balally Luas | Route | L25 | Destination | Dundrum | Provider | Dublin Bus |
| Type | Bus | Distance | 400m | Stop | Taney Park | Route | 14 | Destination | Eden Quay | Provider | Dublin Bus |
| Type | Bus | Distance | 410m | Stop | Dundrum Centre | Route | 44b | Destination | Dundrum Luas | Provider | Dublin Bus |
| Type | Bus | Distance | 410m | Stop | Dundrum Centre | Route | 750 | Destination | Dundrum Luas | Provider | Dublin Coach |
| Type | Bus | Distance | 410m | Stop | Dundrum Centre | Route | 74 | Destination | Dundrum | Provider | Dublin Bus |
Your Mortgage and Insurance Tools
Check off the steps to purchase your new home
Use our Buying Checklist to guide you through the whole home-buying journey.
Budget calculator
Calculate how much you can borrow and what you'll need to save
A closer look
BER Details
BER No: 102172079
Energy Performance Indicator: 239.91 kWh/m2/yr
Ad performance
- Date listed25/08/2026
- Views3,875
- Potential views if upgraded to an Advantage Ad6,316
Properties similar to 2 Stoney Road, Dundrum, Dublin 14
€1,350,000
23 Parkvale, Dundrum, Dublin 16, D16 WK095 Bed · 3 Bath · House€1,350,000
4 Longwood, Wynnsward Park, Clonskeagh, Dublin4 Bed · 5 Bath · House€1,350,000
4 Wilson Road, Mount Merrion, Co Dublin, A94Y6F44 Bed · 1 Bath · Bungalow€1,350,000
4 Longwood, Wynnsward Park, Clonskeagh, Dublin 14, D14H9C65 Bed · 5 Bath · End of Terrace


€1,350,000
Ballyshane, Woodside Road, Sandyford, Dublin 18, D18T8Y14 Bed · 4 Bath · Detached€1,400,000
7 Thorncliffe Park, Rathgar, Dublin 14, D14P6F44 Bed · 2 Bath · Semi-D€1,450,000
89 Foster Avenue, Mount Merrion, Co. Dublin, A94 N5274 Bed · 2 Bath · Detached€1,450,000
Cragleigh, Leopardstown Road, Leopardstown, Dublin 18, D18P2N35 Bed · 3 Bath · Bungalow€1,485,000
48 Thornhill Oaks, Mount Merrion, Co. Dublin4 Bed · 3 Bath · House€1,495,000
Woodleigh, Leopardstown Road, Foxrock, Dublin 18, D18F3F44 Bed · 3 Bath · Detached€1,495,000
5 Trees Avenue, Mount Merrion, Co. Dublin, A94F7P64 Bed · 2 Bath · Detached€1,695,000
8 Sydenham Road, Dundrum, Dublin 14, D14 D7T65 Bed · 2 Bath · Terrace


Daft ID: 16623547


Why choose Allianz for your home insurance.
Get 10% off online
Emergency home assistance included
Tailor your cover to your needs
T&Cs apply