
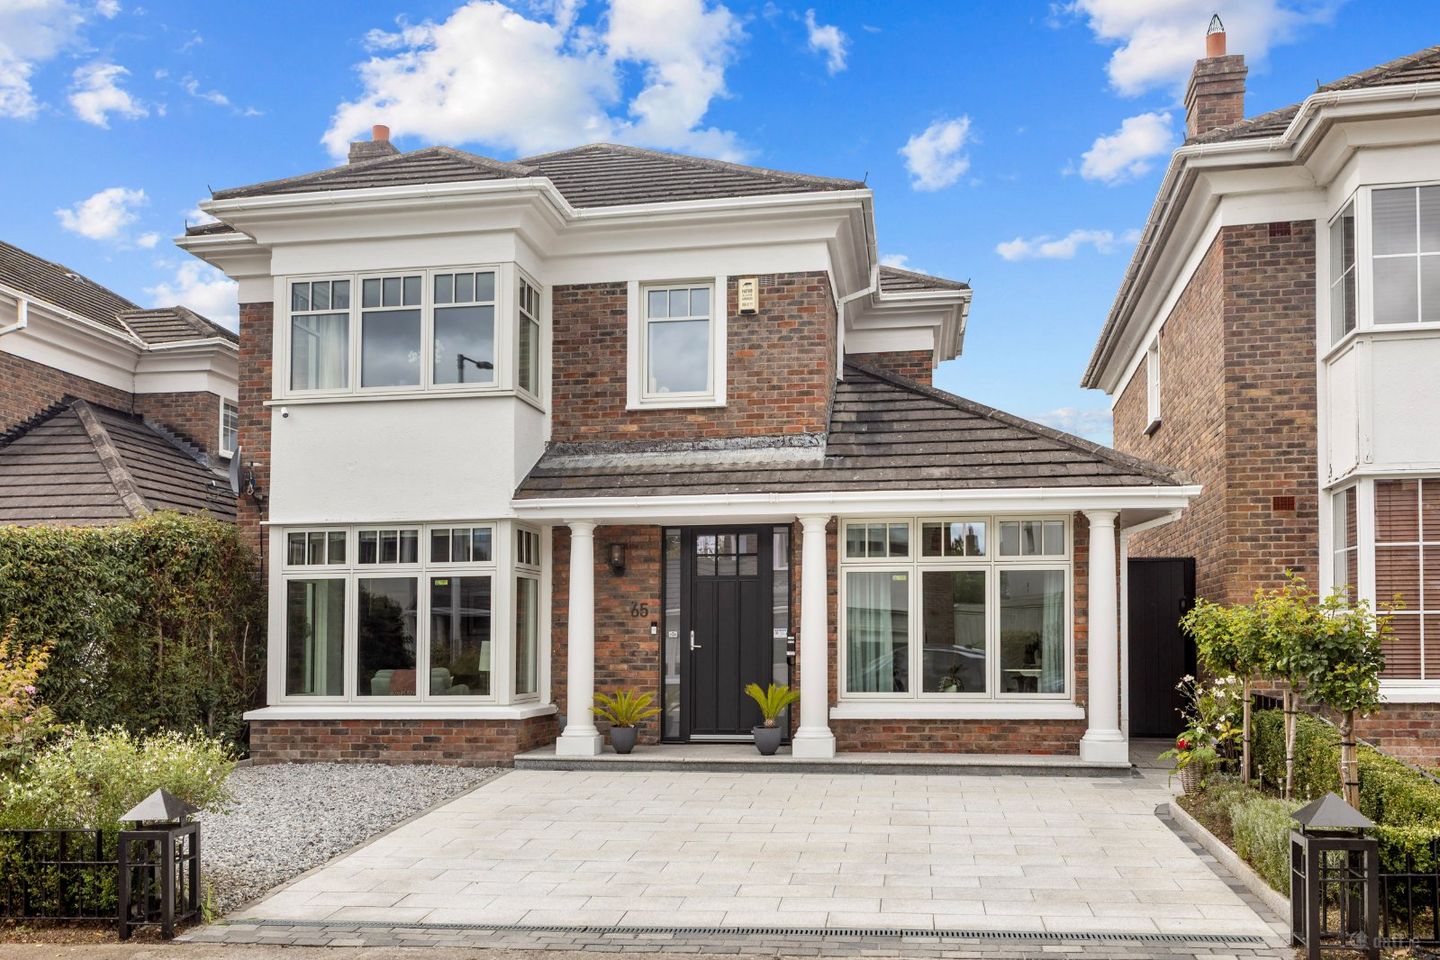

65 Avoca Park, Blackrock, Co Dublin, A94R286
€1,725,000
- Price per m²:€9,636
- Estimated Stamp Duty:€33,500
- Selling Type:By Private Treaty
About 65 Avoca Park, Blackrock, Co Dublin
Description
OPEN VIEW SATURDAY 3rd OCTOBER 11:15 to 12:00. Email rockroad@dng to pre-register DNG Rock Road are delighted to present to the market, 65 Avoca Park, a beautifully renovated and exceptionally well-appointed family home extending to approximately 179 sq.m. Occupying an enviable position within this established and highly regarded residential setting, this substantial four-bedroom home has been comprehensively renovated to an exacting standard, combining timeless design with high-quality finishes, exceptional storage and modern energy efficiency. The result is a sophisticated yet highly practical family home that is ready for immediate occupation. From the moment you enter, the quality of the renovation is evident. The property has been carefully considered throughout, with contemporary internal doors, skirting boards and architraves, extensive bespoke storage and a new electrical installation incorporating Cat 6 Ethernet cabling to every room. Triple-glazed Scandinavian windows and doors provide excellent thermal performance, while the property enjoys a B-rated BER. The heart of the home is undoubtedly the beautifully appointed Kube kitchen. Designed with the passionate home cook in mind, it features extensive floor-to-ceiling cabinetry, a double-door pantry, heat-resistant Dekton worktops and splashbacks and premium appliances including an ultra-quiet Falmec extractor. The kitchen flows naturally into a superb open-plan dining and family area, creating a wonderful space for everyday family life and entertaining. The dining area features an insulated roof with triple-glazed rooflights, and extensive triple glazing incorporating a sliding garden door. A further family area overlooks the rear garden through a large triple-glazed window. There are two additional reception rooms, providing excellent flexibility for modern family living. The principal living room features triple-glazed windows, a bespoke media wall with integrated LED fireplace and remote-controlled blinds. The second reception room is currently configured as a home office but could readily serve as a playroom, snug or additional bedroom space. A floor-to-ceiling wall of wardrobes provides exceptional storage for clothing and footwear. The accommodation upstairs is equally impressive. There are four well-proportioned bedrooms, all benefiting from high-quality triple glazing and bespoke floor-to-ceiling fitted wardrobes. The principal bedroom features extensive fitted wardrobes with automatic internal lighting and remote-controlled blinds, together with a luxurious en-suite bathroom finished with premium fittings. The family bathroom has been finished to an equally high standard, featuring porcelain tiling throughout, thermostatically controlled electric underfloor heating, a skylight and premium sanitaryware and fittings. Outside, the contemporary west-facing rear garden is a particularly attractive feature. Designed for both entertaining and ease of maintenance, it incorporates extensive granite paving, a low-maintenance artificial lawn and solid timber fencing. A garden lighting system is controlled directly from the kitchen, while a large bespoke garden shed provides useful additional storage. The granite-paved side passage provides generous space for bins and several bicycles and is accessed through a secure iron and composite side gate with PIN-code entry. To the front, a granite-paved driveway provides off-street parking for two large cars, complemented by decorative gravel and planted flower beds. There is also conveniently an electric car charger in place. The location is a major attraction. Avoca Park is a quiet residential setting off Avoca Avenue, while Blackrock Village is close by with its extensive selection of shops, cafés, restaurants and everyday amenities. The area is exceptionally well served by public transport, with Blackrock DART station and numerous bus routes providing convenient access towards Dublin city centre and beyond. The N11 and Stillorgan Quality Bus Corridor are also readily accessible. There is an excellent choice of schools within the surrounding area, while Carysfort Park and Blackrock Park provide attractive recreational amenities close to home. In summary, this home represents a rare opportunity to acquire a substantial, beautifully renovated family home in a highly sought-after Blackrock location. The exceptional quality of the renovation, approximately 179 sq.m. of well-planned accommodation, superb Kube kitchen, four bedrooms, B-rated BER and attractive west-facing garden combine to create a home of exceptional quality and functionality. Viewing is a must! Key Features • Substantial four-bedroom family home extending to approximately 179 sq.m. • Beautifully renovated throughout to a high specification • Quiet and established residential setting off Avoca Avenue • Superb Kube kitchen • Four well-proportioned bedrooms • Two additional reception rooms • Luxurious en-suite and family bathroom • Triple-glazed Carlson and Nordan windows and doors • B-rated BER • Underfloor heating to kitchen and bathrooms • Rewired & with Cat 6 cabling to every room • Exceptional bespoke floor-to-ceiling storage • Floored and shelved attic • Bespoke media wall with integrated LED fireplace • Remote-controlled blinds • West-facing contemporary rear garden • Granite paving and low-maintenance artificial lawn • 12V garden lighting controlled from the kitchen • Large bespoke garden shed • Granite-paved driveway with parking for two large cars • Electric car charger • Excellent selection of schools and recreational amenities nearby • Convenient access to Blackrock Village, DART, bus services and N11 Accommodation Entrance Hall Welcoming entrance hall featuring a bespoke triple-glazed NorDan entrance door, tiled entrance area and laminate flooring laid in a combination of herringbone and plank designs. The contemporary staircase combines solid oak with black metal detailing, while practical under-stairs storage provides additional functionality. Guest WC Stylishly appointed guest WC with decorative tiling and premium Villeroy & Boch sanitaryware complemented by Grohe fittings. Living Room Elegant principal reception room featuring a bespoke media wall incorporating an integrated LED fireplace and remote-controlled blinds. Second Reception Room / Home Office Highly versatile reception space currently suited to use as a home office, with a floor-to-ceiling wardrobe wall providing extensive storage. Kitchen Outstanding German Kube kitchen with extensive floor-to-ceiling cabinetry and double-door pantry. Features include heat-resistant Dekton by Cosentino worktops and splashbacks porcelain-tiled flooring with electric underfloor heating, Falmec extractor, Bosch and Siemens appliances and premium fittings. Utility Room Practical and exceptionally well-equipped utility room incorporating washing machine, overflow fridge, bespoke floor-to-ceiling larder and a central Cat 6 Ethernet distribution hub. A triple-glazed composite door provides access to the side passage. Dining Area Bright and impressive dining space with an insulated roof and triple-glazed rooflights, . Extensive triple glazing incorporates a sliding door opening directly to the garden, with additional breakfast-bar seating. Family Area Comfortable informal family living space overlooking the rear garden. A bright and versatile area ideal for everyday family use. First-Floor Landing Landing area with engineered oak flooring throughout and a large attic hatch with integrated solid wood ladder providing access to the floored and shelved attic. Master Bedroom Generous principal bedroom with bespoke floor-to-ceiling fitted wardrobes incorporating automatic internal lighting and remote-controlled blinds. En-Suite Bathroom Luxurious en-suite featuring a Falper vanity unit and a large Villeroy & Boch illuminated mirror. Front Bedroom Well-proportioned bedroom featuring a bespoke floor-to-ceiling fitted wardrobe. Guest Bedroom Bright bedroom with bespoke floor-to-ceiling fitted wardrobes and an attractive decorative feature wall. Rear Bedroom Well-proportioned bedroom overlooking the rear of the property, featuring bespoke floor-to-ceiling fitted wardrobe. Family Bathroom Luxuriously finished family bathroom with porcelain tiling, electric underfloor heating, skylight and premium sanitaryware and fittings. Outside Front Granite-paved driveway providing parking for two large cars, with decorative gravel and planted flower-bed areas. Rear Garden Contemporary west-facing garden designed for low-maintenance outdoor living, featuring granite paving, artificial lawn, solid timber fencing, 12V garden lighting controlled from the kitchen and a large bespoke garden shed. Side Passage Granite-paved side passage providing excellent storage space for bins and several bicycles, with secure access via an iron and composite side gate incorporating PIN-code entry.
The local area of 65 Avoca Park, Blackrock, Co Dublin
Sold properties in this area
Stay informed with market trends
Local schools and transport

Learn more about what this area has to offer.
School Name | Distance | Pupils | |||
|---|---|---|---|---|---|
| School Name | Carysfort National School | Distance | 420m | Pupils | 588 |
| School Name | All Saints National School Blackrock | Distance | 650m | Pupils | 50 |
| School Name | St. Augustine's School | Distance | 710m | Pupils | 159 |
School Name | Distance | Pupils | |||
|---|---|---|---|---|---|
| School Name | Booterstown National School | Distance | 770m | Pupils | 92 |
| School Name | Benincasa Special School | Distance | 930m | Pupils | 42 |
| School Name | Guardian Angels' National School | Distance | 1.0km | Pupils | 430 |
| School Name | St Brigids National School | Distance | 1.2km | Pupils | 102 |
| School Name | Oatlands Primary School | Distance | 1.3km | Pupils | 420 |
| School Name | Setanta Special School | Distance | 1.3km | Pupils | 65 |
| School Name | St Laurence's Boys National School | Distance | 1.5km | Pupils | 402 |
School Name | Distance | Pupils | |||
|---|---|---|---|---|---|
| School Name | Dominican College Sion Hill | Distance | 860m | Pupils | 508 |
| School Name | Newpark Comprehensive School | Distance | 1.0km | Pupils | 849 |
| School Name | Oatlands College | Distance | 1.1km | Pupils | 634 |
School Name | Distance | Pupils | |||
|---|---|---|---|---|---|
| School Name | Blackrock College | Distance | 1.1km | Pupils | 1053 |
| School Name | Willow Park School | Distance | 1.4km | Pupils | 208 |
| School Name | Coláiste Íosagáin | Distance | 1.5km | Pupils | 488 |
| School Name | Coláiste Eoin | Distance | 1.5km | Pupils | 510 |
| School Name | St Andrew's College | Distance | 1.6km | Pupils | 1008 |
| School Name | St Raphaela's Secondary School | Distance | 1.7km | Pupils | 631 |
| School Name | Rockford Manor Secondary School | Distance | 1.8km | Pupils | 285 |
Type | Distance | Stop | Route | Destination | Provider | ||||||
|---|---|---|---|---|---|---|---|---|---|---|---|
| Type | Bus | Distance | 440m | Stop | Brookfield Terrace | Route | 114 | Destination | Ticknock | Provider | Go-ahead Ireland |
| Type | Bus | Distance | 440m | Stop | Brookfield Terrace | Route | L26 | Destination | Kilternan | Provider | Go-ahead Ireland |
| Type | Bus | Distance | 460m | Stop | Coppinger Wood | Route | L25 | Destination | Dun Laoghaire | Provider | Dublin Bus |
Type | Distance | Stop | Route | Destination | Provider | ||||||
|---|---|---|---|---|---|---|---|---|---|---|---|
| Type | Bus | Distance | 460m | Stop | Coppinger Wood | Route | 7d | Destination | Dalkey | Provider | Dublin Bus |
| Type | Bus | Distance | 460m | Stop | Coppinger Wood | Route | 7b | Destination | Shankill | Provider | Dublin Bus |
| Type | Bus | Distance | 470m | Stop | Proby Square | Route | L26 | Destination | Blackrock | Provider | Go-ahead Ireland |
| Type | Bus | Distance | 490m | Stop | Proby Square | Route | 114 | Destination | Ticknock | Provider | Go-ahead Ireland |
| Type | Bus | Distance | 500m | Stop | Ucd Smurfit | Route | L26 | Destination | Blackrock | Provider | Go-ahead Ireland |
| Type | Bus | Distance | 530m | Stop | Stillorgan Park | Route | 7b | Destination | Mountjoy Square | Provider | Dublin Bus |
| Type | Bus | Distance | 530m | Stop | Stillorgan Park | Route | 7d | Destination | Mountjoy Square | Provider | Dublin Bus |
Your Mortgage and Insurance Tools
Check off the steps to purchase your new home
Use our Buying Checklist to guide you through the whole home-buying journey.
Budget calculator
Calculate how much you can borrow and what you'll need to save
A closer look
BER Details
Ad performance
- Date listed28/09/2026
- Views51
- Potential views if upgraded to an Advantage Ad83
Properties similar to 65 Avoca Park, Blackrock, Co Dublin
€1,595,000
Sycamore Lodge, 8 Willowmount, Booterstown, Co. Dublin, A94F1P15 Bed · 4 Bath · Bungalow€1,600,000
19/20 York Road, Dun Laoghaire, Co. Dublin, A96F1P37 Bed · 5 Bath · Terrace€1,650,000
11 The Coppins, Foxrock, Dublin 18, D18R9P84 Bed · 2 Bath · Bungalow€1,675,000
Stanmore, Stillorgan Road, Foxrock, Dublin 18, D18T9N45 Bed · 4 Bath · Detached


€1,685,000
Kilteragh House, 6 Kilteragh Pines, Foxrock, Dublin 18, D18K8Y25 Bed · 4 Bath · End of Terrace€1,695,000
8 Kelston Park, Foxrock, Dublin 18, D18YT935 Bed · 4 Bath · Detached€1,725,000
1 Elm Park, Nutley Lane, Donnybrook, Dublin 4, D04A2T65 Bed · 4 Bath · Detached€1,750,000
11 Grove Paddock, Blackrock, Co. Dublin5 Bed · 3 Bath · Detached€1,750,000
61 Nutley Avenue, Donnybrook, Dublin 4, D04T1X94 Bed · 3 Bath · Detached€1,750,000
27 Cambridge Terrace, York Road, Dun Laoghaire, Co Dublin, A96H2T76 Bed · 4 Bath · Terrace€1,795,000
8 Nutley Lane, Donnybrook, Dublin 4, D04P1H24 Bed · 5 Bath · Semi-D€1,795,000
96 Monkstown Avenue, Blackrock, Co. Dublin, A94XP935 Bed · 4 Bath · Detached


Daft ID: 16673514


Why choose Allianz for your home insurance.
Get 10% off online
Emergency home assistance included
Tailor your cover to your needs
T&Cs apply