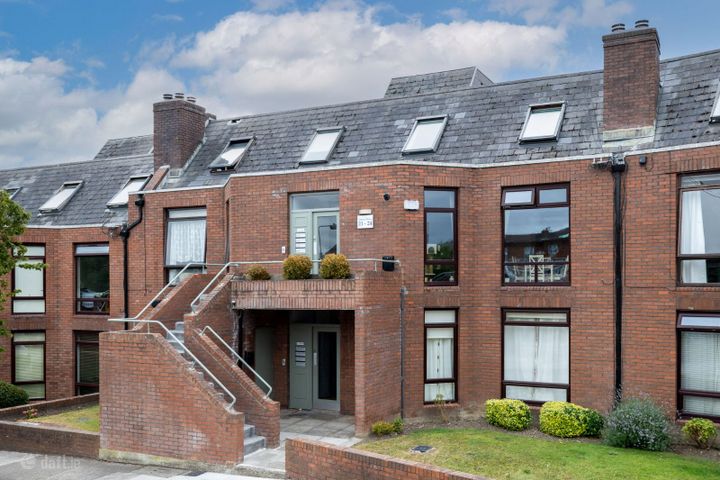
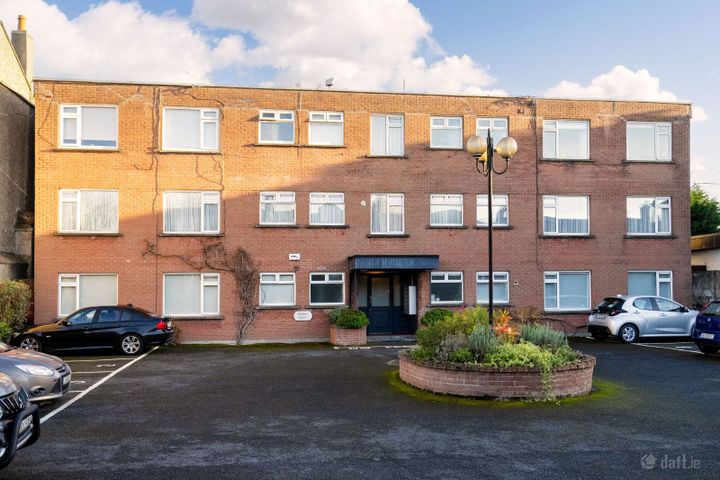
40 Frankfort Court, Rathgar, Dublin 6, D06T951
Property headerProperty header
+4
Property Header

40 Frankfort Court, Rathgar, Dublin 6, D06T951

€375,000

1 Bed1 Bath43 m²Apartment
  • Price per m²:€8,718
  • Estimated Stamp Duty:€3,750
  • Selling Type:By Private Treaty
  • BER No:114626070
  • Energy Performance:224.34 kWh/m2/yr

About 40 Frankfort Court, Rathgar, Dublin 6

Highlights

  • Features
  • Re-wired, re-plumbed and 50mm interior insulation installed c. 2023.
  • A1- rated smart electric radiators throughout.
  • A-rated triple glazed windows.
  • Smart alarm system.

Description

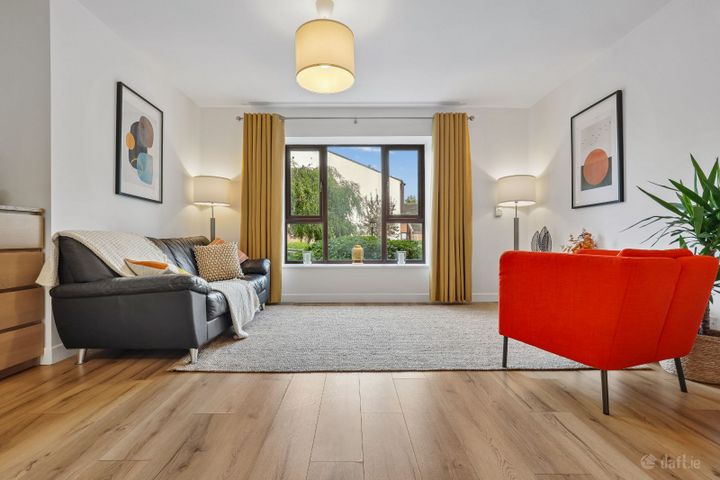
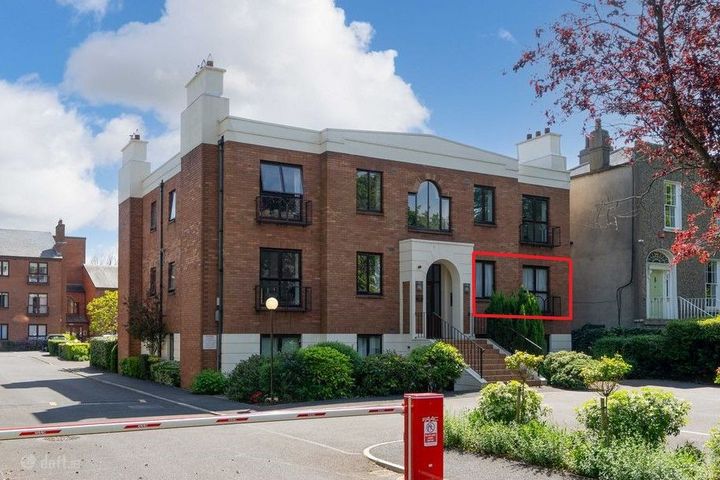
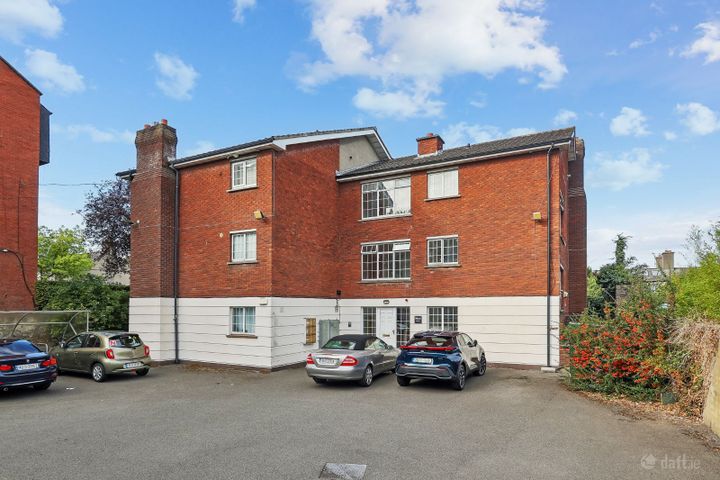
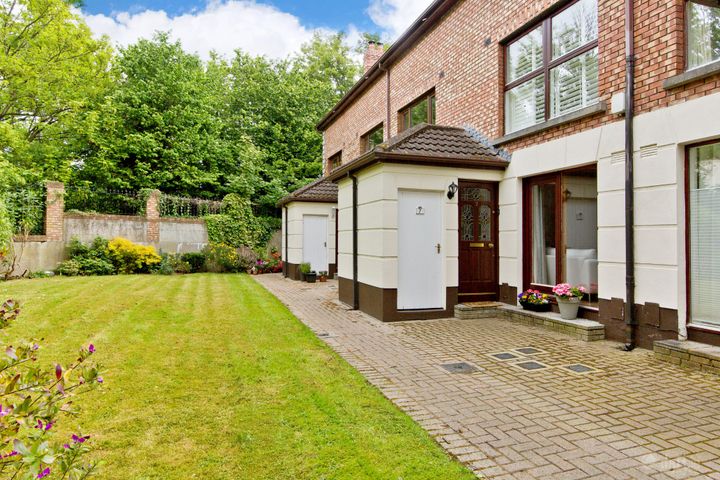
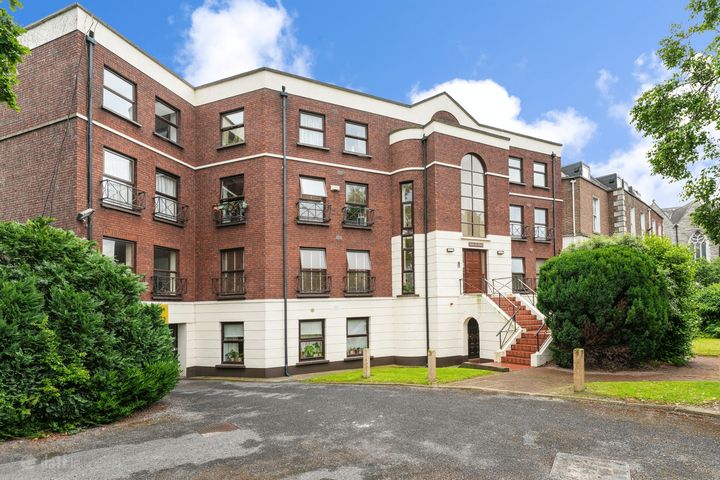
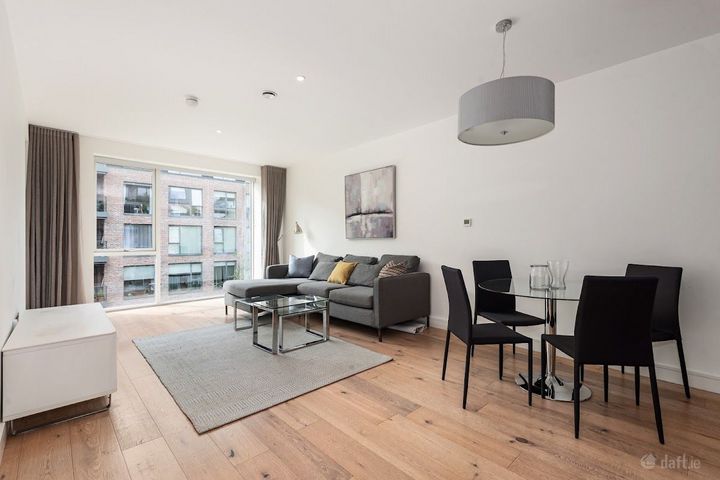
Number 40 Frankfort Court is a stunning, one bed ground floor apartment, ideally positioned in this mature and well-regarded Dublin 6 development. This superb property recently underwent extensive refurbishment and now offers a bright, chic and modern accommodation that is ready to walk into. The bright and airy accommodation comprises an entrance hallway with large storage cupboard, living room with feature box bay window overlooking communal gardens, a fully equipped kitchen, double bedroom, and shower room. The property further benefits from a designated car parking space and prime residential setting. Ideally located in the heart of Rathgar, this superb home is within a gentle stroll of all the amenities which Rathgar and Terenure villages have to offer, including artisan coffee shops, food stores and restaurants, to name but a few. Numerous bus routes provide ease of access to Rathmines Town Centre, the City Centre and beyond! All in all, a superb home in a prime residential location that is sure to appeal to a choice of potential purchasers from those looking to downsize, to the first-time buyer, to those looking for a base close to the city centre. Viewing is highly recommended. Entrance Hallway 3.03m x 1.66m. Bright and spacious entrance hallway with intercom and alarm panel. Large airing cupboard, with shelving with sockets and area for condenser dryer. Canadia engineered light oak wood flooring. Living Room 4.19m x 4.18m. Bright and airy room West facing room with feature box bay window overlooking communal gardens. Continued Canadia engineered light oak wood flooring. Opens to: - Kitchen 2.41m x 1.73m. Howden’s kitchen with range of base units with Quartz worktop areas and Quartz splashback incorporating a stainless-steel sink unit with mixer tap, Bosch hob, Ikea oven with internal microwave, extractor fan, integrated Bosch dishwasher, integrated Zanussi fridge/freezer and integrated Bosch washing machine. Canadia engineered light oak wood flooring. Bedroom 3.58m x 2.45m. Double bedroom, located to the rear, with fitted wardrobes. Canadia engineered light oak wood flooring. Shower Room 1.99m x 1.56m. White suite incorporating a double shower unit with overhead rain shower and separate shower attachment, w.c., w.h.b., illuminated wall mirror and heated towel rail. Window providing natural light. Fully tiled Quartz tiled walls and flooring.

The local area of 40 Frankfort Court, Rathgar, Dublin 6

Sold properties in this area

Stay informed with market trends

Local schools and transport

Clickable banner from Glenveagh

Learn more about what this area has to offer.

School Name
Distance
Pupils
School NameKildare Place National SchoolDistance330mPupils191
School NameSt Peters Special SchoolDistance600mPupils62
School NameRathgar National SchoolDistance660mPupils94
School Name
Distance
Pupils
School NameScoil BhrídeDistance880mPupils368
School NameStratford National SchoolDistance910mPupils90
School NameGaelscoil Lios Na NógDistance930mPupils177
School NameSt. Louis National SchoolDistance970mPupils622
School NameZion Parish Primary SchoolDistance1.1kmPupils97
School NameHarold's Cross EtnsDistance1.2kmPupils148
School NameSt Joseph's TerenureDistance1.3kmPupils379
School Name
Distance
Pupils
School NameSt. Louis High SchoolDistance670mPupils684
School NameStratford CollegeDistance880mPupils191
School NameRathmines CollegeDistance910mPupils55
School Name
Distance
Pupils
School NameGonzaga College SjDistance1.1kmPupils573
School NameHarolds Cross Educate Together Secondary SchoolDistance1.2kmPupils350
School NameThe High SchoolDistance1.2kmPupils824
School NameAlexandra CollegeDistance1.2kmPupils666
School NameSandford Park SchoolDistance1.3kmPupils432
School NameSt. Mary's College C.s.sp., RathminesDistance1.3kmPupils498
School NamePresentation Community CollegeDistance1.5kmPupils458
Type
Distance
Stop
Route
Destination
Provider
TypeBusDistance70mStopFrankfort AvenueRoute80DestinationPalmerston ParkProviderDublin Bus
TypeBusDistance70mStopFrankfort AvenueRoute142DestinationUcdProviderDublin Bus
TypeBusDistance140mStopRathmines CloseRoute142DestinationCoast RoadProviderDublin Bus
Type
Distance
Stop
Route
Destination
Provider
TypeBusDistance140mStopRathmines CloseRoute80DestinationPalmerston ParkProviderDublin Bus
TypeBusDistance150mStopCowper Road WestRoute80DestinationLiffey ValleyProviderDublin Bus
TypeBusDistance150mStopCowper Road WestRoute511DestinationMount Anville School, Stop 10097ProviderJoe Moroney Coach Hire Ltd
TypeBusDistance260mStopPalmerston VillasRoute80DestinationPalmerston ParkProviderDublin Bus
TypeBusDistance280mStopPalmerston VillasRoute142DestinationCoast RoadProviderDublin Bus
TypeBusDistance320mStopLeicester AvenueRoute15dDestinationWhitechurchProviderDublin Bus
TypeBusDistance320mStopLeicester AvenueRoute15bDestinationStocking AveProviderDublin Bus

Your Mortgage and Insurance Tools

Check off the steps to purchase your new home

Use our Buying Checklist to guide you through the whole home-buying journey.

Budget calculator

Calculate how much you can borrow and what you'll need to save

A closer look

BER Details

BER No: 114626070

Energy Performance Indicator: 224.34 kWh/m2/yr

Ad performance

  • Date listed10/07/2026
  • Views207
  • Potential views if upgraded to an Advantage Ad337
How to upgrade?

Daft ID: 16614200

Joanne McHugo's logo
profile

Joanne McHugo

View this agent's listings
Allianz logo

Home Insurance

Quick quote estimator