
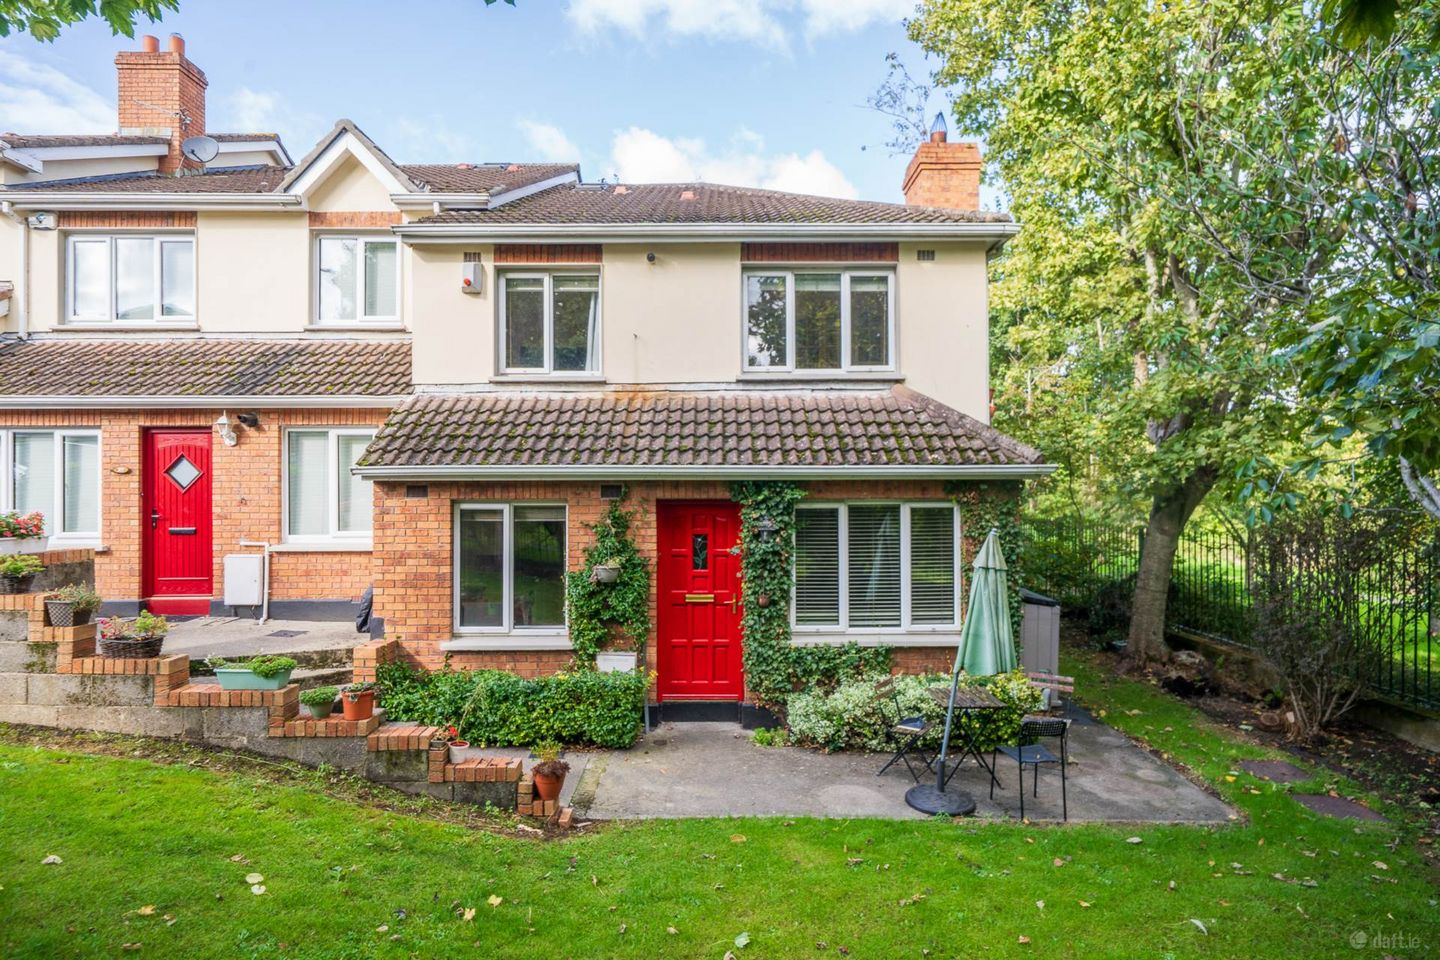

41 Glasnevin Woods, Glasnevin, Dublin 11, Co. Dublin, D11CDX5
€375,000
- Price per m²:€5,357
- Estimated Stamp Duty:€3,750
- Selling Type:By Private Treaty
- BER No:115414518
- Energy Performance:239.41 kWh/m2/yr
Make your move
Open Viewings
- Sat, 10/1012:30 - 13:00
About 41 Glasnevin Woods, Glasnevin, Dublin 11, Co. Dublin
Highlights
- Two-bedroom end-of-terrace home
- Spacious living/dining room with feature fireplace
- Main bedroom with fitted wardrobes and balcony
- Leafy setting within a mature development
- Parking space outside the property, with additional parking within the development.
Description
Flynn Estate Agents are delighted to present No. 41 Glasnevin Woods to the market. This two-bedroom end-of-terrace home enjoys a leafy setting within an established residential development off Ballyboggan Road, convenient for local amenities and transport connections. An entrance porch leads into a spacious living/dining room with a feature fireplace and windows to two aspects, bringing natural light into the room. The separate kitchen has fitted wall and floor units, tiled flooring and an outlook towards the surrounding greenery. Upstairs are two bedrooms and a bathroom with a bath and overhead shower. The main bedroom includes fitted wardrobes and opens onto a balcony overlooking mature trees, a particularly appealing feature of the home. There is a parking space outside the property, with additional parking spaces within the development. The location offers access to local shops and schools, including Tesco Extra at Clearwater, Broombridge Educate Together and St. Vincent`s Secondary School. The National Botanic Gardens and Tolka Valley Park provide recreational amenities in the surrounding area. Bus services operate along Ballyboggan Road and Finglas Road, while Broombridge offers both rail and Luas Green Line connections to Dublin city centre. Viewing is available by appointment through Flynn Estate Agents. Living Room - 4.42m (14'6") x 6.41m (21'0") Feature fireplace, windows to two aspects and stairs to the first floor. Kitchen - 2.12m (6'11") x 4.62m (15'2") Fitted wall and floor units, stainless-steel sink, tiled flooring and window overlooking greenery. Landing - 2.14m (7'0") x 0.94m (3'1") Access to both bedrooms, bathroom and storage cupboards. Bedroom 1 - 3.07m (10'1") x 3.57m (11'9") Fitted wardrobes, timber floorboards and access to the balcony. Bedroom 2 - 2.7m (8'10") x 3.57m (11'9") Timber floorboards and window with a leafy outlook. Bathroom - 2.32m (7'7") x 1.69m (5'7") Bath with overhead electric shower, wash-hand basin, W.C., tiled flooring and window. Balcony - 1.87m (6'2") x 3.41m (11'2") Accessed from the main bedroom, with an outlook over mature trees.
The local area of 41 Glasnevin Woods, Glasnevin, Dublin 11, Co. Dublin
Sold properties in this area
Stay informed with market trends
Local schools and transport

Learn more about what this area has to offer.
School Name | Distance | Pupils | |||
|---|---|---|---|---|---|
| School Name | Broombridge Educate Together National School | Distance | 710m | Pupils | 374 |
| School Name | St Brigids Convent | Distance | 800m | Pupils | 431 |
| School Name | St Oliver Plunkett's Jns Finglas | Distance | 1.0km | Pupils | 109 |
School Name | Distance | Pupils | |||
|---|---|---|---|---|---|
| School Name | St. Finbarr's Boys National School | Distance | 1.0km | Pupils | 110 |
| School Name | St Malachys National School | Distance | 1.1km | Pupils | 151 |
| School Name | Mother Of Divine Grace Ballygall | Distance | 1.1km | Pupils | 490 |
| School Name | Gaelscoil Uí Earcáin | Distance | 1.2km | Pupils | 269 |
| School Name | Sacred Heart Boys National School | Distance | 1.3km | Pupils | 413 |
| School Name | Scoil Chiarain Special School | Distance | 1.3km | Pupils | 144 |
| School Name | St. Vincent's Primary School | Distance | 1.3km | Pupils | 253 |
School Name | Distance | Pupils | |||
|---|---|---|---|---|---|
| School Name | Cabra Community College | Distance | 930m | Pupils | 260 |
| School Name | St Mary's Secondary School | Distance | 990m | Pupils | 836 |
| School Name | St Vincents Secondary School | Distance | 1.2km | Pupils | 409 |
School Name | Distance | Pupils | |||
|---|---|---|---|---|---|
| School Name | St Kevins College | Distance | 1.2km | Pupils | 501 |
| School Name | St. Dominic's College | Distance | 1.4km | Pupils | 778 |
| School Name | Beneavin De La Salle College | Distance | 1.4km | Pupils | 603 |
| School Name | St Declan's College | Distance | 1.5km | Pupils | 653 |
| School Name | Coláiste Mhuire | Distance | 1.5km | Pupils | 256 |
| School Name | St Michaels Secondary School | Distance | 1.5km | Pupils | 651 |
| School Name | Scoil Chaitríona | Distance | 1.7km | Pupils | 523 |
Type | Distance | Stop | Route | Destination | Provider | ||||||
|---|---|---|---|---|---|---|---|---|---|---|---|
| Type | Bus | Distance | 70m | Stop | Glasnevin Woods | Route | N2 | Destination | Clontarf Station | Provider | Go-ahead Ireland |
| Type | Bus | Distance | 70m | Stop | Glasnevin Woods | Route | L89 | Destination | Rivermeade | Provider | Dublin Bus |
| Type | Bus | Distance | 80m | Stop | Ballyboggan Rd E | Route | L89 | Destination | Rivermeade | Provider | Dublin Bus |
Type | Distance | Stop | Route | Destination | Provider | ||||||
|---|---|---|---|---|---|---|---|---|---|---|---|
| Type | Bus | Distance | 80m | Stop | Ballyboggan Rd E | Route | 103 | Destination | Ratoath | Provider | Bus Éireann |
| Type | Bus | Distance | 80m | Stop | Ballyboggan Rd E | Route | N2 | Destination | Clontarf Station | Provider | Go-ahead Ireland |
| Type | Bus | Distance | 80m | Stop | Ballyboggan Rd E | Route | F3 | Destination | Charlestown | Provider | Dublin Bus |
| Type | Bus | Distance | 150m | Stop | Ballyboggan Rd E | Route | 40d | Destination | Parnell St | Provider | Dublin Bus |
| Type | Bus | Distance | 150m | Stop | Ballyboggan Rd E | Route | F1 | Destination | Harold's Cross | Provider | Dublin Bus |
| Type | Bus | Distance | 150m | Stop | Ballyboggan Rd E | Route | F2 | Destination | Rossmore Road | Provider | Dublin Bus |
| Type | Bus | Distance | 230m | Stop | Tolka Vale | Route | 40d | Destination | Tyrrelstown | Provider | Dublin Bus |
Your Mortgage and Insurance Tools
Check off the steps to purchase your new home
Use our Buying Checklist to guide you through the whole home-buying journey.
Budget calculator
Calculate how much you can borrow and what you'll need to save
BER Details
BER No: 115414518
Energy Performance Indicator: 239.41 kWh/m2/yr
Ad performance
- Date listed08/10/2026
- Views377
- Potential views if upgraded to an Advantage Ad615
Properties similar to 41 Glasnevin Woods, Glasnevin, Dublin 11, Co. Dublin
€340,000
60 Lanesborough Mews, Finglas, Dublin 113 Bed · 2 Bath · Apartment€340,000
13 Belvedere Square, Dublin 1, North Circular Road, Dublin 1, D01Y3102 Bed · 1 Bath · Apartment€345,000
52 Horizon Building, Royal Canal Park, Ashtown, Dublin 152 Bed · 1 Bath · Apartment€345,000
Apartment 55, Griffith Hall, Dublin 9, D09P2W12 Bed · 1 Bath · Apartment


€345,000
Melville Drive, Dublin 11, Finglas, Dublin 11, D11WY453 Bed · 3 Bath · Duplex€345,000
Apartment 18, Clearwater Court South, Royal Canal Park, Dublin 15, D15DC902 Bed · 1 Bath · Apartment€345,500
Geraldstown Woods, Santry, Co. Dublin3 Bed · 2 Bath · Apartment€349,000
82 Lanesborough Mews, Finglas, Dublin 113 Bed · 3 Bath · Duplex€350,000
Apartment 12, Ashford, Glasnevin, Dublin 11, D11X2522 Bed · 2 Bath · Apartment€350,000
69 Dunmanus Road, Dublin 7, Cabra, Dublin 7, D07E2W42 Bed · 1 Bath · House€350,000
Apartment 15, Weir House, Riverview, Drumcondra, Co. Dublin, D03AD822 Bed · 2 Bath · Apartment€350,000
39 Faussagh Avenue, Dublin 7, Cabra, Dublin 7, D07F8K62 Bed · 1 Bath · Terrace


Daft ID: 16692231


Why choose Allianz for your home insurance.
Get 10% off online
Emergency home assistance included
Tailor your cover to your needs
T&Cs apply