
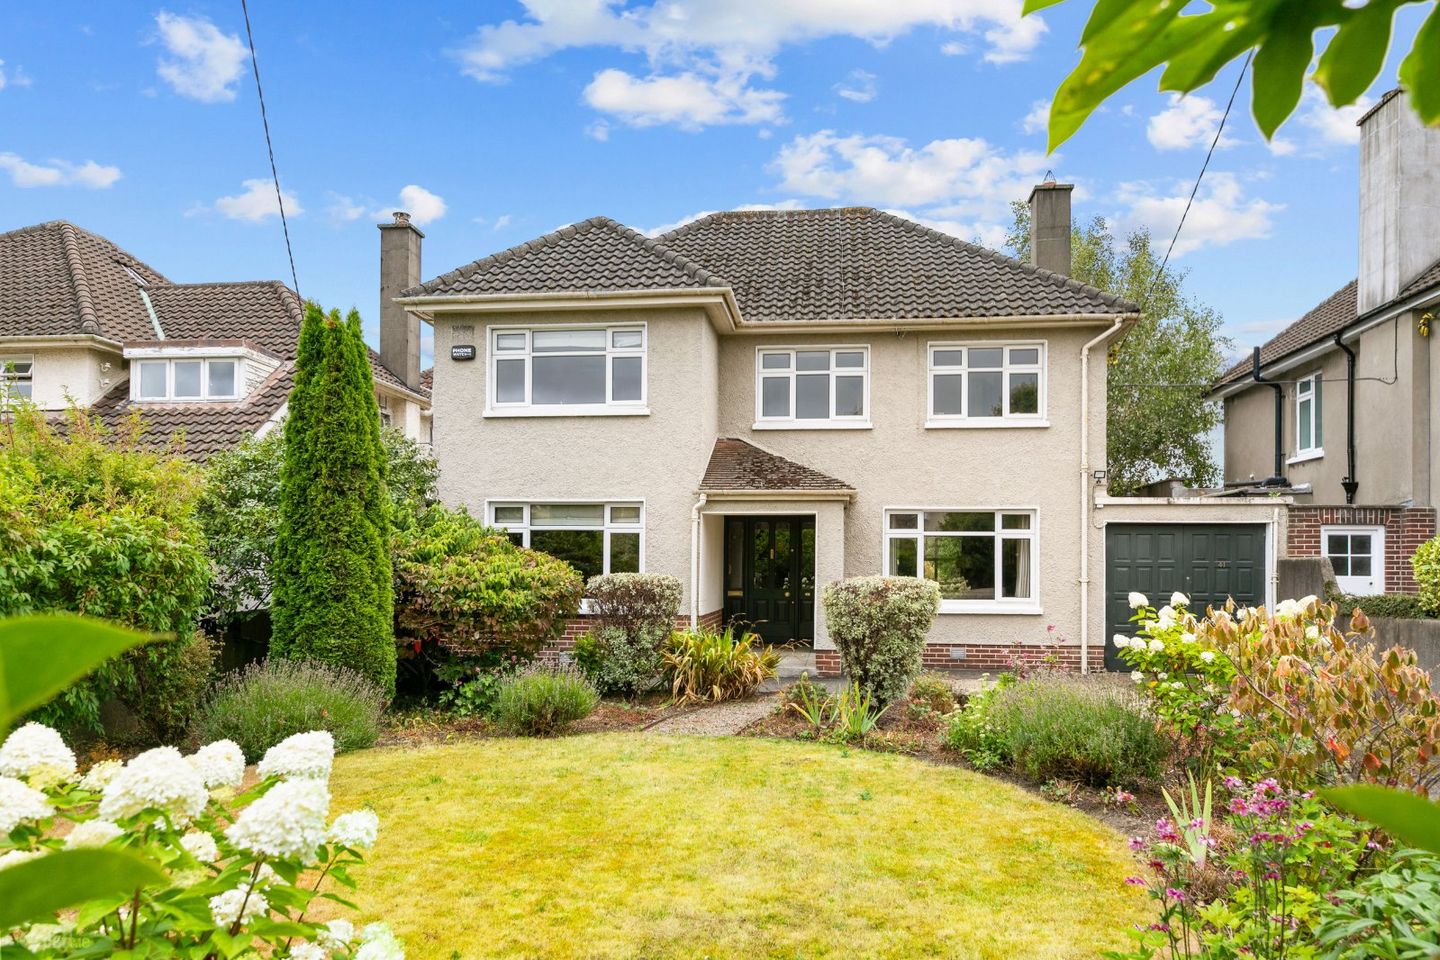

41 Nutley Avenue, Ballsbridge, Dublin 4, D04X0Y6
€1,895,000
- Price per m²:€11,345
- Estimated Stamp Duty:€43,700
- Selling Type:By Private Treaty
- BER No:119779767
About 41 Nutley Avenue, Ballsbridge, Dublin 4
Highlights
- Superb four-bedroom detached family home
- Highly sought-after Dublin 4 location
- Set on a generous and private site
- Presented in terrific condition throughout
- Spacious and well-balanced accommodation
Description
DNG are proud to present 41 Nutley Avenue, a fine 4 bedroom, detached family home which occupies a wonderfully mature and private position in this highly sought-after Dublin 4 location. No. 41 is a most impressive home offering a rare combination of generous accommodation, excellent gardens and outstanding future potential. Presented in terrific condition throughout, the property is ready for immediate occupation while also providing an exciting opportunity for the discerning purchaser to create an even larger and more bespoke family home. The existing garage (10 sq mt approx) offers obvious potential for conversion, while the substantial rear garden provides scope for a significant extension, all subject to the necessary planning permission. Approached through a large front garden with a private driveway, the property immediately makes a strong impression. To the rear lies a truly exceptional garden, a large, sunny, landscaped and wonderfully private space providing an ideal setting for family life, entertaining and outdoor relaxation. Internally, the accommodation extends to 167 sq mt and is both spacious and exceptionally well balanced. The ground floor comprises a welcoming living room, a useful home office/study, guest WC and an impressive kitchen/dining/family room which forms the natural heart of the home. Upstairs are four well-proportioned bedrooms and a family bathroom. The location is simply superb, with a wealth of amenities, schools, healthcare facilities, restaurants, cafés and transport links all close by. Conveniently situated for St Michael's School, St Vincent's Hospital, the Merrion Centre and the Merrion Inn, while excellent public transport connections are readily accessible. The area also benefits from superb DART and bus links, providing easy access to Dublin city centre and beyond. A truly special Dublin 4 family home with space, privacy, superb gardens and tremendous potential. Early viewing of this terrific property comes highly recommended. Entrance Hall 3.44m x 3.84m max. A welcoming entrance hall featuring beautiful walnut flooring, elegant wall panelling, decorative coving and a classic centre rose, with doors leading to the principal reception rooms. Living Room 6.85m x 3.65m. A particularly spacious and generously proportioned reception room, enjoying attractive views over both the front and rear gardens. The room features decorative coving, recessed lighting and a charming open fire set within a tiled fireplace, with direct access to the rear patio. Office/Playroom 3.92m x 3.44m. A bright and versatile home office/ playroom overlooking the front of the property, finished with decorative coving and carpet flooring - ideal for those seeking a dedicated work-from-home space. Guest WC Conveniently positioned guest WC featuring a WC, wash hand basin, tiled flooring, attractive wall panelling and a useful cloak hanging area. Dining Room 7.46m x 5.67m. A superbly versatile family and entertaining space overlooking the rear garden. Features include walnut flooring, decorative coving and a centre rose, together with a door providing direct access to the rear - perfect for family gatherings and entertaining. Kitchen 2.64m x 5.67m. A well-appointed kitchen offering ample cream-painted wooden wall and floor units, complemented by granite worktops. Further features include an integrated fridge, tiled flooring and decorative coving, creating a bright and practical space for everyday family life. Landing An attractive first-floor landing with wall panelling, decorative coving and convenient attic access, with doors leading to the bedrooms and family bathroom. Bedroom 1 3.17m x 6.00m max. A large and well-proportioned double bedroom positioned to the front of the property, featuring comfortable carpet flooring and excellent natural light. Bedroom 2 3.48m x 4.60m. A generous double bedroom overlooking the rear garden, complete with carpet flooring and built-in wardrobes providing excellent storage. Bedroom 3 2.38m x 3.00m. A spacious double bedroom to the front of the property, featuring attractive wooden flooring and built-in wardrobes. Bedroom 4 2.31m x 3.44m. A well-proportioned single bedroom overlooking the rear garden, finished with wooden flooring and offering excellent flexibility as a bedroom, study or hobby room. Bathroom 2.38m x 2.57m. A well-appointed family bathroom comprising WC, wash hand basin and bath with shower over. Further features include a heated towel rail, attractive wall and floor tiling and a mirrored wall cabinet.
The local area of 41 Nutley Avenue, Ballsbridge, Dublin 4
Sold properties in this area
Stay informed with market trends
Local schools and transport

Learn more about what this area has to offer.
School Name | Distance | Pupils | |||
|---|---|---|---|---|---|
| School Name | Shellybanks Educate Together National School | Distance | 1.1km | Pupils | 342 |
| School Name | Scoil Mhuire Girls National School | Distance | 1.2km | Pupils | 277 |
| School Name | Enable Ireland Sandymount School | Distance | 1.3km | Pupils | 46 |
School Name | Distance | Pupils | |||
|---|---|---|---|---|---|
| School Name | Saint Mary's National School | Distance | 1.5km | Pupils | 607 |
| School Name | St Mary's Boys National School Booterstown | Distance | 1.6km | Pupils | 208 |
| School Name | Our Lady Of Mercy Convent School | Distance | 1.8km | Pupils | 252 |
| School Name | Muslim National School | Distance | 1.9km | Pupils | 423 |
| School Name | Our Lady Star Of The Sea | Distance | 2.0km | Pupils | 226 |
| School Name | Sandford Parish National School | Distance | 2.0km | Pupils | 200 |
| School Name | St Matthew's National School | Distance | 2.2km | Pupils | 209 |
School Name | Distance | Pupils | |||
|---|---|---|---|---|---|
| School Name | St Michaels College | Distance | 260m | Pupils | 726 |
| School Name | The Teresian School | Distance | 750m | Pupils | 239 |
| School Name | Muckross Park College | Distance | 1.7km | Pupils | 712 |
School Name | Distance | Pupils | |||
|---|---|---|---|---|---|
| School Name | St Andrew's College | Distance | 1.7km | Pupils | 1008 |
| School Name | St Kilian's Deutsche Schule | Distance | 1.7km | Pupils | 478 |
| School Name | Sandymount Park Educate Together Secondary School | Distance | 1.7km | Pupils | 436 |
| School Name | Blackrock Educate Together Secondary School | Distance | 1.7km | Pupils | 185 |
| School Name | Marian College | Distance | 1.8km | Pupils | 304 |
| School Name | St Conleths College | Distance | 1.9km | Pupils | 325 |
| School Name | Coláiste Eoin | Distance | 1.9km | Pupils | 510 |
Type | Distance | Stop | Route | Destination | Provider | ||||||
|---|---|---|---|---|---|---|---|---|---|---|---|
| Type | Bus | Distance | 120m | Stop | St Vincent's Hosp | Route | 27x | Destination | Ucd | Provider | Dublin Bus |
| Type | Bus | Distance | 120m | Stop | St Vincent's Hosp | Route | 7e | Destination | Mountjoy Square | Provider | Dublin Bus |
| Type | Bus | Distance | 120m | Stop | St Vincent's Hosp | Route | 180 | Destination | Ucd Belfield Campus | Provider | Mcconnon Travel |
Type | Distance | Stop | Route | Destination | Provider | ||||||
|---|---|---|---|---|---|---|---|---|---|---|---|
| Type | Bus | Distance | 120m | Stop | St Vincent's Hosp | Route | 47 | Destination | Belarmine | Provider | Dublin Bus |
| Type | Bus | Distance | 120m | Stop | Vincent's Hospital | Route | 2 | Destination | Wexford | Provider | Bus Éireann |
| Type | Bus | Distance | 200m | Stop | Nutley Avenue | Route | 27x | Destination | Clare Hall | Provider | Dublin Bus |
| Type | Bus | Distance | 200m | Stop | Nutley Avenue | Route | 2 | Destination | Dublin Airport | Provider | Bus Éireann |
| Type | Bus | Distance | 200m | Stop | Nutley Avenue | Route | 47 | Destination | Poolbeg St | Provider | Dublin Bus |
| Type | Bus | Distance | 280m | Stop | Nutley Lane | Route | 7e | Destination | Mountjoy Square | Provider | Dublin Bus |
| Type | Bus | Distance | 280m | Stop | Nutley Lane | Route | 84n | Destination | Charlesland | Provider | Nitelink, Dublin Bus |
Your Mortgage and Insurance Tools
Check off the steps to purchase your new home
Use our Buying Checklist to guide you through the whole home-buying journey.
Budget calculator
Calculate how much you can borrow and what you'll need to save
A closer look
BER Details
BER No: 119779767
Ad performance
- Date listed04/09/2026
- Views4,713
- Potential views if upgraded to an Advantage Ad7,682
Properties similar to 41 Nutley Avenue, Ballsbridge, Dublin 4
€1,725,000
1 Elm Park, Nutley Lane, Donnybrook, Dublin 4, D04A2T65 Bed · 4 Bath · Detached€1,750,000
77 Leeson Street Upper, Dublin 4, D04E6P35 Bed · 3 Bath · Terrace€1,750,000
61 Nutley Avenue, Donnybrook, Dublin 4, D04 T1X94 Bed · 3 Bath · Detached€1,750,000
47 Morehampton Road, Dublin 4, Donnybrook, Dublin 4, D04C7X94 Bed · 3 Bath · Terrace


€1,795,000
8 Nutley Lane, Donnybrook, Dublin 4, D04P1H24 Bed · 5 Bath · Semi-D€1,795,000
Hadleigh, 137 Stillorgan Road, Donnybrook, Dublin 4, D04 N6C94 Bed · 3 Bath · Detached€1,845,000
13 Oaklands Drive, Ballsbridge, Dublin 4, D04E6V34 Bed · 4 Bath · House€1,850,000
103 Tritonville Road, Sandymount, Dublin 4, D04 PP934 Bed · 3 Bath · Terrace€1,850,000
25 Nutley Road, Ballsbridge, Dublin 4, D04Y8K85 Bed · 4 Bath · Semi-D€1,850,000
4 Anglesea Road, Ballsbridge, Dublin 4, D04 N2A46 Bed · 4 Bath · Semi-D€1,875,000
20 Sandymount Road, Sandymount, Dublin 4, D04 FD734 Bed · 3 Bath · Terrace€1,895,000
37 Woodbine Road, Booterstown, Co. Dublin, A94 HT625 Bed · 2 Bath · Detached


Daft ID: 16616916


Why choose Allianz for your home insurance.
Get 10% off online
Emergency home assistance included
Tailor your cover to your needs
T&Cs apply