
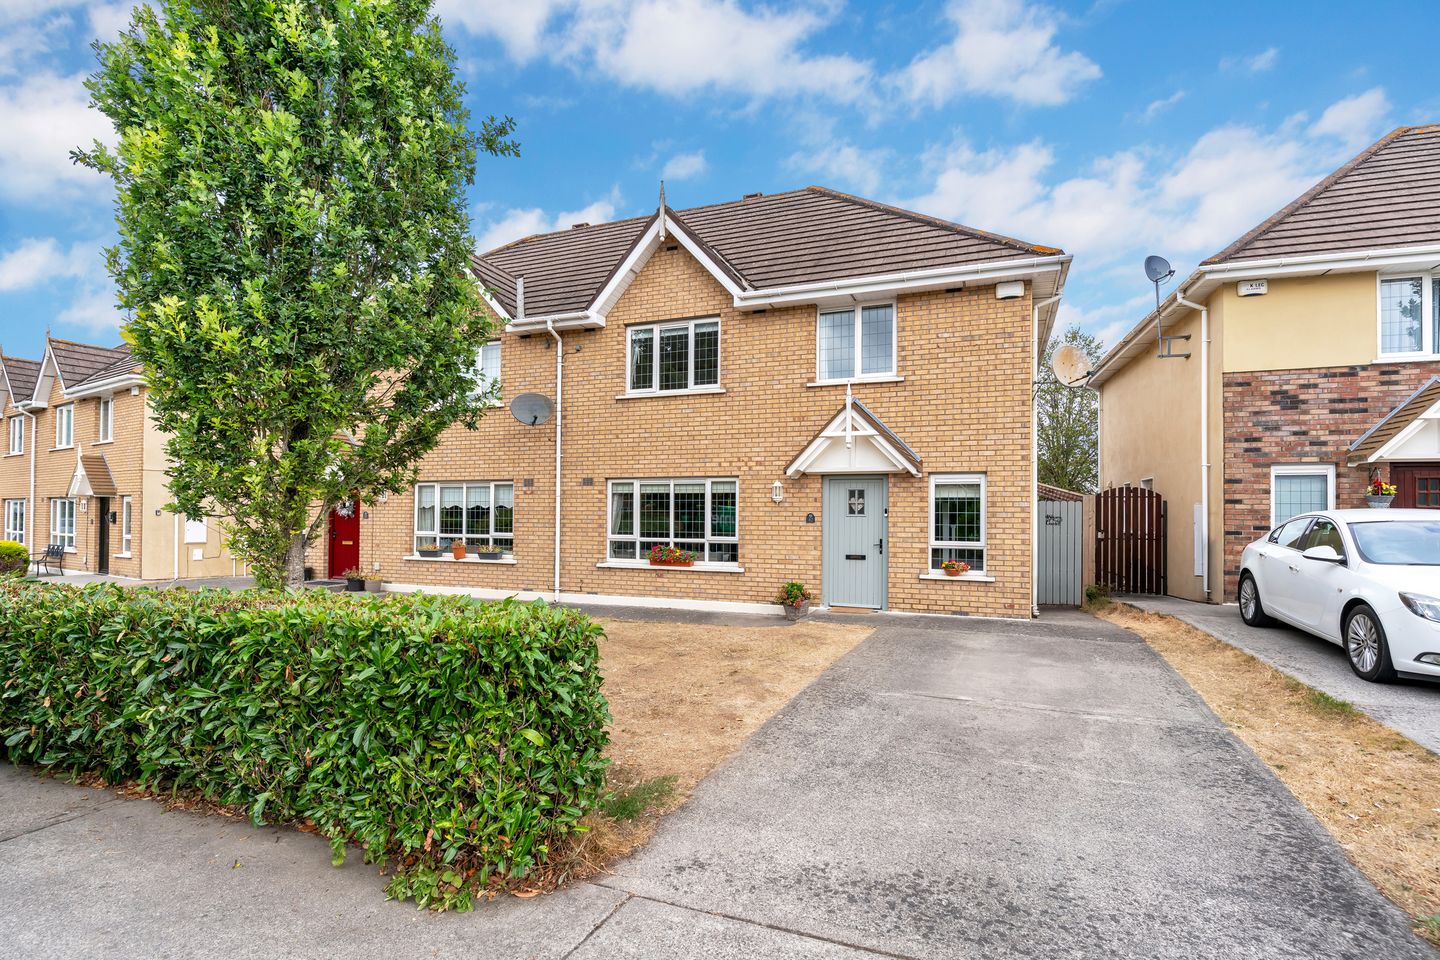

42 Heather Hill Avenue, Graiguecullen, Carlow, R93P6Y2
€355,000
- Price per m²:€2,981
- Estimated Stamp Duty:€3,550
- Selling Type:By Private Treaty
- BER No:109721316
- Energy Performance:171.33 kWh/m2/yr
About 42 Heather Hill Avenue, Graiguecullen, Carlow
Highlights
- Mains Services
- NGCH
- Alarm Fitted
- Bespoke fitted Kitchen with quartz counter tops.
- Rangemaster Cooker
Description
Situated within the highly regarded and family-friendly Heatherhill development, this impressive three-bedroom semi-detached residence offers an exceptional opportunity to acquire a stylish and beautifully maintained home in a popular residential setting. Presented in excellent condition throughout, the property combines quality finishes with a warm and welcoming atmosphere, while its generous rear garden and attractive interior make it particularly appealing to families and those seeking a turnkey home. On entering, the reception hall immediately sets the tone, featuring attractive wall panelling which continues through the stairs and landing, adding a distinctive sense of character and sophistication. A guest WC is conveniently located off the hallway. The spacious sitting room enjoys a feature fireplace with fitted gas fire, creating a comfortable and inviting principal reception space. The heart of the home is undoubtedly the bespoke kitchen and dining area. Installed within the last few years, this impressive kitchen has been thoughtfully designed with both style and practicality in mind. Features include an extensive range of fitted cabinetry, excellent storage, breakfast counter, quartz worktops and matching splashback, a five-ring Rangemaster cooker and integrated dishwasher. A compact utility area is conveniently positioned off the kitchen, adding further functionality to the accommodation. Upstairs, there are three well-proportioned double bedrooms, each benefiting from fitted wardrobes. The master bedroom enjoys the added luxury of a fully tiled ensuite shower room. The family bathroom is also fully tiled and incorporates both a separate bath and shower, providing excellent facilities for modern family living. Further wall panelling to the landing and one of the bedrooms adds to the property's distinctive finish. Externally, the property continues to impress. A private driveway provides excellent off-street parking to the front, while a side gate leads to the large, secure rear garden. The rear garden incorporates an attractive patio area and offers an excellent private space for outdoor dining, children's play or simply relaxing. Importantly, the rear garden is not overlooked, providing a wonderful degree of privacy. Overall, this superb home offers an excellent combination of quality, comfort, privacy and convenience and is sure to appeal to those seeking a beautifully presented home in one of Carlow's established residential locations. Accommodation : Reception Hall 4.12m x 2.96m 13.52ft x 9.71ft with tiled floor. Panelling to walls. Coving and centre rose to ceiling. Alarm keypad. Radiator cover. Guest w.c. off. Guest WC 1.76m x 1.41m 5.77ft x 4.63ft with w.c., and w.h.b. vanity. Tiling to floor. Sitting Room 4.21m x 4.14m 13.81ft x 13.58ft with attractive fireplace (gas fire fitted). Laminate wood flooring. Coving and centre rose to ceiling. Kitchen/Dining Area 7.25m x 3.49m 23.79ft x 11.45ft Bespoke fitted kitchen with breakfast counter. Quartz counter tops and splashback. Tiled floor throughout. Rangemaster 5 ring cooker. Integrated dishwasher. Coving to ceiling. Recessed ceiling lighting. Radiator cover. French doors to rear garden. Utility Room 1.75m x 1.21m 5.74ft x 3.97ft with tiled floor. Plumbed for appliances. Gas boiler. Landing 4.76m x 0.99m 15.62ft x 3.25ft carpet fitted to stairs and landing. Wall panelling. Coving to ceiling. Airing cupboard. Bedroom 1 3.89m x 3.15m 12.76ft x 10.33ft Master with carpet fitted. Two door fitted wardrobe. Ensuite. En-suite 2.47m x 1.50m 8.10ft x 4.92ft Fully tiled with w.c., w.h.b. & power shower. Bedroom 2 3.45m x 3.24m 11.32ft x 10.63ft with two door fitted wardrobe. Laminate wood flooring. Wall panelling. Bedroom 3 3.40m x 2.59m 11.15ft x 8.50ft with laminate wood flooring. Fitted wardrobe closet. Bathroom 3.13m x 2.35m 10.27ft x 7.71ft with w.c., w.h.b., bath and separate shower. Fully tiled. Directions : Heatherhill is a mature and popular development, particularly favoured by families, and enjoys an excellent location within easy reach of Carlow town centre and the Barrow Valley retail and commercial amenities. Carlow offers an extensive range of shopping, schools, sporting facilities, restaurants and leisure amenities, while the property is also conveniently positioned for access to the N80, providing excellent connectivity to the wider road network. Local schools and public transport services are readily accessible, further enhancing the property's appeal for families and commuters alike.
The local area of 42 Heather Hill Avenue, Graiguecullen, Carlow
Sold properties in this area
Stay informed with market trends
Local schools and transport

Learn more about what this area has to offer.
School Name | Distance | Pupils | |||
|---|---|---|---|---|---|
| School Name | Saplings Carlow Special School | Distance | 630m | Pupils | 30 |
| School Name | Carlow Educate Together National School | Distance | 650m | Pupils | 406 |
| School Name | St Fiacc's National School | Distance | 730m | Pupils | 601 |
School Name | Distance | Pupils | |||
|---|---|---|---|---|---|
| School Name | Bishop Foley National School | Distance | 1.4km | Pupils | 195 |
| School Name | St Laserians Special Sc | Distance | 1.4km | Pupils | 142 |
| School Name | St Joseph's National School Carlow | Distance | 1.6km | Pupils | 112 |
| School Name | Scoil Mhuire Gan Smál | Distance | 1.6km | Pupils | 377 |
| School Name | Carlow National School | Distance | 2.1km | Pupils | 130 |
| School Name | Holy Family National School | Distance | 2.3km | Pupils | 0 |
| School Name | Gaelscoil Eoghain Uí Thuairisc | Distance | 2.8km | Pupils | 457 |
School Name | Distance | Pupils | |||
|---|---|---|---|---|---|
| School Name | St. Leo's College | Distance | 1.3km | Pupils | 885 |
| School Name | Carlow Cbs | Distance | 1.5km | Pupils | 406 |
| School Name | Tyndall College | Distance | 1.8km | Pupils | 1002 |
School Name | Distance | Pupils | |||
|---|---|---|---|---|---|
| School Name | Gaelcholáiste Cheatharlach | Distance | 2.5km | Pupils | 359 |
| School Name | Presentation College, Askea, Carlow | Distance | 2.6km | Pupils | 804 |
| School Name | St Mary's Knockbeg College | Distance | 2.6km | Pupils | 493 |
| School Name | Colaiste Lorcain | Distance | 10.2km | Pupils | 369 |
| School Name | Tullow Community School | Distance | 15.1km | Pupils | 871 |
| School Name | Coláiste Aindriú | Distance | 15.8km | Pupils | 140 |
| School Name | Presentation / De La Salle College | Distance | 16.0km | Pupils | 763 |
Type | Distance | Stop | Route | Destination | Provider | ||||||
|---|---|---|---|---|---|---|---|---|---|---|---|
| Type | Bus | Distance | 310m | Stop | Barrow Valley | Route | 822 | Destination | Carlow Setu | Provider | Tfi Local Link Laois Offaly |
| Type | Bus | Distance | 310m | Stop | Barrow Valley | Route | Cw2 | Destination | Wexford Business Park | Provider | Bus Éireann |
| Type | Bus | Distance | 370m | Stop | Sleaty Road | Route | Cw2 | Destination | Wexford Business Park | Provider | Bus Éireann |
Type | Distance | Stop | Route | Destination | Provider | ||||||
|---|---|---|---|---|---|---|---|---|---|---|---|
| Type | Bus | Distance | 620m | Stop | Sleaty Street | Route | Cw2 | Destination | Wexford Business Park | Provider | Bus Éireann |
| Type | Bus | Distance | 920m | Stop | Maryborough Street | Route | Cw2 | Destination | Wexford Business Park | Provider | Bus Éireann |
| Type | Bus | Distance | 1.1km | Stop | Carlow Cstl | Route | Cw2 | Destination | Wexford Business Park | Provider | Bus Éireann |
| Type | Bus | Distance | 1.3km | Stop | Kennedy Avenue | Route | Cw2 | Destination | Barrow Valley Retail | Provider | Bus Éireann |
| Type | Bus | Distance | 1.4km | Stop | Carlow Coll | Route | Iw07 | Destination | Carlow College | Provider | Dunnes Coaches |
| Type | Bus | Distance | 1.6km | Stop | Carlow Station | Route | 800 | Destination | Carlow | Provider | Tfi Local Link Carlow Kilkenny Wicklow |
| Type | Bus | Distance | 1.6km | Stop | Carlow Station | Route | 887 | Destination | New Ross | Provider | Tfi Local Link Carlow Kilkenny Wicklow |
Your Mortgage and Insurance Tools
Check off the steps to purchase your new home
Use our Buying Checklist to guide you through the whole home-buying journey.
Budget calculator
Calculate how much you can borrow and what you'll need to save
BER Details
BER No: 109721316
Energy Performance Indicator: 171.33 kWh/m2/yr
Ad performance
- Ad levelAdvantageBRONZE
- Date listed28/08/2026
- Views2,052
Properties similar to 42 Heather Hill Avenue, Graiguecullen, Carlow
€320,000
17 Heather Hill Mews, Graiguecullen, Carlow, Co. Laois, R93P7T23 Bed · 2 Bath · End of Terrace€320,000
7 Rochfort Manor, Leighlin Road, Carlow Town, Co. Carlow, R93A6R73 Bed · 3 Bath · Semi-D€325,000
5 Brotherton, Sleaty Road, Carlow Town, Co. Carlow, R93N7P63 Bed · 3 Bath · Semi-D€329,000
77 Brotherton, Sleaty Rd, Carlow3 Bed · 3 Bath · Semi-D


€329,500
58 Rochfort Manor, Leighlin Road, Carlow, R93 V2A23 Bed · 3 Bath · Semi-D€330,000
46 Highfield Manor, Mullins Lane, Carlow Town, Co. Carlow3 Bed · 3 Bath · Semi-D€330,000
96 Highfield Manor, Crossneen, Carlow, R93Y1F74 Bed · 3 Bath · Semi-D€347,500
9 Spindlewood, Graiguecullen, Carlow4 Bed · 3 Bath · Semi-D€365,000
Casamaria, 6 St Joseph's Road, Carlow Town, Co. Carlow, R93HW063 Bed · 1 Bath · Semi-D€370,000
78 Meadows Way, Carlow, Co. Carlow, R93C2HH3 Bed · 3 Bath · Semi-D€370,000
3 Bed Mid Terrace, Fernfield, Carlow Town, Co. Carlow3 Bed · 3 Bath · Terrace€370,000
78 Meadows Way, Graiguecullen, Carlow Town, Co. Laois, R93C2HH3 Bed · 3 Bath · Semi-D


Daft ID: 16657285


Why choose Allianz for your home insurance.
Get 10% off online
Emergency home assistance included
Tailor your cover to your needs
T&Cs apply