
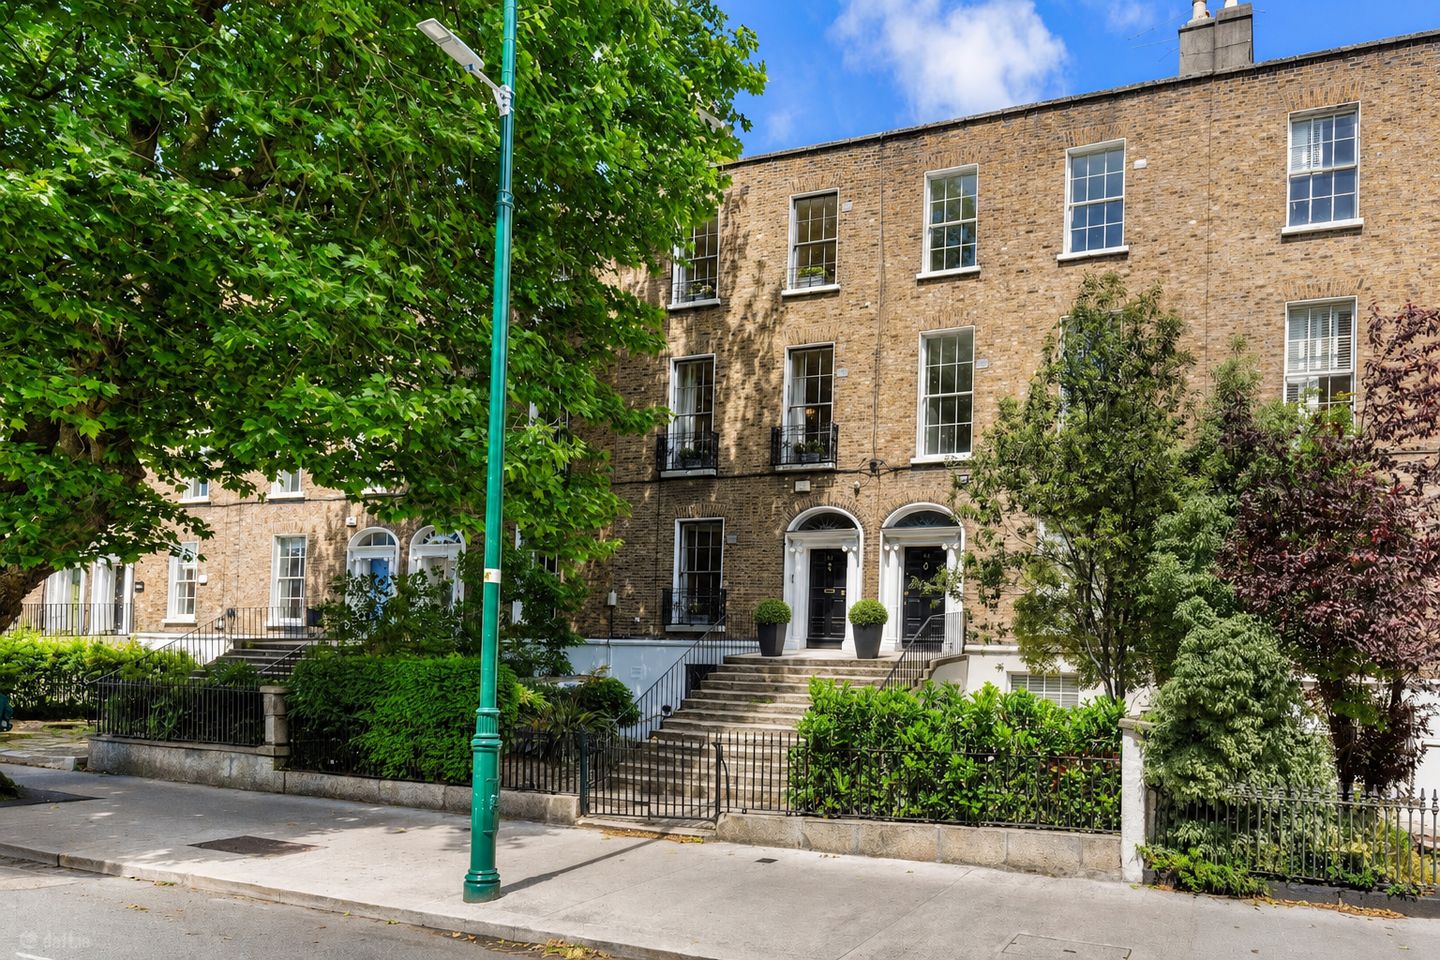

42 Pembroke Road, Ballsbridge, Dublin 4, D04 E6D0
€2,900,000
- Price per m²:€8,358
- Estimated Stamp Duty:€104,000
- Selling Type:By Private Treaty
About 42 Pembroke Road, Ballsbridge, Dublin 4
Highlights
- Note: the internal images of this property have been virtually staged.
Description
Beautifully restored and comprehensively refurbished in 2006/2007, No. 42 Pembroke Road is a 6 bedroom Victorian residence extending to approximately 347 sq.m (3,735 sq.ft), occupying a prime position in one of Dublin's most prestigious and sought-after residential locations. Combining timeless architectural elegance with contemporary comfort, this exceptional family home is presented in superb turnkey condition and is ready for immediate occupation. A particularly rare feature of the property is its attractive outlook towards Wellington Road, with views across its mature tree-lined streetscape and onwards to the Dublin Mountains. Throughout the house, generous proportions, impressive ceiling heights and large sash windows create wonderfully bright and elegant living spaces. Behind the handsome period façade lies a meticulous restoration of exceptional quality. The refurbishment was overseen by RKD Architects in collaboration with Swedish designers and conservation architect Joan O'Connor, former President of the Royal Institute of the Architects of Ireland, while the construction works were undertaken by Merrion Contracting. The specification reflects an uncompromising commitment to craftsmanship and quality, with specialist artisans from Sweden and Spain contributing to the finishes. Imported marble, handmade terracotta, bespoke tiling, and custom joinery combine to create interiors of lasting appeal. The bespoke kitchen and fitted cabinetry were designed and installed by Kvänum Stockholm, complemented by wide-plank oak flooring, restored shutters, original sash windows, custom oak joinery and carefully restored decorative plasterwork. Approached via a flight of original granite steps, the accommodation opens into an elegant entrance hall on the hall floor, flanked by two beautifully proportioned reception rooms. At hall-floor return level there is a versatile bedroom/study and a modern shower room. The upper floors provide five further bedrooms, including a luxurious principal suite featuring an ensuite bathroom, dressing area and extensive fitted wardrobes. A second ensuite bedroom and an additional shower room ensure excellent family accommodation. At garden level, a spacious family and dining room forms the heart of the home, complemented by the bespoke Kvänum kitchen. Extensive storage, a utility room and a guest WC add practicality to this superbly designed floor. A substantial double walk-in attic offers excellent storage and direct roof access. Externally, both front and rear gardens have been landscaped to provide privacy, ease of maintenance and year-round visual interest. The secluded rear garden offers a tranquil outdoor retreat in the heart of Dublin 4. HALL FLOOR Entrance Hall: with original hall door with fanlight overhead, original ceiling cornice, centre rose, original archway and oak floor. Drawing Room: beautifully proportioned reception room with sash window offering a lovely leafy outlook to Wellington Road, original working window shutters, marble fireplace with brass inset, open fire, built-in alcove units, ceiling cornice, centre rose, oak floor and interconnecting folding doors to: Dining Room: with sash window overlooking the garden, original working window shutters, marble fireplace with brass inset, ceiling cornice, centre rose and oak floor. HALL FLOOR RETURN Study / Bedroom 1: with fitted wardrobes, storage and oak floor. Shower Room: with wc, wash hand basin, step-in shower with rainwater showerhead, built-in storage, tiled floor, tiled walls and recessed lights. GARDEN LEVEL Entrance Lobby: with separate access to the front garden, tiled floor and generous built-in storage. Family / Dining Room: large bright room with sash window, cast-iron stove with brick surround, tiled floor, recessed lights and open arch to: Kitchen: with a bespoke range of fitted wall and floor units, marble work surfaces, 5 ring gas hob, overhead extractor fan, Gaggenau oven with warming drawer, Bosch integrated dishwasher, Samsung American style fridge/freezer, double sink, under counter lights and tiled floor. Inner Hall: with wrought iron bannisters, under stair storage, generous shelving with under counter wine fridge, sunken mat and door to the garden. Guest WC: with wc, wash hand basin built into a vanity unit with storage, wall mirror, tiled floor and tiled walls. Utility Room: with very generous built-in storage, Samsung washing machine, Candy dryer, timber work surfaces, tiled splashback and tiled floor. Door to garden. Large comms closet. FIRST FLOOR RETURN Bedroom 2: with built-in wardrobe, storage and oak floor. FIRST FLOOR Main Bedroom: beautiful double room spanning the full width of the house with two sash windows looking out towards Wellington Road, original working window shutters, generous built-in wardrobes and storage with shelves, detailed ceiling cornice, centre rose and oak floor. Ensuite / Dressing Room: beautifully appointed with wall-to-wall built in wardrobes, double wash and basins built into a vanity with extensive storage, large walk-in shower with rainwater showerhead and hand shower, wc, marble tiled floor and walls, ceiling cornice and recessed lights. TOP FLOOR Bedroom 4: double room to to the rear with built-in wardrobe, ceiling cornice, oak floor and access to the attic space. Stairs to: Ensuite: fully tiled with wc, wash hand basin built into a vanity unit with storage, step-in shower and recessed lights. Bedroom 5: double room with built-in wardrobes, oak floor, ceiling cornice and access to the attic space. Bedroom 6: double room with built-in wardrobes, oak floor and ceiling cornice. Shower Room: with wc, wash hand basin built into a vanity unit with storage, step in shower with rainwater showerhead, ceiling cornice, recessed lights and heated towel rail.
The local area of 42 Pembroke Road, Ballsbridge, Dublin 4
Sold properties in this area
Stay informed with market trends
Local schools and transport

Learn more about what this area has to offer.
School Name | Distance | Pupils | |||
|---|---|---|---|---|---|
| School Name | Gaelscoil Eoin | Distance | 160m | Pupils | 50 |
| School Name | St Christopher's Primary School | Distance | 190m | Pupils | 567 |
| School Name | John Scottus National School | Distance | 270m | Pupils | 166 |
School Name | Distance | Pupils | |||
|---|---|---|---|---|---|
| School Name | St Declans Special Sch | Distance | 320m | Pupils | 36 |
| School Name | Scoil Chaitríona Baggot Street | Distance | 520m | Pupils | 148 |
| School Name | Catherine Mc Auley N Sc | Distance | 540m | Pupils | 99 |
| School Name | Shellybanks Educate Together National School | Distance | 1.2km | Pupils | 342 |
| School Name | Saint Mary's National School | Distance | 1.3km | Pupils | 607 |
| School Name | Ranelagh Multi Denom National School | Distance | 1.3km | Pupils | 220 |
| School Name | St Matthew's National School | Distance | 1.4km | Pupils | 209 |
School Name | Distance | Pupils | |||
|---|---|---|---|---|---|
| School Name | St Conleths College | Distance | 540m | Pupils | 325 |
| School Name | Marian College | Distance | 900m | Pupils | 304 |
| School Name | Catholic University School | Distance | 1.1km | Pupils | 547 |
School Name | Distance | Pupils | |||
|---|---|---|---|---|---|
| School Name | Loreto College | Distance | 1.1km | Pupils | 584 |
| School Name | Muckross Park College | Distance | 1.2km | Pupils | 712 |
| School Name | C.b.s. Westland Row | Distance | 1.3km | Pupils | 202 |
| School Name | Sandford Park School | Distance | 1.4km | Pupils | 432 |
| School Name | Ringsend College | Distance | 1.6km | Pupils | 210 |
| School Name | Sandymount Park Educate Together Secondary School | Distance | 1.8km | Pupils | 436 |
| School Name | Blackrock Educate Together Secondary School | Distance | 1.8km | Pupils | 185 |
Type | Distance | Stop | Route | Destination | Provider | ||||||
|---|---|---|---|---|---|---|---|---|---|---|---|
| Type | Bus | Distance | 110m | Stop | Eastmoreland Place | Route | S2 | Destination | Heuston Station | Provider | Dublin Bus |
| Type | Bus | Distance | 210m | Stop | Waterloo Road | Route | S2 | Destination | Heuston Station | Provider | Dublin Bus |
| Type | Bus | Distance | 210m | Stop | Waterloo Road | Route | 38b | Destination | Burlington Road | Provider | Dublin Bus |
Type | Distance | Stop | Route | Destination | Provider | ||||||
|---|---|---|---|---|---|---|---|---|---|---|---|
| Type | Bus | Distance | 210m | Stop | Waterloo Road | Route | 38d | Destination | Burlington Road | Provider | Dublin Bus |
| Type | Bus | Distance | 210m | Stop | Waterloo Road | Route | 70 | Destination | Burlington Road | Provider | Dublin Bus |
| Type | Bus | Distance | 210m | Stop | Waterloo Road | Route | 39 | Destination | Burlington Road | Provider | Dublin Bus |
| Type | Bus | Distance | 210m | Stop | Waterloo Road | Route | 77x | Destination | Ucd | Provider | Dublin Bus |
| Type | Bus | Distance | 210m | Stop | Waterloo Road | Route | 38 | Destination | Burlington Road | Provider | Dublin Bus |
| Type | Bus | Distance | 210m | Stop | Waterloo Road | Route | 51d | Destination | Waterloo Rd | Provider | Dublin Bus |
| Type | Bus | Distance | 210m | Stop | Waterloo Road | Route | 38a | Destination | Burlington Road | Provider | Dublin Bus |
Your Mortgage and Insurance Tools
Check off the steps to purchase your new home
Use our Buying Checklist to guide you through the whole home-buying journey.
Budget calculator
Calculate how much you can borrow and what you'll need to save
BER Details
Ad performance
- Date listed26/08/2026
- Views3,627
- Potential views if upgraded to an Advantage Ad5,912
Properties similar to 42 Pembroke Road, Ballsbridge, Dublin 4
€2,700,000
Eltham, 79 Eglinton Road, Donnybrook, Dublin 4, D04T3V57 Bed · 4 Bath · Semi-D€2,950,000
Summerville, 21 Cross Avenue, Blackrock, Co. Dublin, A94 K1V06 Bed · 4 Bath · Detached€3,450,000
20 Herbert Park, Ballsbridge, Dublin 4, D04T4196 Bed · 3 Bath · Semi-D€3,625,000
58 Park Avenue, formerly Ailesbury Nursing Home, Sandymount, Co. Dublin26 Bed · 18 Bath · Detached


€4,000,000
1 Clonskeagh Road, Ranelagh, Dublin 6, D06N4T212 Bed · 10 Bath · Semi-D€5,950,000
59 Ailesbury Road, Ballsbridge, Dublin 4, D04A2W16 Bed · 3 Bath · Semi-D€5,950,000
1 Ailesbury Road, Ballsbridge, Dublin 4, D04A0976 Bed · 7 Bath · Semi-D€7,750,000
69-71 Pembroke Road, Ballsbridge, Dublin 4, D04HT9730 Bed · 25 Bath · Semi-D


Daft ID: 16642460


Why choose Allianz for your home insurance.
Get 10% off online
Emergency home assistance included
Tailor your cover to your needs
T&Cs apply