
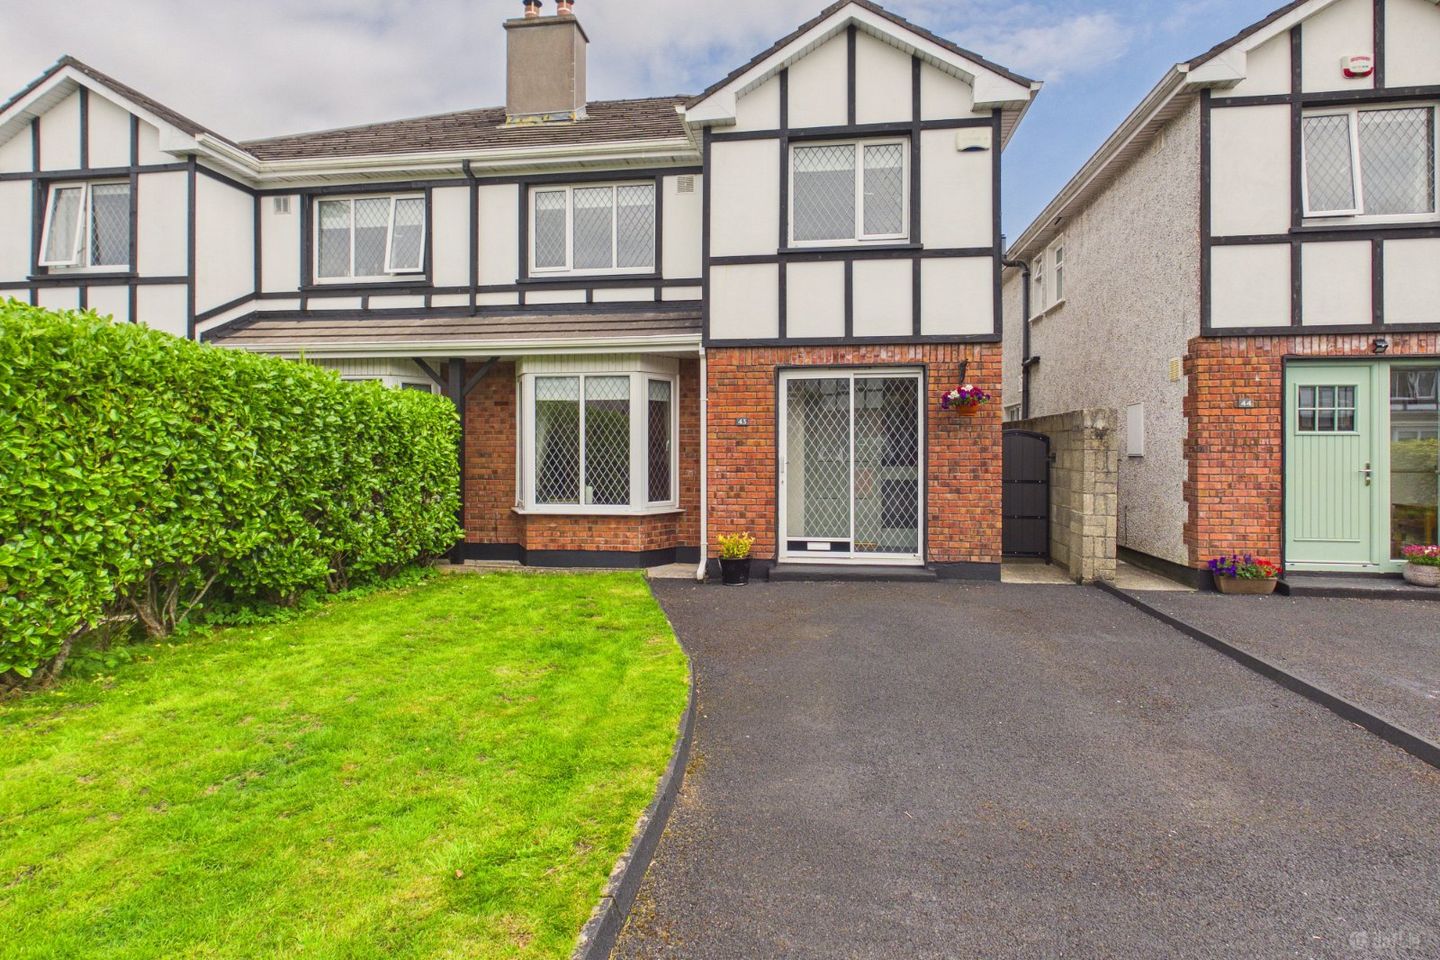

43 Ard Fraoigh, Clybaun Road, Knocknacarra, H91EC6Y
€495,000
- Estimated Stamp Duty:€4,950
- Selling Type:By Private Treaty
About 43 Ard Fraoigh, Clybaun Road, Knocknacarra
Highlights
- Four bedrooms
- Immaculate condition
- Stove insert
- Attic with ample storage
- OFCH
Description
*****VIRTUAL TOUR AVAILABLE***** DNG Leonard & Heaslip are delighted to present to the market this wonderful family home in the well established Ard Fraoigh Development just off the Clybaun Road in Knocknacarra. Beautifully presented, this owner occupied home is immaculately finished throughout with many features including a stunning designer kitchen, extensive tiling, engineered floors and a manicured rear garden. 43 Ard Fraoigh has parking to the front, a private rear garden and has a communal green area to the front. This home is immaculately finished throughout and is ready for immediate occupancy. This property consists of a bright and spacious hallway which leads to the living room filled with natural light from a large, front facing bay window, with double doors leading through to the open-plan kitchen and dining area. To the rear of the house is a separate utility room with back door access to the private rear garden. Completing the downstairs accommodation is the toilet which is located under the stairs. On the first floor there are four generous sized bedrooms, the master which is ensuite , and finishing the accommodation, the family bathroom. This property is ideally located adjacent to all amenities and is within walking distance to The Clybaun Hotel & Leisure Centre, Tesco Supermarket, Gateway retail Park. Salthill promenade is just five minutes away and there is a regular bus service to the city centre right on its doorstep. Viewing is highly recommended and guarantees not to disappoint. • Four bedrooms • Immaculate condition • Stove insert • Alarm • Attic with ample storage • OFCH • Front and rear garden • Boiler house and shed • Parking • Private & Quiet estate • Close to all amenities • Walking distance to various primary and secondary schools DNG Leonard & Heaslip for themselves and for the vendors or lessors of the property whose Agents they are, give notice that: (i) The particulars are set out as a general outline for the guidance of intending purchasers or lessees, and do not constitute part of, an offer or contract. (ii) Any intending purchasers or tenants must not rely the descriptions, dimensions, references to condition or necessary permissions for use and occupation as statements or representations of fact but must satisfy themselves by inspection or otherwise as to the correctness of each of them. (iii) No person in the employment of DNG Leonard & Heaslip has any authority to make or give representation or warranty whatever in relation to this development. DNG Leonard & Heaslip accept no liability (including liability to any prospective purchaser or lessee by reason of negligence or negligent misstatement) for loss or damage caused by any statements, opinions, information or other matters (expressed or implied) arising out of, contained in or derived from, or for any omissions from this brochure. Entrance Hall 4.2 x 1.8. With solid wood floor, under stairs storage and W.C Living Room 4.5 x 4.1. With solid wood floor, bay window, open fire with stove insert and double doors to kitchen/dining. Kitchen / Dining 4.2 x 6.1. With half wood half tiled floor, breakfast counter, built in kitchen units, side window and sliding door to rear garden. Utility Room 2.2 x 2.3. With built in units and back door. W.C With whb, wc and window. Upstairs: Landing 4.0 x .9. With carpet floor, hotpress and access to attic. Master Bedroom 3.7 x 3.3. Front facing double room with wood floor and built in wardrobe. En Suite 1.5 x 1.7. All tiled with wc, whb and shower, Bedroom Two 3.2 x 2.7. Front facing double room with wood floor. Bedroom Three 3.4 x 3.0. Rear facing double room with built in wardrobes. Bedroom Four 2.4 x 3. Rear facing single room. Family Bathroom 2.0 x 1.9. All tiled with bath/shower, whb, wc and window.
The local area of 43 Ard Fraoigh, Clybaun Road, Knocknacarra
Sold properties in this area
Stay informed with market trends
Local schools and transport

Learn more about what this area has to offer.
School Name | Distance | Pupils | |||
|---|---|---|---|---|---|
| School Name | Knocknacarra National School | Distance | 620m | Pupils | 397 |
| School Name | Knocknacarra Educate Together National School | Distance | 920m | Pupils | 205 |
| School Name | Gaelscoil Mhic Amhlaigh | Distance | 960m | Pupils | 649 |
School Name | Distance | Pupils | |||
|---|---|---|---|---|---|
| School Name | Cuan Na Gaillimhe Community National School | Distance | 960m | Pupils | 111 |
| School Name | Ábalta Special School | Distance | 1.6km | Pupils | 24 |
| School Name | Buaile Beag National School | Distance | 1.6km | Pupils | 206 |
| School Name | Scoil Éinde Salthill | Distance | 1.9km | Pupils | 117 |
| School Name | Scoil Íde | Distance | 2.2km | Pupils | 272 |
| School Name | Scoil Róis Primary School | Distance | 2.3km | Pupils | 315 |
| School Name | Scoil Aine Special School | Distance | 2.4km | Pupils | 35 |
School Name | Distance | Pupils | |||
|---|---|---|---|---|---|
| School Name | Coláiste Na Coiribe | Distance | 920m | Pupils | 666 |
| School Name | Coláiste Éinde | Distance | 1.5km | Pupils | 806 |
| School Name | Salerno Secondary School | Distance | 1.6km | Pupils | 666 |
School Name | Distance | Pupils | |||
|---|---|---|---|---|---|
| School Name | Dominican College | Distance | 2.3km | Pupils | 601 |
| School Name | St. Mary's College | Distance | 2.9km | Pupils | 415 |
| School Name | Coláiste Muire Máthair | Distance | 3.0km | Pupils | 765 |
| School Name | Coláiste Iognáid S.j. | Distance | 3.3km | Pupils | 636 |
| School Name | Our Lady's College | Distance | 3.4km | Pupils | 249 |
| School Name | St Joseph's College | Distance | 3.5km | Pupils | 767 |
| School Name | Galway Community College | Distance | 5.3km | Pupils | 454 |
Type | Distance | Stop | Route | Destination | Provider | ||||||
|---|---|---|---|---|---|---|---|---|---|---|---|
| Type | Bus | Distance | 160m | Stop | Ard Fraoigh | Route | 411 | Destination | Eyre Square | Provider | City Direct |
| Type | Bus | Distance | 260m | Stop | Hawthorn Place | Route | 411 | Destination | Eyre Square | Provider | City Direct |
| Type | Bus | Distance | 310m | Stop | Cul Aitinn | Route | 411 | Destination | Eyre Square | Provider | City Direct |
Type | Distance | Stop | Route | Destination | Provider | ||||||
|---|---|---|---|---|---|---|---|---|---|---|---|
| Type | Bus | Distance | 480m | Stop | Knocknacarragh | Route | 412 | Destination | An Cimín Mór | Provider | City Direct |
| Type | Bus | Distance | 540m | Stop | Fearnog | Route | 411 | Destination | Eyre Square | Provider | City Direct |
| Type | Bus | Distance | 540m | Stop | Fearnog | Route | 412 | Destination | Eyre Square | Provider | City Direct |
| Type | Bus | Distance | 680m | Stop | Port An Chairrín | Route | 411 | Destination | Eyre Square | Provider | City Direct |
| Type | Bus | Distance | 680m | Stop | Port An Chairrín | Route | 412 | Destination | Eyre Square | Provider | City Direct |
| Type | Bus | Distance | 680m | Stop | Port An Chairrín | Route | 410 | Destination | Eyre Square | Provider | City Direct |
| Type | Bus | Distance | 690m | Stop | Slí Na Craoibhe | Route | 411 | Destination | Cúirt An Mhainéir | Provider | City Direct |
Your Mortgage and Insurance Tools
Check off the steps to purchase your new home
Use our Buying Checklist to guide you through the whole home-buying journey.
Budget calculator
Calculate how much you can borrow and what you'll need to save
A closer look
BER Details
Ad performance
- Date listed06/07/2026
- Views395
- Potential views if upgraded to an Advantage Ad644
Properties similar to 43 Ard Fraoigh, Clybaun Road, Knocknacarra
€475,000
37 Hawthorn Place, Clybaun Road, Knocknacarra, Co. Galway, H91ET9T4 Bed · 3 Bath · Semi-D€475,000
"Llanaire" 10 Saint Mary's Avenue, Lower Salthill, Salthill, Co. Galway, H91V6TF4 Bed · 1 Bath · Bungalow€480,000
132 Leargan, Western Distributor Road, Knocknacarra, Galway, H91P60F4 Bed · 4 Bath · Terrace€490,000
1 O'Conaire Road, Shantalla, Shantalla, Co. Galway, H91Y7RR4 Bed · 2 Bath · End of Terrace


€495,000
63 Ros Ard, Cappagh Road, Knocknacarra, Co. Galway, H91VFH44 Bed · 3 Bath · Semi-D€520,000
75 Monalee Heights, Knocknacarra, Knocknacarra, Co. Galway, H91YVF14 Bed · 3 Bath · Semi-D€525,000
22 Manor Court, Western Distributor Road, Knocknacarra, Galway, H91R76K4 Bed · 2 Bath · Detached€534,950
THE WILLOW Type A3, O Malley Construction Company Ltd, Maolchnoc, Ballymoneen Road, Knocknacarra, Co. Galway4 Bed · 3 Bath · Terrace€550,000
25 The Rise, Shangort Road, Knocknacarra, Galway, H91AH5N5 Bed · 4 Bath · Semi-D€550,000
8 Ardmore Road, Highfield Park, Shantalla, Galway, H91Y8PE4 Bed · 2 Bath · Semi-D€565,000
2 Lenaboy Avenue, Salthill, Galway City Centre, Co. Galway, H91AKD84 Bed · 2 Bath · Terrace€569,950
THE SPRUCE Type A2 , O Malley Construction Company Ltd, Maolchnoc, Ballymoneen Road, Knocknacarra, Co. Galway4 Bed · 3 Bath · Semi-D


Daft ID: 16595567

