
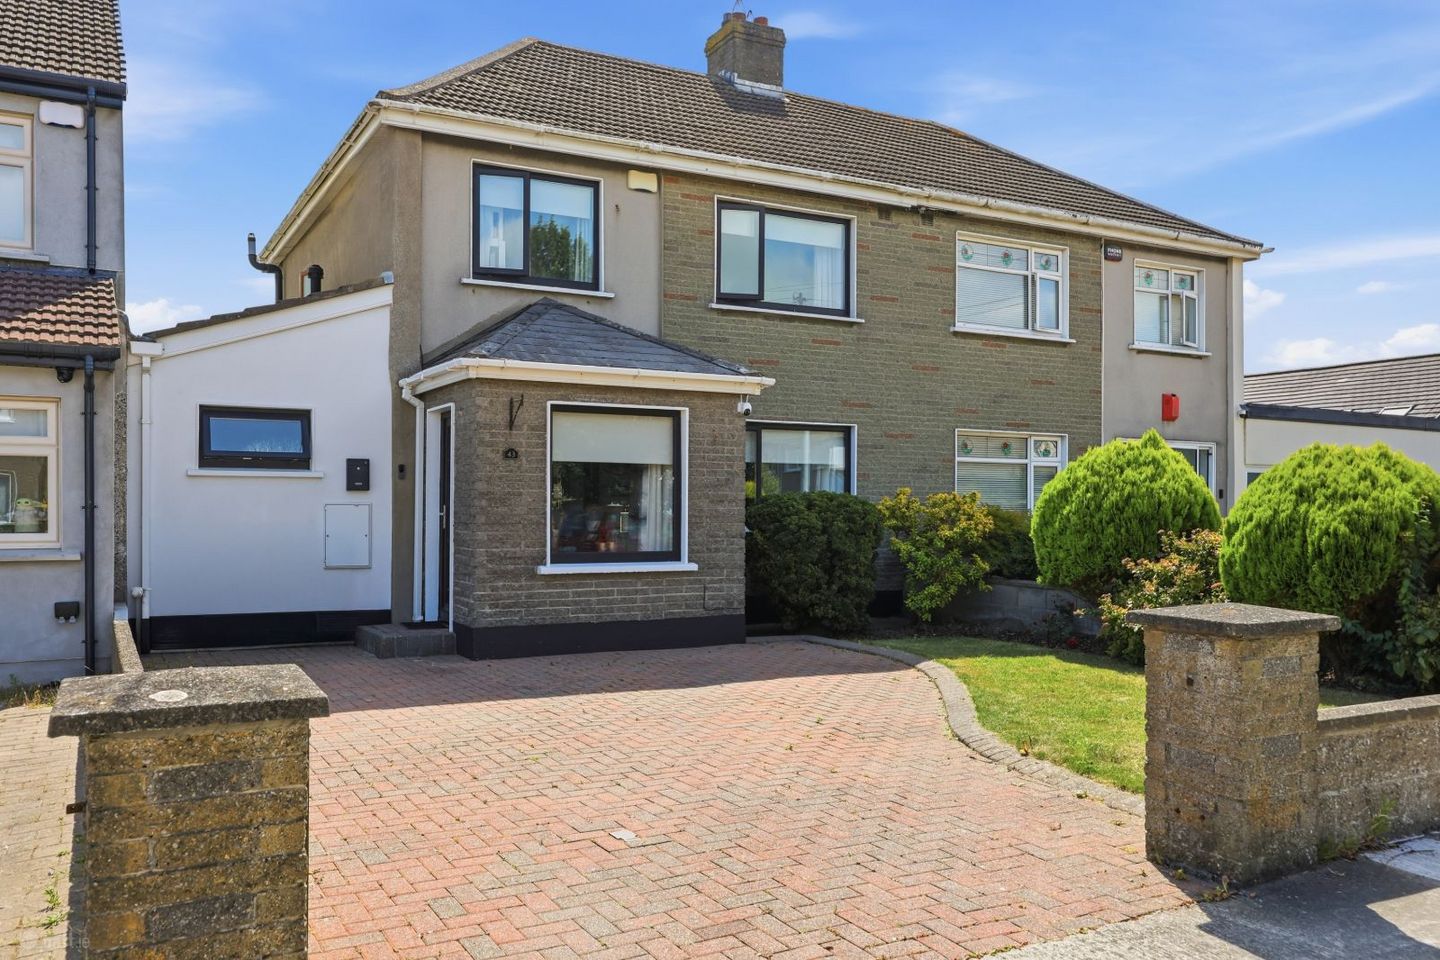

43 Grange Park, Baldoyle, Dublin 13, D13T1H1
€595,000
- Price per m²:€3,864
- Estimated Stamp Duty:€5,950
- Selling Type:By Private Treaty
- BER No:119655967
About 43 Grange Park, Baldoyle, Dublin 13
Highlights
- Impressive 3 Bedroom Semi-Detached Family Home With Attic Conversion
- Beautifully Maintained Throughout
- Fully Converted Garden Shed Suitable For A Variety Of Uses
- Conservatory
- Guest Shower Room
Description
Corry Estates are delighted to welcome to the market No. 43 Grange Park a property that presents a unique opportunity to acquire a very impressive 3 bedroom semi-detached family home with the added benefit of a converted attic. Maintained upgraded and extended over the years the house is now a beautifully presented home measuring a generous 154 square meters / 1,657 square feet. Upon entering viewers will be impressed by the bright and spacious living accommodation which comprises of extended reception hall, living room that runs the length of the house with a feature gas fire, dining room complete with double doors to the rear garden, a modern open plan kitchen / dining area with a stylish fitted kitchen and island unit. There is a conservatory, fully fitted guest shower room and utility room completes the ground floor accommodation. On first floor level there are 3 bedrooms and a bathroom. The attic is converted with velux windows at second floor level. Further features include PVC double glazed windows, gas fired central heating and a large concrete shed complete with shower room which could make an ideal home office or gym area. Grange Park is a mature tree lined development perfectly located within minutes walk from a host of local shops, schools and commuter transportation links including the dart station. Viewing comes highly recommended. Accommodation: Extended Reception Hall: Reception Hall 7.23m (17'2") x 2.56m (8'5") Solid wood flooring. Understairs storage. Recessed lighting. (Measured at widest point) Guest Shower Room Compromising of Triton electric shower. W.C. & W.H.B. Fully tiled. Heated towel rail. Velux window. Living Room 7.63m (25'0") x 3.32m (10'11") Feature wall mounted fire (Piped for gas). Solid wood flooring. TV point. Double doors to: Dining Room 2.66m (8'9") x 5.95m (19'6") Solid wood flooring. Kitchen 4.19m (13'9") x 5.36m (17'7") Range of fitted press units. Island unit with double sink. Integrated oven and hob, fridge freezer and dishwasher. Recessed lighting. Tiled floor. 2 x Velux windows. Utility Room 1.22m (4'0") x 2.23m (7'4") Plumbed for washing machine and dryer. Tiled floor. Conservatory 5.62m (18'5") x 3.33m (10'11") Laminate flooring. Timber double glazed windows. 1st Floor Landing 3.55m (11'8") x 2.2m (7'3") Access to attic. Bedroom 1 3.56m (11'8") x 3.92m (12'10") Built-in wardrobes. Laminate flooring. Bedroom 2 3.29m (10'10") x 3.86m (12'8") Built-in wardrobes. Laminate flooring. Bedroom 3 2.14m (7'0") x 2.41m (7'11") Built-in wardrobes. Laminate flooring. Bathroom 1.69m (5'7") x 2.18m (7'2") Comprising of bath. W.C & W.H.B. Part tiled walls. Tiled floor. Attic Room 3.57m (11'9") x 6.16m (20'3") Velux window. Converted Garden Shed 3.5m (11'6") x 5.95m (19'6") Laminate flooring. 2 x Velux windows. Ensuite Shower Comprising of shower. W.C. & W.H.B. Partly tiled. Outside: Walled garden to front with cobblelock driveway providing off street parking. Private rear garden laid in lawn with patio area and fully converted concrete shed suitable for home office/gym.
The local area of 43 Grange Park, Baldoyle, Dublin 13
Sold properties in this area
Stay informed with market trends
Local schools and transport

Learn more about what this area has to offer.
School Name | Distance | Pupils | |||
|---|---|---|---|---|---|
| School Name | St Laurence's National School | Distance | 490m | Pupils | 425 |
| School Name | St Michaels House Special School | Distance | 800m | Pupils | 56 |
| School Name | Bayside Senior School | Distance | 970m | Pupils | 403 |
School Name | Distance | Pupils | |||
|---|---|---|---|---|---|
| School Name | Bayside Junior School | Distance | 1.0km | Pupils | 339 |
| School Name | Gaelscoil Ghráinne Mhaol | Distance | 1.1km | Pupils | 52 |
| School Name | Stapolin Educate Together National School | Distance | 1.2km | Pupils | 299 |
| School Name | Holy Trinity Sois | Distance | 1.2km | Pupils | 172 |
| School Name | Scoil Cholmcille Sns | Distance | 1.3km | Pupils | 222 |
| School Name | Holy Trinity Senior School | Distance | 1.4km | Pupils | 401 |
| School Name | Scoil Bhríde Junior School | Distance | 1.4km | Pupils | 375 |
School Name | Distance | Pupils | |||
|---|---|---|---|---|---|
| School Name | St Marys Secondary School | Distance | 830m | Pupils | 242 |
| School Name | Pobalscoil Neasáin | Distance | 860m | Pupils | 805 |
| School Name | Gaelcholáiste Reachrann | Distance | 1.1km | Pupils | 494 |
School Name | Distance | Pupils | |||
|---|---|---|---|---|---|
| School Name | Dublin College - Donaghmede Grange | Distance | 1.2km | Pupils | 526 |
| School Name | Belmayne Educate Together Secondary School | Distance | 1.2km | Pupils | 530 |
| School Name | St. Fintan's High School | Distance | 1.8km | Pupils | 716 |
| School Name | Ardscoil La Salle | Distance | 2.2km | Pupils | 296 |
| School Name | Donahies Community School | Distance | 2.3km | Pupils | 494 |
| School Name | Santa Sabina Dominican College | Distance | 2.9km | Pupils | 749 |
| School Name | Manor House School | Distance | 3.0km | Pupils | 669 |
Type | Distance | Stop | Route | Destination | Provider | ||||||
|---|---|---|---|---|---|---|---|---|---|---|---|
| Type | Bus | Distance | 110m | Stop | Grange Park | Route | 29n | Destination | Red Arches Rd | Provider | Nitelink, Dublin Bus |
| Type | Bus | Distance | 110m | Stop | Grange Park | Route | H1 | Destination | Baldoyle | Provider | Dublin Bus |
| Type | Bus | Distance | 130m | Stop | Laurence O'Toole Ch | Route | H1 | Destination | Abbey St Lower | Provider | Dublin Bus |
Type | Distance | Stop | Route | Destination | Provider | ||||||
|---|---|---|---|---|---|---|---|---|---|---|---|
| Type | Bus | Distance | 210m | Stop | Abbey Park | Route | H1 | Destination | Abbey St Lower | Provider | Dublin Bus |
| Type | Bus | Distance | 250m | Stop | Baldoyle Youth Club | Route | 29n | Destination | Red Arches Rd | Provider | Nitelink, Dublin Bus |
| Type | Bus | Distance | 260m | Stop | Baldoyle Youth Club | Route | H1 | Destination | Abbey St Lower | Provider | Dublin Bus |
| Type | Bus | Distance | 390m | Stop | Industrial Estate | Route | H1 | Destination | Baldoyle | Provider | Dublin Bus |
| Type | Bus | Distance | 390m | Stop | Industrial Estate | Route | 29n | Destination | Red Arches Rd | Provider | Nitelink, Dublin Bus |
| Type | Bus | Distance | 450m | Stop | Admiral Court | Route | H1 | Destination | Baldoyle | Provider | Dublin Bus |
| Type | Bus | Distance | 450m | Stop | Admiral Court | Route | 29n | Destination | Red Arches Rd | Provider | Nitelink, Dublin Bus |
Your Mortgage and Insurance Tools
Check off the steps to purchase your new home
Use our Buying Checklist to guide you through the whole home-buying journey.
Budget calculator
Calculate how much you can borrow and what you'll need to save
BER Details
BER No: 119655967
Ad performance
- Date listed23/07/2026
- Views5,170
- Potential views if upgraded to an Advantage Ad8,427
Properties similar to 43 Grange Park, Baldoyle, Dublin 13
€540,000
61 Saint Margaret'S Avenue, Dublin 5, Raheny, Dublin 5, D05E0K03 Bed · 1 Bath · Semi-D€540,000
2 Churchwell Close, Belmayne, Clongriffin, Dublin 13, D13DC654 Bed · 3 Bath · Terrace€550,000
70 Grangemore Drive, Donaghmede, Dublin 13, D13C5V93 Bed · 2 Bath · Semi-D€560,000
6 Tramway Court, Sutton, Dublin 13, D13W2V53 Bed · 2 Bath · End of Terrace


€575,000
87 Saint Anne'S Square, Portmarnock, Portmarnock, Dublin 13, D13DK333 Bed · 1 Bath · Terrace€575,000
30 The Grove, Saint Marnock'S Bay, Portmarnock, Dublin 13, D13C5VY3 Bed · 3 Bath · Duplex€575,000
14 Balgriffin Cottages, Dublin 13, Clarehall, Dublin 13, D13HN294 Bed · 2 Bath · Bungalow€575,000
13 Grange Park, Baldoyle, Dublin 13, D13E1C23 Bed · 2 Bath · Semi-D€575,000
8 Kilmoroney Close, The Donahies, Donaghmede, Dublin 13, D13H7Y53 Bed · 3 Bath · Detached€595,000
9a Binn Eadair View, Sutton, Sutton, Dublin 13, D13C6X53 Bed · 1 Bath · Terrace€595,000
6 Beach View, Sutton, Dublin 13, D13WK613 Bed · 1 Bath · Terrace€595,000
934 Sarto Lawn, Sutton, Dublin 13, D13NC893 Bed · 2 Bath · Semi-D


Daft ID: 16628332


Why choose Allianz for your home insurance.
Get 10% off online
Emergency home assistance included
Tailor your cover to your needs
T&Cs apply