
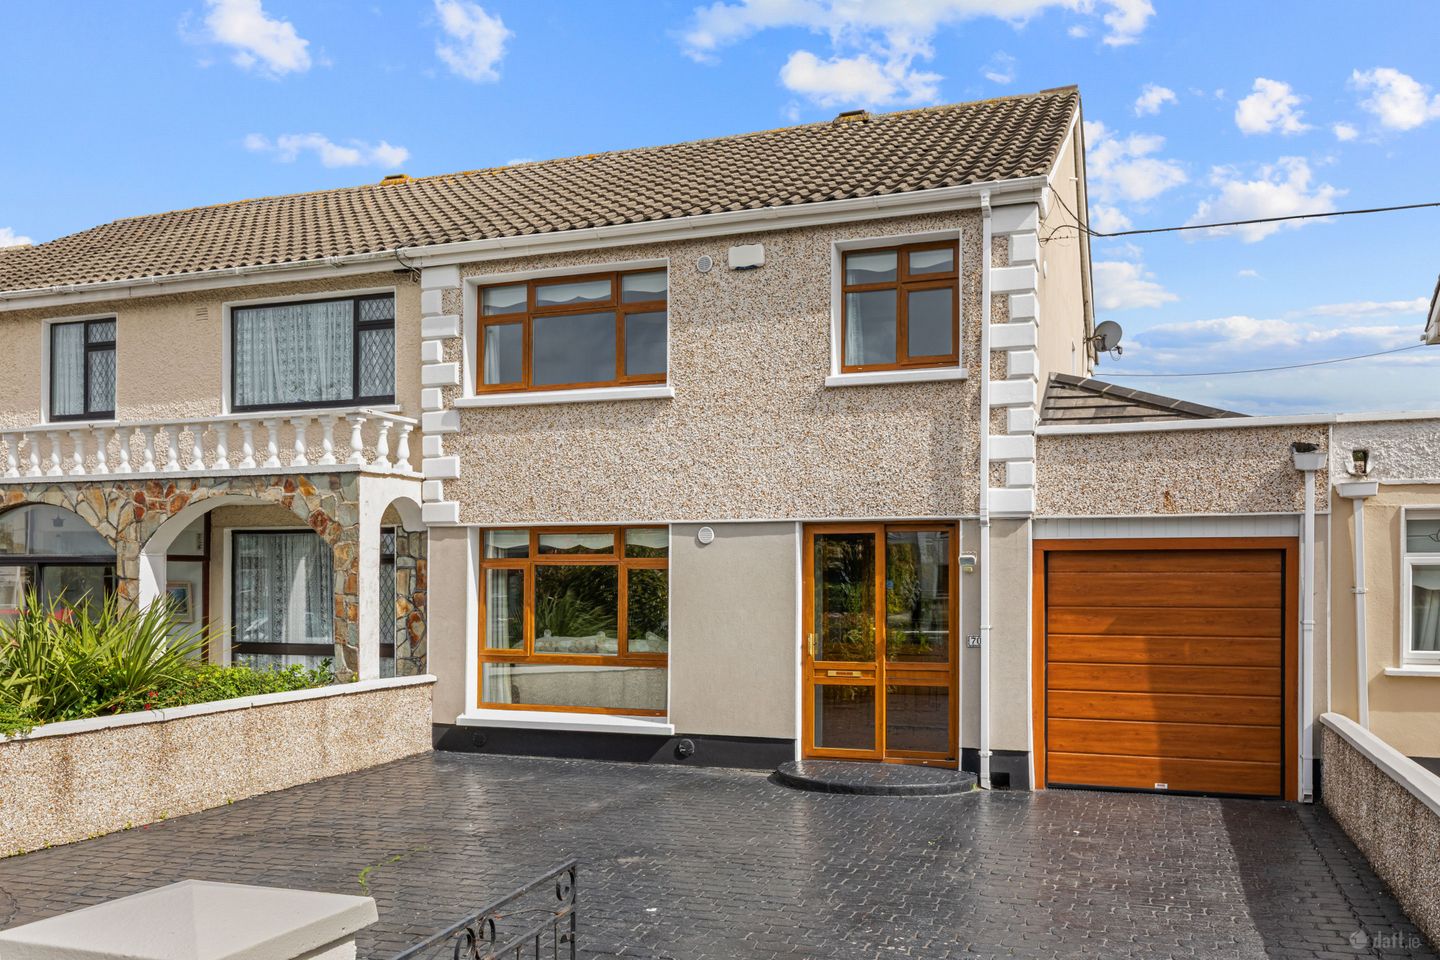

70 Grangemore Drive, Donaghmede, Dublin 13, D13 C5V9
€550,000
- Price per m²:€3,971
- Estimated Stamp Duty:€5,500
- Selling Type:By Private Treaty
- BER No:104252135
- Energy Performance:152.49 kWh/m2/yr
About 70 Grangemore Drive, Donaghmede, Dublin 13
Highlights
- 3 bed, 2 bath semi-detached house
- Open plan extension c. 2011
- Double glazed windows
- Gas fired central heating
- Insulated
Description
Sherry FitzGerald are delighted to present this exceptional three-bedroom, two-bathroom, two-reception room semi-detached family home to the market. Beautifully maintained, the property benefits from a spacious open-plan extension added c. 2011, creating a wonderful family living space filled with natural light. Further features include a garage offering valuable storage or conversion potential (subject to the necessary planning permissions) and a generous paved driveway providing ample off-street parking. The accommodation which extends to approximately 138.5 sq. m is arranged over two levels. The ground floor comprises an entrance hall, living room, family room, open-plan kitchen/dining room, utility room, shower room, and garage. Upstairs, there are three spacious double bedrooms and a family shower room. Outside, the property enjoys a walled front garden with generous off-street parking, while the private rear garden features a lawn and block built shed, creating an ideal space for relaxation, entertaining, and family enjoyment. The property enjoys a highly convenient location just a short walk from the DART station. Donaghmede Shopping Centre and an excellent choice of primary and secondary schools all within easy reach. A variety of sporting and leisure facilities are available in the surrounding area, while Dublin Airport and the M1/M50 road networks are approximately a 20-minute drive away. Porch 1.9m x 0.6m. Entrance porch featuring a sliding door and tiled flooring. Hall 1.9m x 3.15m. Inviting entrance hall featuring laminate-effect timber flooring and an alarm control panel. Living Room 3.75m x 3.8m. Bright and comfortable living room featuring laminate-effect timber flooring, a fireplace and a TV point. Family Room 5.75m x 4.1m. Spacious family room featuring laminate-effect timber flooring, an electric fireplace, and a TV point. Additional benefits include under-stairs storage and an open-plan layout leading into the kitchen/dining room. Kitchen/Dining Room 5.75m x 3.8m. Bright and spacious kitchen/dining room featuring a fitted kitchen with a double oven, gas hob, extractor fan, integrated fridge/freezer, and dishwasher. The room is finished with laminate-effect timber flooring and benefits from two Velux windows, while a sliding glass door provides direct access to the rear garden. Utility Room 3.55m x 2.25m. Practical utility room fitted with storage cabinetry, a sink unit, and plumbed for a washing machine. The room is finished with laminate-effect timber flooring and benefits from two Velux windows with a door providing direct access to the garage. Shower Room 1.95m x 2.35m. Fully tiled shower room featuring a Velux window. The suite comprises a WC, wash hand basin, walk-in electric shower, heated towel rail, and extractor fan. Garage 2.25m x 4.55m. Generous garage featuring an up-and-over electric garage door to the front and fitted with lighting and power sockets. First Floor Landing 2.1m x 3.0m. Access to hot press. Bedroom 1 3.6m x 4.2m. Generous double bedroom situated to the rear of the property, featuring laminate-effect timber flooring. Bedroom 2 3.3m x 3.8m. Double bedroom situated to the front of the property, featuring laminate-effect timber flooring. Bedroom 3 2.45m x 2.8m. Double bedroom situated to the front of the property, featuring laminate-effect timber flooring. Shower Room 2.1m x 2.25m. Fully tiled shower room featuring a WC, wash hand basin, and corner electric shower. The room also benefits from access to the attic. Outside Front garden A well maintained walled front garden with attractive flower beds and a generous driveway providing off-street parking for up to three cars. Rear garden A private walled rear garden which features a well-maintained lawn and benefits from an outdoor tap, exterior lighting, and outdoor sockets. The garden further benefits from a block-built shed (approximately 7.4m x 3.1m).
Standard features
The local area of 70 Grangemore Drive, Donaghmede, Dublin 13
Sold properties in this area
Stay informed with market trends
Local schools and transport

Learn more about what this area has to offer.
School Name | Distance | Pupils | |||
|---|---|---|---|---|---|
| School Name | Scoil Bhríde Junior School | Distance | 320m | Pupils | 375 |
| School Name | Holy Trinity Senior School | Distance | 350m | Pupils | 401 |
| School Name | Scoil Cholmcille Sns | Distance | 450m | Pupils | 222 |
School Name | Distance | Pupils | |||
|---|---|---|---|---|---|
| School Name | Holy Trinity Sois | Distance | 550m | Pupils | 172 |
| School Name | Stapolin Educate Together National School | Distance | 680m | Pupils | 299 |
| School Name | Gaelscoil Ghráinne Mhaol | Distance | 690m | Pupils | 52 |
| School Name | St Benedicts And St Marys National School | Distance | 1.0km | Pupils | 165 |
| School Name | Belmayne Community Special School | Distance | 1.2km | Pupils | 0 |
| School Name | Belmayne Educate Together National School | Distance | 1.2km | Pupils | 409 |
| School Name | St Pauls Junior National School | Distance | 1.2km | Pupils | 232 |
School Name | Distance | Pupils | |||
|---|---|---|---|---|---|
| School Name | Belmayne Educate Together Secondary School | Distance | 620m | Pupils | 530 |
| School Name | Dublin College - Donaghmede Grange | Distance | 660m | Pupils | 526 |
| School Name | Gaelcholáiste Reachrann | Distance | 670m | Pupils | 494 |
School Name | Distance | Pupils | |||
|---|---|---|---|---|---|
| School Name | Donahies Community School | Distance | 700m | Pupils | 494 |
| School Name | Ardscoil La Salle | Distance | 1.0km | Pupils | 296 |
| School Name | Manor House School | Distance | 2.2km | Pupils | 669 |
| School Name | Pobalscoil Neasáin | Distance | 2.4km | Pupils | 805 |
| School Name | Mercy College Coolock | Distance | 2.5km | Pupils | 420 |
| School Name | St Marys Secondary School | Distance | 2.5km | Pupils | 242 |
| School Name | Chanel College | Distance | 2.8km | Pupils | 466 |
Type | Distance | Stop | Route | Destination | Provider | ||||||
|---|---|---|---|---|---|---|---|---|---|---|---|
| Type | Bus | Distance | 230m | Stop | Elmfield Lwn | Route | 27x | Destination | Clare Hall | Provider | Dublin Bus |
| Type | Bus | Distance | 240m | Stop | Elmfield Lwn | Route | 15 | Destination | Clongriffin | Provider | Dublin Bus |
| Type | Bus | Distance | 260m | Stop | Holy Trinity Ns | Route | 29n | Destination | Red Arches Rd | Provider | Nitelink, Dublin Bus |
Type | Distance | Stop | Route | Destination | Provider | ||||||
|---|---|---|---|---|---|---|---|---|---|---|---|
| Type | Bus | Distance | 260m | Stop | Holy Trinity Ns | Route | H1 | Destination | Baldoyle | Provider | Dublin Bus |
| Type | Bus | Distance | 270m | Stop | Grangemore Road | Route | H1 | Destination | Baldoyle | Provider | Dublin Bus |
| Type | Bus | Distance | 270m | Stop | Grangemore Road | Route | 29n | Destination | Red Arches Rd | Provider | Nitelink, Dublin Bus |
| Type | Bus | Distance | 310m | Stop | Holy Trinity Church | Route | 29n | Destination | Red Arches Rd | Provider | Nitelink, Dublin Bus |
| Type | Bus | Distance | 330m | Stop | Holy Trinity Church | Route | H1 | Destination | Abbey St Lower | Provider | Dublin Bus |
| Type | Bus | Distance | 400m | Stop | Old Grange Abbey | Route | H1 | Destination | Abbey St Lower | Provider | Dublin Bus |
| Type | Bus | Distance | 450m | Stop | Grange Abbey Cresc | Route | H1 | Destination | Baldoyle | Provider | Dublin Bus |
Your Mortgage and Insurance Tools
Check off the steps to purchase your new home
Use our Buying Checklist to guide you through the whole home-buying journey.
Budget calculator
Calculate how much you can borrow and what you'll need to save
BER Details
BER No: 104252135
Energy Performance Indicator: 152.49 kWh/m2/yr
Ad performance
- Date listed07/09/2026
- Views2,978
- Potential views if upgraded to an Advantage Ad4,854
Properties similar to 70 Grangemore Drive, Donaghmede, Dublin 13
€495,000
23 Verbena Grove, Sutton, Dublin 13, D13X4K03 Bed · 1 Bath · Semi-D€499,950
42A Grange Road, Dublin 13, Baldoyle, Dublin 13, D13KX743 Bed · 2 Bath · Detached€500,000
3 Parkside Green, Balgriffin, Dublin 13, D13 AP9E3 Bed · 2 Bath · End of Terrace€520,000
34 Bayside Square North, Sutton, Dublin 13, D13H2Y93 Bed · 1 Bath · End of Terrace


€520,000
6 Grange Park Close, Raheny, Dublin 5, D05DY914 Bed · 3 Bath · Semi-D€525,000
29 Elmfield Grove, Clarehall, Dublin 13, D13V4P83 Bed · 3 Bath · Semi-D€530,000
102 Verbena Avenue, Sutton, Dublin 13, D13VK373 Bed · 1 Bath · Semi-D€535,000
26 Saint Doolagh's Square, Balgriffin, Dublin 13, D13C5C93 Bed · 3 Bath · Terrace€535,000
26 Park Avenue, Clongriffin, Dublin 13, D13H2P74 Bed · 3 Bath · Terrace€540,000
101 Stapolin Lawns, Baldoyle, Dublin 13, D13Y8C04 Bed · 3 Bath · Semi-D€540,000
11 Churchwell Close, Belmayne, Co. Dublin, D13N2724 Bed · 2 Bath · Terrace€550,000
22a Glentworth Park, Dublin 13, Ard Na Greine, Dublin 13, D13PP713 Bed · 3 Bath · Semi-D


Daft ID: 16664648


Why choose Allianz for your home insurance.
Get 10% off online
Emergency home assistance included
Tailor your cover to your needs
T&Cs apply