

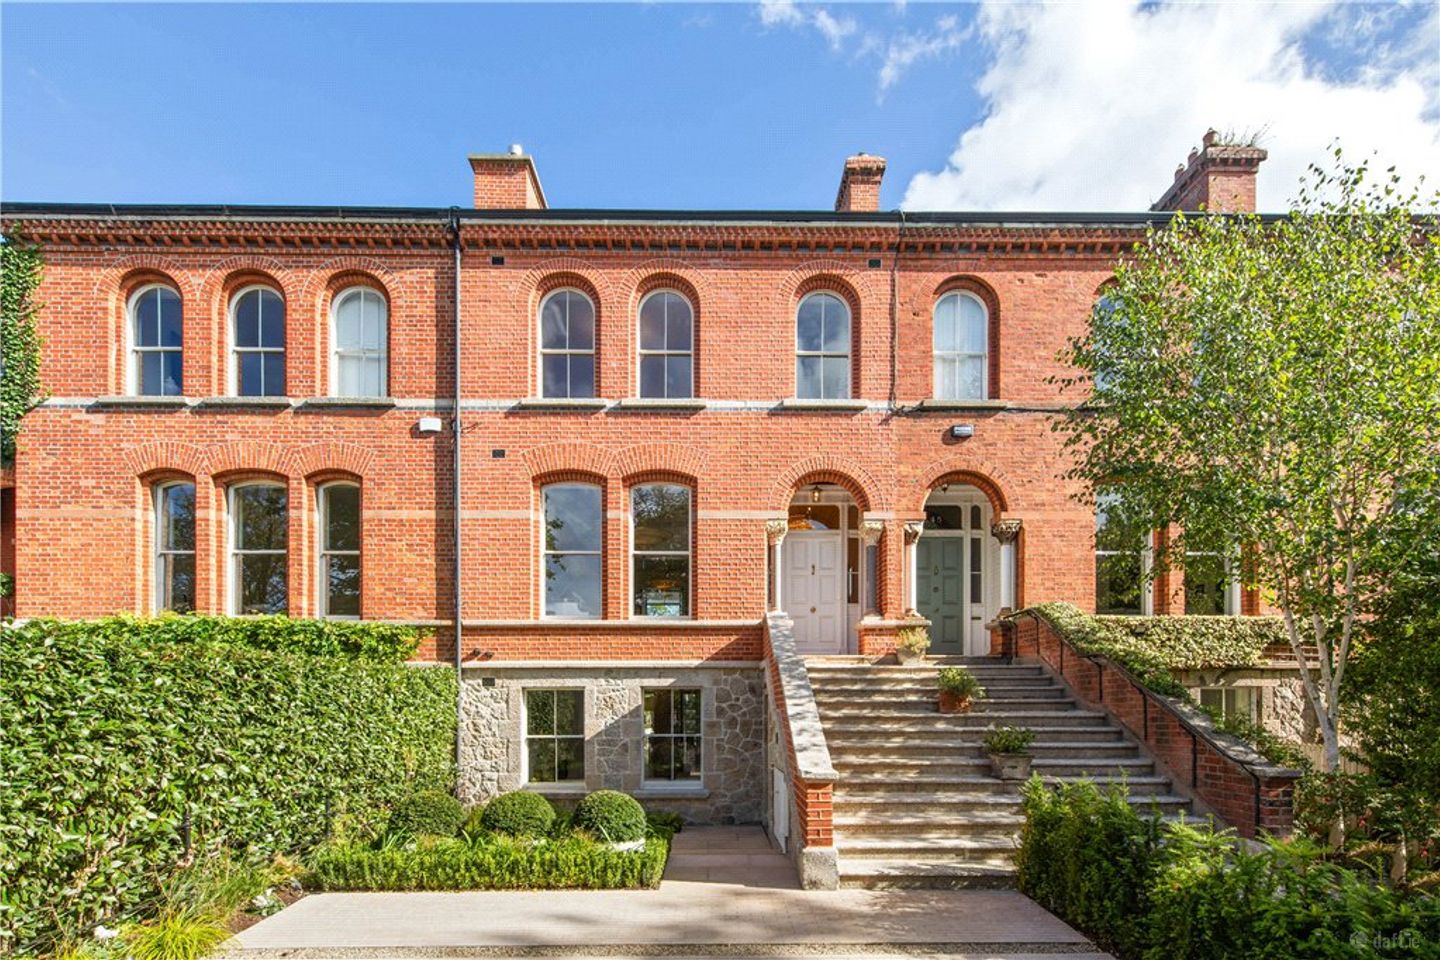

44 Leeson Park, Ranelagh, Dublin 6, D06 H2X2
€3,950,000
- Price per m²:€11,863
- Estimated Stamp Duty:€167,000
- Selling Type:By Private Treaty
- BER No:118194372
- Energy Performance:24.07 kWh/m2/yr
About 44 Leeson Park, Ranelagh, Dublin 6
Highlights
- Exceptional Victorian Residence: A magnificent red-brick Victorian home, meticulously refurbished to an extraordinary standard, blending period elegance with contemporary sophistication.
- Architectural Excellence: Thoughtfully reimagined by Karen Brownlee Architects, showcasing exceptional craftsmanship, bespoke design and exquisite attention to detail throughout.
- A1 Energy Rating: A remarkable achievement for a Victorian residence, reflecting an extensive refurbishment programme and outstanding energy efficiency. Heating provided by a sophisticated Air to Water system.
- Impressive Proportions: Approximately 333 sqm (3,584 sqft) of beautifully appointed accommodation arranged over three principal floors.
- Elegant Period Reception Rooms: Two interconnecting reception rooms featuring magnificent marble mantelpieces, sliding sash windows with working shutters, ornate Victorian cornicing and views over Leeson Park to the front and complemented by a uniquely designed internal balcony to rear.
Description
“The Art of Refined Living, Exemplified” A truly stunning red brick Victorian residence newly refurbished to an exceptional standard rarely seen in private homes offered on the open market. The remarkable interior behind the attractive façade of 44 Leeson Park was thoughtfully re-imagined by Karen Brownlee Architects and further enhanced by the current owners’ distinctive vision and meticulous attention to detail, resulting in an exquisite home of exceptional architectural integrity and contemporary refinement. Such was the extent of the refurbishment programme undertaken that the house now enjoys an A1 energy rating, an absolute rarity for houses of the Victorian era. Beyond the elegant repointed red-brick façade of this wonderful home lies a truly stunning interior extending to approximately 333sqm (3,584sqft) with principal accommodation laid out over 3 floors. An impressive flight of granite steps leads to the elegant arched entrance porch complete with polished granite columns crowned with intricately hand-carved foliate capitals, a hallmark of Victorian craftsmanship. At hall level a most inviting reception hall leads to two wonderfully elegant interconnecting reception rooms, complete with masterful Victorian cornice work and magnificent marble mantelpieces. The music room to the front boasts two sliding sash windows complete with working shutters with a pleasant outlook over Leeson Park. The rear drawing room leads via a pair of French doors to one of the most remarkable features of this uniquely designed home; a balcony seating area overlooking the kitchen below and enjoying framed views via a dramatic expansive glazed window to a feature roof garden and beyond to the attractive red-brick homes of Winton Road. This uniquely designed balcony provides an immediate and impressive connection between the hall floor reception rooms and the garden level below as well as the garden and environs beyond. The family bathroom is located on the hall floor return, complete with Chiara Quartzite sink, a large walk-in rainmaker shower with a wonderful porcelain slab backdrop acting as a feature in the room and a beautiful oval bath by Cocoon. At garden level, the house enjoys a wonderful blend of period and contemporary accommodation. There is direct access from the front driveway to the garden level which enjoys excellent ceiling height and comprises a wonderful flow of spacious rooms leading from a comfortable and bright family room to front, to a muted and comfortable bespoke library and bar offering an ambient retreat for quiet reading or enjoyable evening entertaining. The library and bar is a stunning bespoke piece of furniture finished in Patagonia Quartzite stone with Negeresco Quartzite countertop which feels more like an impressive sculpture than furniture. The kitchen beyond is perhaps the masterpiece of the house. Enjoying a dramatic triple height atrium overhead upon entering, the space is flooded with natural light, and the contemporary space intertwines with all the features of the striking period return acting as a surround to this dramatic room. The bespoke Rhatigan & Hick kitchen is both sophisticated and elegant with Matarazzo marble sourced personally by the owner in Italy. A stunning island provides the focal point of the kitchen which is perfectly designed for day-to-day family living or entertaining on a grand scale. A La Cornue range is a wonderful backdrop to the island and is indicative of the quality of bespoke finishes throughout. To the rear of the kitchen is the dining space which leads effortlessly to the garden beyond via floor to ceiling sliding doors which afford maximum levels of natural light. There is also a thoughtfully positioned internal courtyard which allows additional southerly light to enter this space. From the dramatic height of the atrium overhead to the captivating floor to ceiling windows overlooking the rear garden this is a light filled and uplifting space to be in and combined with the connectivity to the hall level reception room above, brings many of the most special features of this unique home all together in one space to enjoy and appreciate. Even the most practical spaces are finished to the standard of the principal rooms to include the utility room complete with the same Matarazzo Italian marble countertops, under counter enclosed washer and dryer and cleverly designed airing press complete with extractor for drying clothes. The garden level enjoys ample cleverly concealed storage throughout for practical family use. The Guest bathroom on the garden level is like a jewel box, dressed in wallpaper by the Parisian house Pierre Frey. On the first and upper floors the bedroom accommodation beautifully complements the living accommodation and without doubt, the primary bedroom is yet again another remarkable feature of this special home. The primary bedroom enjoys a large bedroom to front with double doors leading to a remarkable and sophisticated dressing room / ensuite, finished to a standard rarely seen in private homes. Two curved plaster pods are positioned to the side of the room and discretely contain the walk-in shower and separately the w.c. The showpiece of this room is without doubt the central island display and dressing cabinet clad in a warm Onyx Miele with waterfall sides. The cabinet is covered with glass over Magee 1866 Irish tweed lined compartments for jewellery and accessories displayed as you would see in some of the most luxurious stores worldwide. At the end of the island there is a special sink completed in Onyx Miele, standing here with the double doors open there is yet again a wonderful view toward Leeson Park. The dressing room enjoys ample additional wardrobe and dresser space making this a truly special room in the house to enjoy on a daily basis. The bedroom accommodation is completed with 3 additional double bedrooms, all beautifully presented. The interior design and layout of 44 Leeson Park is the embodiment of refined living and when all the special features of this wonderful home are combined, the entire feels more like a piece of art in architectural form. Certainly, houses of this calibre finished to this standard with such remarkable attention to detail and thoughtfully curated interiors rarely come to the market and must be seen to be appreciated. The gardens and grounds of 44 Leeson Park are yet another remarkable feature designed by award winning horticulturist Alan Rudden. To the front the gravelled driveway with interspersed paving provides parking for 2 cars behind beautifully refurbished electronically operated Victorian railings and a separate electronically operated pedestrian gate. The front driveway comes complete with an electric car charging point. The rear garden is designed to feel like an extension of the house itself, laid out with a blend of patio and lawn with mature planting all enclosed by characterful granite walls. The outdoor space is a sublime extension to the house on a warm summer day or evening and comes with the benefit of an outdoor kitchen comprising Pizza Oven & BBQ. There are Cloney Audio surround sound speakers and a smart evening lighting system. A feature outdoor gas fire is perfectly positioned to capture the last of the evening sun at the rear of the garden. There is important pedestrian access to rear onto a private gated laneway accessed from Winton Road. Reception Hall 7.9m x 1.9m. with Trunk flooring. Magnificent cornice and coving. Elegant arch leading to inner section of hall with staircase to upper floors. Music Room 5.1m x 4.9m. Magnificent cornice and coving, original stained timber flooring, two beautiful sliding sash windows with working shutters overlooking Leeson Park. Most impressive marble mantlepiece with solid fuel fire. Drawing Room 5.0m x 5.3m. with a continuation of original flooring. Impressive marble mantelpiece. French doors to - Feature Balcony 4.6m x 1.7m. with beautiful tiled floor, feature railing and outlook over an expansive window towards the roof garden, Winton Road and down to the kitchen below Family Bathroom (hall floor return) 4.7m x 2.5m. contemporary suite comprising oval bath by Cocoon, sanitaryware by Gessi. Wall mounted WC, stunning Chiara Quartzite stone sink with ribbed turndown, large walk-in rainmaker shower with magnificent porcelain backdrop. Garden Level Entrance Area 4.9m x 2.4m. Glazed door leading to entrance area with Trunk flooring. Door to under stairs storage area. Living Room 5.1m x 5.1m. with a continuation of Trunk flooring, two sliding slash windows with working shutters to front, solid fuel stove. Library / Bar 5.5m x 9.7m. with beautiful bespoke library / bar finished in Patagonia Quartzite with Negeresco Quartzite countertop. Fire hearth also Negeresco Quartzite. Kitchen 9.7m x 4.2m. kitchen enjoys a dramatic triple height atrium with large windows overhead affording maximum levels of natural light. Magnificent Rhatigan and Hick kitchen, Matarazzo Italian marble island and inset doors to island, sink with Matarazzo Italian marble splashback. Feature La Cornue range with five ring induction hob, Miele integrated dishwasher, pull out bin storage, pull out drawers all lined with tweed, integrated Miele fridge, pull out larder. Floor to ceiling sliding doors leading to the rear garden and separate enclosed courtyard planted with feature Acer and pond. Utility Room 2.8m x 2.9m. with feature cast iron fireplace, sink unit, Matarazzo Italian marble countertop, integrated undercounter washing machine and dryer, built in presses to include Air to Water Viessmann heating unit and separate clothes drying cupboard with extractor. Hallway off Kitchen 2.3m x 6.7m Guest WC with wall mounted WC and feature Bubble Onyx sink unit. Feature wallpaper sourced from Pierre Frey Paris. Cleverly concealed storage for water tanks. Hall Level On the Hall Level, a very attractive staircase leads from the reception hall to the first-floor return. Bedroom 3 4.8m x 2.5m. with feature cast iron mantlepiece and sliding sash window overlooking rear garden. First Floor Proper Primary Bedroom 4.1m x 5.3m. with two feature sliding slash oval top windows with working shutters enjoying a pleasant outlook to the front. Original stained timber flooring leading to Dressing Room/ En-Suite Shower Room 5.6m x 4.6m. the magnificent dressing room has a large centre island cabinet comprising a mix of top-level drawer units with glass top with drawers underneath providing a wonderful display unit for jewellery and accessories, range of drawers below. Feature Onyx Miele sink unit at the end. Extensive range of built-in wardrobes, two curved plaster pods comprising WC and also a Rainmaker shower. Feature sliding sash window overlooking the rear garden Bedroom 2 4m x 2.8m. with sliding sash window and working shutters to front, feature cast iron fireplace, built-in wardrobes Bedroom 4 4.8m x 2.5m. with built-in wardrobes and sliding sash window and working shutters overlooking the rear garden. Feature cast iron fireplace.
Standard features
The local area of 44 Leeson Park, Ranelagh, Dublin 6
Sold properties in this area
Stay informed with market trends
Local schools and transport

Learn more about what this area has to offer.
School Name | Distance | Pupils | |||
|---|---|---|---|---|---|
| School Name | Ranelagh Multi Denom National School | Distance | 440m | Pupils | 220 |
| School Name | Gaelscoil Lios Na Nóg | Distance | 750m | Pupils | 177 |
| School Name | Scoil Bhríde | Distance | 790m | Pupils | 368 |
School Name | Distance | Pupils | |||
|---|---|---|---|---|---|
| School Name | Sandford Parish National School | Distance | 820m | Pupils | 200 |
| School Name | Catherine Mc Auley N Sc | Distance | 970m | Pupils | 99 |
| School Name | Scoil Chaitríona Baggot Street | Distance | 980m | Pupils | 148 |
| School Name | St Christopher's Primary School | Distance | 990m | Pupils | 567 |
| School Name | Gaelscoil Eoin | Distance | 1.0km | Pupils | 50 |
| School Name | Saint Mary's National School | Distance | 1.1km | Pupils | 607 |
| School Name | St. Louis National School | Distance | 1.1km | Pupils | 622 |
School Name | Distance | Pupils | |||
|---|---|---|---|---|---|
| School Name | Sandford Park School | Distance | 650m | Pupils | 432 |
| School Name | St Conleths College | Distance | 730m | Pupils | 325 |
| School Name | Catholic University School | Distance | 860m | Pupils | 547 |
School Name | Distance | Pupils | |||
|---|---|---|---|---|---|
| School Name | Muckross Park College | Distance | 920m | Pupils | 712 |
| School Name | Rathmines College | Distance | 1.0km | Pupils | 55 |
| School Name | Loreto College | Distance | 1.0km | Pupils | 584 |
| School Name | St. Mary's College C.s.sp., Rathmines | Distance | 1.0km | Pupils | 498 |
| School Name | Gonzaga College Sj | Distance | 1.3km | Pupils | 573 |
| School Name | Synge Street Cbs Secondary School | Distance | 1.3km | Pupils | 291 |
| School Name | St. Louis High School | Distance | 1.5km | Pupils | 684 |
Type | Distance | Stop | Route | Destination | Provider | ||||||
|---|---|---|---|---|---|---|---|---|---|---|---|
| Type | Bus | Distance | 180m | Stop | Leeson Park | Route | S2 | Destination | Irishtown | Provider | Dublin Bus |
| Type | Bus | Distance | 190m | Stop | Dartmouth Road | Route | E2 | Destination | Harristown | Provider | Dublin Bus |
| Type | Bus | Distance | 190m | Stop | Dartmouth Road | Route | 7b | Destination | Mountjoy Square | Provider | Dublin Bus |
Type | Distance | Stop | Route | Destination | Provider | ||||||
|---|---|---|---|---|---|---|---|---|---|---|---|
| Type | Bus | Distance | 190m | Stop | Dartmouth Road | Route | 7d | Destination | Mountjoy Square | Provider | Dublin Bus |
| Type | Bus | Distance | 190m | Stop | Dartmouth Road | Route | 116 | Destination | Parnell Sq | Provider | Dublin Bus |
| Type | Bus | Distance | 190m | Stop | Dartmouth Road | Route | 11b | Destination | Phoenix Pk | Provider | Dublin Bus |
| Type | Bus | Distance | 190m | Stop | Dartmouth Road | Route | 118 | Destination | Eden Quay | Provider | Dublin Bus |
| Type | Bus | Distance | 190m | Stop | Dartmouth Road | Route | E1 | Destination | Northwood | Provider | Dublin Bus |
| Type | Bus | Distance | 190m | Stop | Dartmouth Road | Route | 11 | Destination | Parnell Square | Provider | Dublin Bus |
| Type | Bus | Distance | 220m | Stop | Chelmsford Road | Route | S2 | Destination | Heuston Station | Provider | Dublin Bus |
Your Mortgage and Insurance Tools
Check off the steps to purchase your new home
Use our Buying Checklist to guide you through the whole home-buying journey.
Budget calculator
Calculate how much you can borrow and what you'll need to save
A closer look
BER Details
BER No: 118194372
Energy Performance Indicator: 24.07 kWh/m2/yr
Ad performance
- Ad levelAdvantageGOLD
- Date listed14/10/2026
- Views3
Properties similar to 44 Leeson Park, Ranelagh, Dublin 6
€3,750,000
25 Wellington Road, Ballsbridge, Dublin 4, D04T9E54 Bed · 5 Bath · House€3,950,000
72 Grosvenor Road, Rathgar, Dublin 6, D06 K0615 Bed · 5 Bath · Detached€4,000,000
1 Clonskeagh Road, Ranelagh, Dublin 6, D06N4T212 Bed · 10 Bath · Semi-D€4,200,000
3 St James Terrace, 6 Clonskeagh Road, Clonskeagh, Dublin 64 Bed · 4 Bath · Semi-D


Daft ID: 16681332

Why choose Allianz for your home insurance.
Get 10% off online
Emergency home assistance included
Tailor your cover to your needs
T&Cs apply