
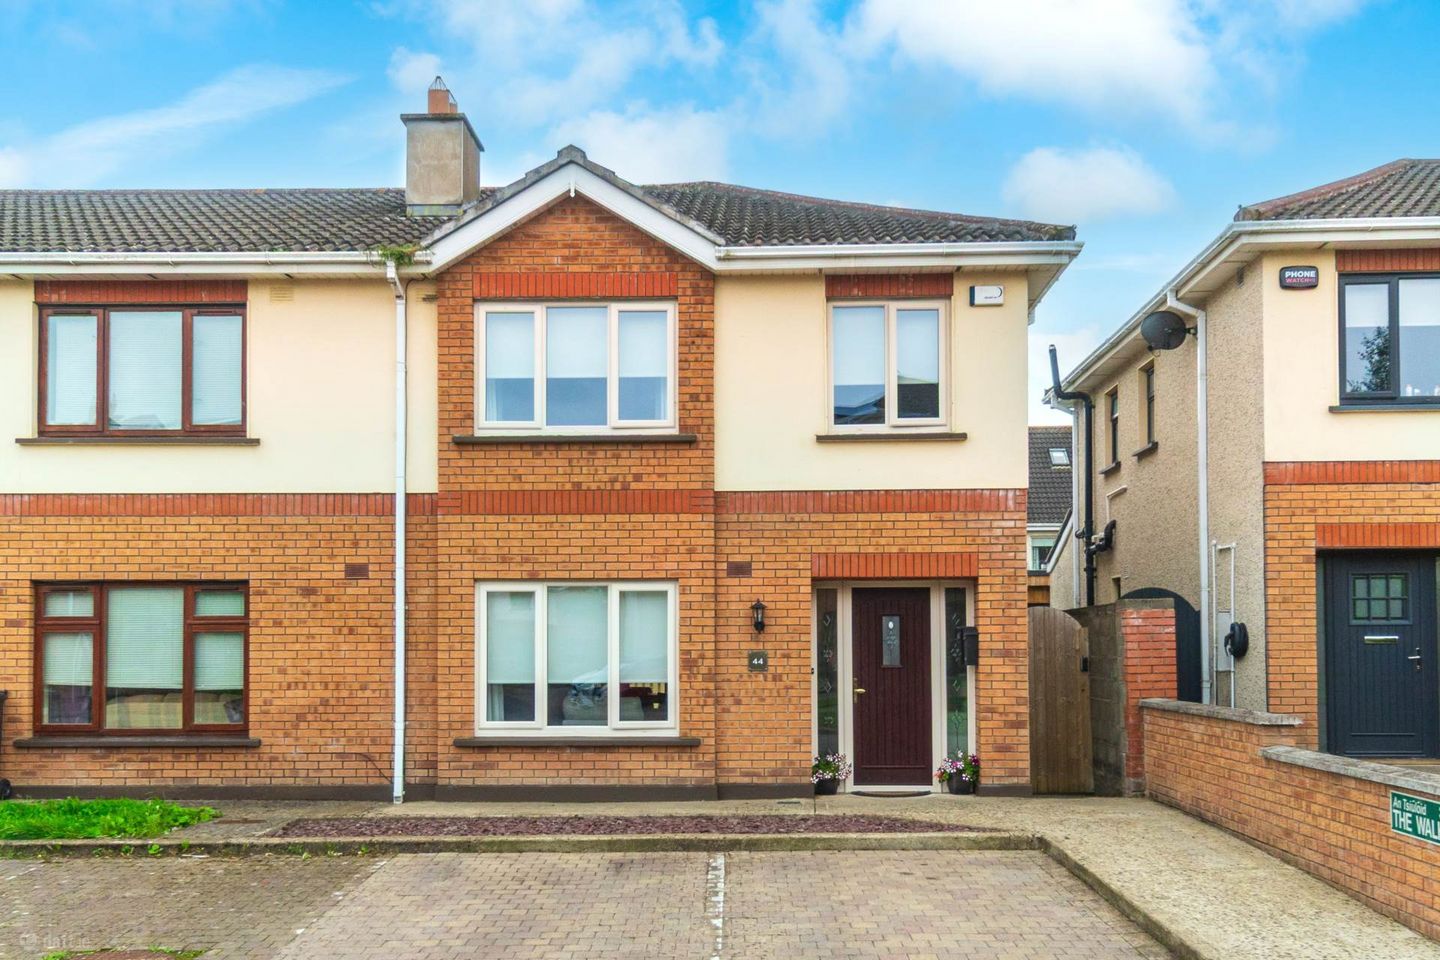

44 The Walk, Moyglare Hall, Maynooth, Co. Kildare, W23H7D1
€475,000
- Price per m²:€4,484
- Estimated Stamp Duty:€4,750
- Selling Type:By Private Treaty
- BER No:119126217
- Energy Performance:150.89 kWh/m2/yr
About 44 The Walk, Moyglare Hall, Maynooth, Co. Kildare
Description
• Coonan Property present this spacious three-bedroom home, with a south-facing rear garden, in the highly sought-after Moyglare Hall development • Extending to approximately 106 sq.m, the well-proportioned accommodation comprises an entrance hallway, guest W.C., kitchen/dining room, living room, three bedrooms including a master ensuite, and a family bathroom • Presented in excellent condition throughout, the property features a spacious open-plan kitchen/dining area, generously sized bedrooms, and contemporary kitchen and bathroom finishes • Ideally positioned in a quiet cul-de-sac within the popular Moyglare Hall development, just a short stroll from Maynooth GAA and a selection of primary and secondary schools • Maynooth town centre is within easy walking distance, offering an excellent range of amenities including shops, cafés, restaurants and the Maynooth University campus • Excellent transport connections include Maynooth Train Station with direct services to Dublin city centre, regular Dublin Bus routes and convenient access to the M4 motorway • An ideal choice for first-time buyers seeking a stylish, move-in-ready home in a superb and convenient location Guide Price €475,000 Type of Transaction Private Treaty Accommodation: Entrance Driveway Communal parking with space for two cars. Entrance Hallway 6.10m x 1.77m Solid walnut floors extend through the hallway, with understairs storage complete with a door and smart pull-out drawers, coving and light fitting, and a composite front door to the entrance. Guest W.C. 1.44m x 1.42m Tiled floor with tile splashback, w.c., w.h.b., extractor fan and window with Venetian blind. Kitchen/Dining 5.50m x 5.66m Ceramic tiled floor throughout, with fitted floor and wall kitchen units, tile splashback and stainless-steel sink. Appliances included in the sale include a double oven, gas hob, fitted dishwasher and extractor fan, complete with two ceiling light fittings and a hanging pendant light with shade. A door leads from the kitchen to the garden, with double French doors from the dining area also opening onto the garden, and double doors connecting through to the living room. Living Room 5.10m x 3.68m Laminate floor with coving and light fitting, complete with curtains and roller blinds. Feature fireplace with gas fire insert, with double doors leading back to the kitchen and dining area. Landing 2.45m x 2.90m Carpeted, attic access and a fully shelved hot-press. Master Bedroom 3.48m x 3.50m Carpet, fitted wardrobes, Venetian blinds and curtains, complete with TV point. Overlooks the rear garden, with ensuite off. Ensuite 2.10m x 1.37m Fully tiled, with w.c., w.h.b. with built-in vanity and fitted mirror and shower cubicle. Light fitting, extractor fan, window with frosted glass and Venetian blind, complete with heated chrome towel rail. Bedroom 2 3.12m x 4.28m Carpet with fitted wardrobes, roller blinds and curtains, complete with hanging pendant light with shade. A double room overlooking the front of the property. Bedroom 3 3.30m x 2.41m Fitted wardrobes, carpet, roller blind, curtains and a hanging pendant light with shade complete this third bedroom. Bathroom 2.04m x 2.00m Fully tiled with bath and shower screen, w.c., w.h.b. with built-in toiletries cabinet and fitted mirror. Hardwood double glazed window with Venetian blind, extractor fan and light fitting. Garden Laid out with a lawn, timber deck and patio area, complete with a timber shed and gated side entrance. With outside tap, outside light and security light. Additional Information Two parking spaces to the front Gross internal floor area approx. 106 sq.m Built in 2007 Double glazed windows Triple glazing to the front Items Included in sale: Double oven, gas hob, fitted dishwasher, extractor fan, curtains, blinds and light fittings. Services Mains water Gas fire central heating BER C1 Viewing By appointment only. Eircode: W23 H7D1 Contact Information Sales Person Mick Wright 016286128 Notice Please note we have not tested any apparatus, fixtures, fittings, or services. Interested parties must undertake their own investigation into the working order of these items. All measurements are approximate and photographs provided for guidance only.
The local area of 44 The Walk, Moyglare Hall, Maynooth, Co. Kildare
Sold properties in this area
Stay informed with market trends
Local schools and transport

Learn more about what this area has to offer.
School Name | Distance | Pupils | |||
|---|---|---|---|---|---|
| School Name | Maynooth Boys National School | Distance | 800m | Pupils | 613 |
| School Name | Presentation Girls Primary School | Distance | 930m | Pupils | 633 |
| School Name | Gaelscoil Ruairí | Distance | 2.4km | Pupils | 145 |
School Name | Distance | Pupils | |||
|---|---|---|---|---|---|
| School Name | Gaelscoil Ui Fhiaich | Distance | 2.4km | Pupils | 458 |
| School Name | Maynooth Educate Together National School | Distance | 2.4km | Pupils | 412 |
| School Name | Stepping Stones Special School | Distance | 3.5km | Pupils | 42 |
| School Name | Kilcloon National School | Distance | 4.0km | Pupils | 229 |
| School Name | Scoil Chóca Naofa | Distance | 5.1km | Pupils | 446 |
| School Name | St. Joseph's National School | Distance | 5.3km | Pupils | 424 |
| School Name | Aghards National School | Distance | 5.5km | Pupils | 665 |
School Name | Distance | Pupils | |||
|---|---|---|---|---|---|
| School Name | Gaelcholáiste Mhaigh Nuad | Distance | 550m | Pupils | 129 |
| School Name | Maynooth Post Primary School | Distance | 720m | Pupils | 1018 |
| School Name | Maynooth Community College | Distance | 720m | Pupils | 962 |
School Name | Distance | Pupils | |||
|---|---|---|---|---|---|
| School Name | Celbridge Community School | Distance | 4.5km | Pupils | 714 |
| School Name | Salesian College | Distance | 4.6km | Pupils | 842 |
| School Name | Scoil Dara | Distance | 5.3km | Pupils | 860 |
| School Name | Confey Community College | Distance | 6.6km | Pupils | 911 |
| School Name | St Wolstans Community School | Distance | 6.7km | Pupils | 820 |
| School Name | Coláiste Chiaráin | Distance | 6.9km | Pupils | 638 |
| School Name | St. Peter's College | Distance | 8.8km | Pupils | 1227 |
Type | Distance | Stop | Route | Destination | Provider | ||||||
|---|---|---|---|---|---|---|---|---|---|---|---|
| Type | Bus | Distance | 330m | Stop | Moyglare Abbey | Route | W6 | Destination | Community College | Provider | Go-ahead Ireland |
| Type | Bus | Distance | 430m | Stop | Community College | Route | W6 | Destination | Community College | Provider | Go-ahead Ireland |
| Type | Bus | Distance | 530m | Stop | Moyglare Road | Route | W6 | Destination | Community College | Provider | Go-ahead Ireland |
Type | Distance | Stop | Route | Destination | Provider | ||||||
|---|---|---|---|---|---|---|---|---|---|---|---|
| Type | Bus | Distance | 930m | Stop | Manor Mills Sc | Route | W6 | Destination | The Square | Provider | Go-ahead Ireland |
| Type | Bus | Distance | 1.0km | Stop | Maynooth | Route | 139 | Destination | Tu Dublin | Provider | Jj Kavanagh |
| Type | Bus | Distance | 1.0km | Stop | Maynooth | Route | C5 | Destination | Ringsend Road | Provider | Dublin Bus |
| Type | Bus | Distance | 1.0km | Stop | Maynooth | Route | X26 | Destination | Ucd Belfield | Provider | Dublin Bus |
| Type | Bus | Distance | 1.0km | Stop | Maynooth University | Route | 115c | Destination | Dublin | Provider | Bus Éireann |
| Type | Bus | Distance | 1.0km | Stop | Maynooth University | Route | Um03 | Destination | North Road, Stop 139151 | Provider | Streamline Coaches |
| Type | Bus | Distance | 1.0km | Stop | Maynooth | Route | C3 | Destination | Maynooth | Provider | Dublin Bus |
Your Mortgage and Insurance Tools
Check off the steps to purchase your new home
Use our Buying Checklist to guide you through the whole home-buying journey.
Budget calculator
Calculate how much you can borrow and what you'll need to save
BER Details
BER No: 119126217
Energy Performance Indicator: 150.89 kWh/m2/yr
Ad performance
- Date listed18/09/2026
- Views149
- Potential views if upgraded to an Advantage Ad243
Properties similar to 44 The Walk, Moyglare Hall, Maynooth, Co. Kildare
€445,000
17 Straffan Green, Straffan Wood, Maynooth, Co. Kildare, W23T2H23 Bed · 3 Bath · End of Terrace€445,000
76 Kingsbry, Maynooth, Maynooth, Co. Kildare, W23K4K23 Bed · 1 Bath · Semi-D€455,000
27 Meadowbrook Crescent, Maynooth, Co. Kildare, W23T8F83 Bed · 2 Bath · Semi-D€475,000
12 Kingsbry, Maynooth, Co. Kildare, W23E9P93 Bed · 2 Bath · Bungalow


€485,000
32 Straffan Grove, Straffan Wood, Maynooth, Maynooth, Co. Kildare, W23F3X23 Bed · 3 Bath · Semi-D€560,000
55 Maynooth Park, Maynooth, Co. Kildare, W23T9E84 Bed · 2 Bath · Semi-D€560,000
76 Carton Square, Maynooth, Co. Kildare, W23P5V94 Bed · 4 Bath · Terrace€565,000
9 Parklands Court, Maynooth, Co. Kildare, W23Y7K44 Bed · 4 Bath · Semi-D€575,000
22 Newtown Court, Maynooth, Maynooth, Co. Kildare, W23A9N34 Bed · 3 Bath · Semi-D€575,000
3 The Avenue, Mullen Park, Maynooth, Co.Kildare, W23NT2T4 Bed · 3 Bath · Semi-D€620,000
The Orchard, The Grange, W23W8EX, Maynooth, Co. Kildare3 Bed · 3 Bath · End of Terrace€630,000
3 Bedroom Semi Detached, Meadow View, Maynooth, Co. Kildare3 Bed · 3 Bath · Semi-D


Daft ID: 16674600


Why choose Allianz for your home insurance.
Get 10% off online
Emergency home assistance included
Tailor your cover to your needs
T&Cs apply