
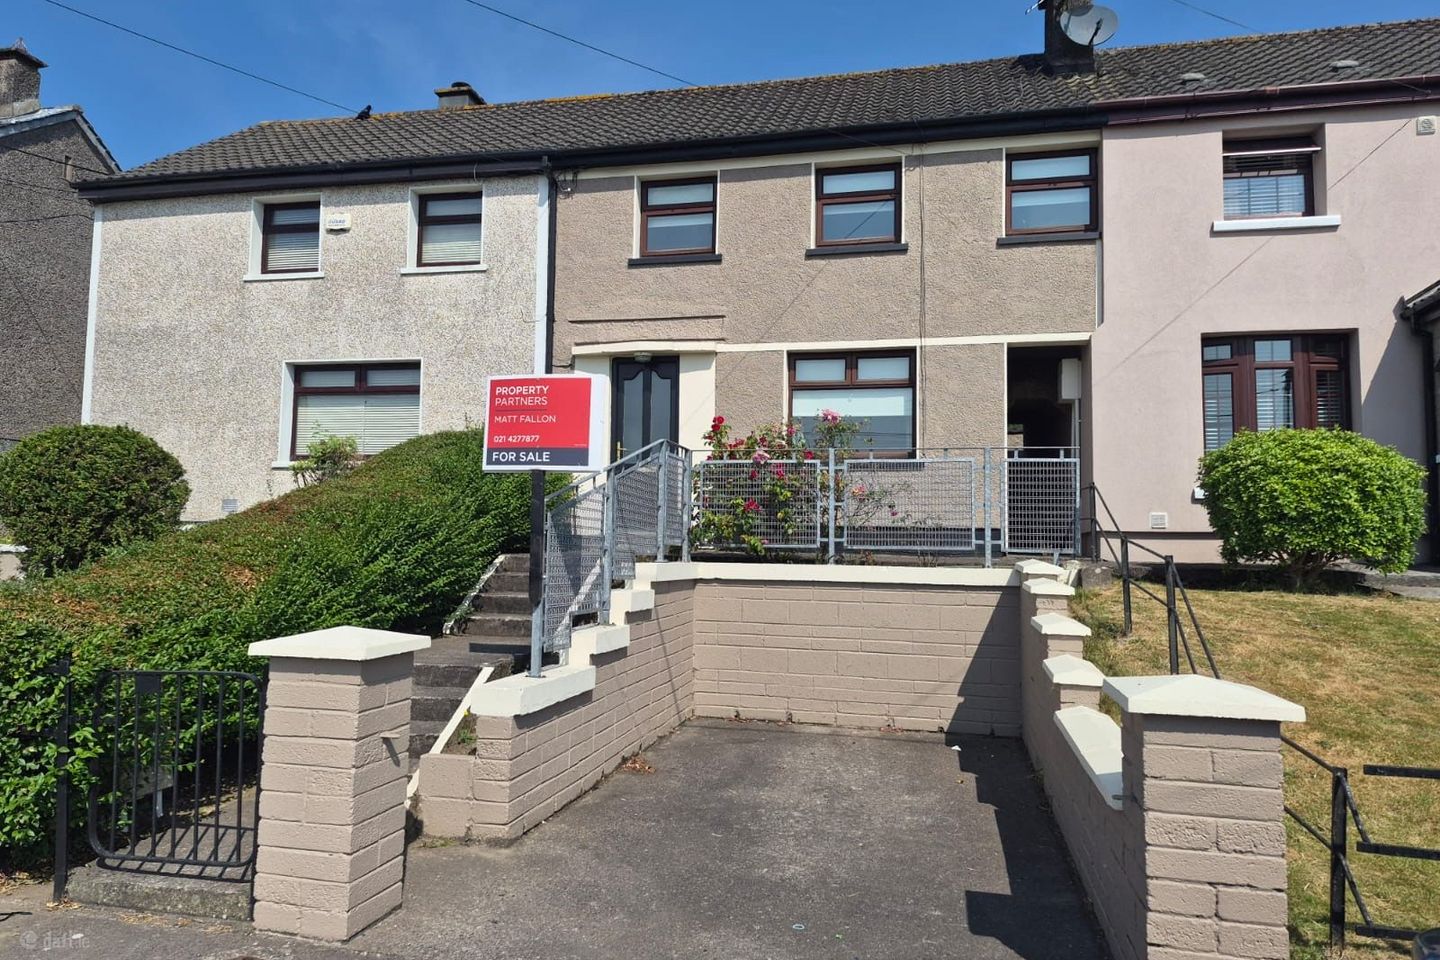

45 Bantry Park Road, Fairhill, Churchfield, Co. Cork, T23X9PP
€275,000
- Price per m²:€3,571
- Estimated Stamp Duty:€2,750
- Selling Type:By Private Treaty
About 45 Bantry Park Road, Fairhill, Churchfield, Co. Cork
Description
45 Bantry Park Road, Fairhill, Cork, T23 X9PP Property Partners Matt Fallon are delighted to present this superb three-bedroom terraced residence to the market. Extending to approximately 77 sq.m., this well-maintained home occupies an excellent position overlooking a large green area within this mature and highly convenient residential location. The property has been thoughtfully maintained and offers bright, well-proportioned accommodation throughout. Upon entering, you are welcomed by a bright entrance hall leading to a spacious front living room featuring a fireplace, creating a warm and inviting living space. The adjoining dining area flows seamlessly into the fitted kitchen, which provides excellent storage and direct access to the private rear garden. Upstairs, the accommodation comprises three well-appointed bedrooms, including two generous double bedrooms with built-in wardrobes and a spacious single bedroom, ideal as a child's room, guest bedroom or home office. A modern family bathroom, complete with both a bath and separate shower, completes the first-floor accommodation. Outside, the property enjoys the benefit of off-street parking to the front together with an attractive outlook over a large green area. To the rear, the private enclosed garden offers a generous patio, lawn and detached storage shed, providing an ideal setting for outdoor entertaining, children's play or simply relaxing. Situated just minutes from Cork City Centre, Blackpool Shopping Centre, schools, public transport and an excellent range of local amenities, 45 Bantry Park Road offers exceptional convenience while enjoying the benefits of an established residential neighbourhood. This excellent home will appeal to a wide range of purchasers, including first-time buyers, families and investors seeking a property in a strong residential location. Viewing is highly recommended and is strictly by appointment with the sole selling agents, Property Partners Matt Fallon. Accommodation Ground Floor Entrance Hall – 1.81m x 3.50m A bright and welcoming entrance hall with tiled flooring, providing access to the main living accommodation and staircase to the first floor. Living Room – 3.41m x 4.49m A spacious and well-proportioned reception room positioned to the front of the property, featuring a fireplace as its focal point and a large window allowing for excellent natural light. Timber flooring completes this comfortable living space. Dining Area – 2.15m x 3.03m Located between the living room and kitchen, the dining area offers an ideal setting for everyday family dining while maintaining an excellent flow throughout the ground floor. Kitchen – 3.15m x 2.04m The kitchen is fitted with a range of floor and eye-level units providing ample storage and preparation space. A door leads directly to the enclosed rear garden and patio area. First Floor Landing – 3.32m x 1.32m A bright landing providing access to all bedrooms, the family bathroom and the attic. Bedroom One – 4.21m x 2.80m A generous double bedroom overlooking the rear garden, benefiting from built-in wardrobes and excellent natural light, with ample space for additional bedroom furniture. Bedroom Two – 3.18m x 3.73m A spacious front-facing double bedroom enjoying views over the green area and fitted with extensive built-in wardrobes, offering excellent storage. Bedroom Three – 3.17m x 2.78m A well-proportioned single bedroom overlooking the front of the property, suitable as a child's bedroom, guest room or home office. Family Bathroom – 2.49m x 2.35m A spacious fully tiled family bathroom comprising a full-sized bath, separate shower enclosure, wash hand basin and WC. Outside The front of the property benefits from a private driveway providing off-street parking and overlooks a large green area. The enclosed rear garden features a generous patio area, lawn and a detached storage shed, creating an ideal outdoor space for entertaining, gardening or family enjoyment. Detached Storage Shed – 3.26m x 2.98m
Standard features
The local area of 45 Bantry Park Road, Fairhill, Churchfield, Co. Cork
Sold properties in this area
Stay informed with market trends
Local schools and transport

Learn more about what this area has to offer.
School Name | Distance | Pupils | |||
|---|---|---|---|---|---|
| School Name | Scoil Íosagáin Farranree | Distance | 270m | Pupils | 246 |
| School Name | Scoil Aiséirí Chríost Farranree | Distance | 340m | Pupils | 233 |
| School Name | Scoil Padre Pio | Distance | 510m | Pupils | 279 |
School Name | Distance | Pupils | |||
|---|---|---|---|---|---|
| School Name | Scoil Mhuire Fatima Boys Senior | Distance | 650m | Pupils | 195 |
| School Name | St Vincent's National School | Distance | 850m | Pupils | 211 |
| School Name | North Presentation Primary School | Distance | 1.1km | Pupils | 292 |
| School Name | Blarney Street Cbs | Distance | 1.1km | Pupils | 250 |
| School Name | Gaelscoil Peig Sayers | Distance | 1.3km | Pupils | 287 |
| School Name | Strawberry Hill National School | Distance | 1.4km | Pupils | 329 |
| School Name | St Mary's On The Hill | Distance | 1.4km | Pupils | 211 |
School Name | Distance | Pupils | |||
|---|---|---|---|---|---|
| School Name | Nano Nagle College | Distance | 250m | Pupils | 136 |
| School Name | Gaelcholáiste Mhuire | Distance | 610m | Pupils | 683 |
| School Name | North Monastery Secondary School | Distance | 670m | Pupils | 283 |
School Name | Distance | Pupils | |||
|---|---|---|---|---|---|
| School Name | St Vincent's Secondary School | Distance | 880m | Pupils | 256 |
| School Name | Terence Mac Swiney Community College | Distance | 1.3km | Pupils | 306 |
| School Name | Presentation Brothers College | Distance | 1.5km | Pupils | 698 |
| School Name | St. Angela's College | Distance | 1.6km | Pupils | 608 |
| School Name | Christian Brothers College | Distance | 1.7km | Pupils | 912 |
| School Name | Scoil Mhuire | Distance | 1.7km | Pupils | 429 |
| School Name | St. Aloysius School | Distance | 1.8km | Pupils | 318 |
Type | Distance | Stop | Route | Destination | Provider | ||||||
|---|---|---|---|---|---|---|---|---|---|---|---|
| Type | Bus | Distance | 140m | Stop | Upper Fairhill | Route | 203 | Destination | Farranree | Provider | Bus Éireann |
| Type | Bus | Distance | 140m | Stop | Upper Fairhill | Route | 201 | Destination | University Hospital | Provider | Bus Éireann |
| Type | Bus | Distance | 160m | Stop | Mount Agnes Road | Route | 201 | Destination | University Hospital | Provider | Bus Éireann |
Type | Distance | Stop | Route | Destination | Provider | ||||||
|---|---|---|---|---|---|---|---|---|---|---|---|
| Type | Bus | Distance | 190m | Stop | Close's Road | Route | 203 | Destination | Farranree | Provider | Bus Éireann |
| Type | Bus | Distance | 190m | Stop | Close's Road | Route | 201 | Destination | Lotabeg | Provider | Bus Éireann |
| Type | Bus | Distance | 340m | Stop | Scoil Íosagáin | Route | 201 | Destination | University Hospital | Provider | Bus Éireann |
| Type | Bus | Distance | 340m | Stop | Scoil Íosagáin | Route | 203 | Destination | Farranree | Provider | Bus Éireann |
| Type | Bus | Distance | 390m | Stop | Churchfield Gardens | Route | 202a | Destination | Mahon | Provider | Bus Éireann |
| Type | Bus | Distance | 390m | Stop | Churchfield Gardens | Route | 202 | Destination | Mahon | Provider | Bus Éireann |
| Type | Bus | Distance | 430m | Stop | Churchfield Terrace | Route | 202a | Destination | Mahon | Provider | Bus Éireann |
Your Mortgage and Insurance Tools
Check off the steps to purchase your new home
Use our Buying Checklist to guide you through the whole home-buying journey.
Budget calculator
Calculate how much you can borrow and what you'll need to save
BER Details
Ad performance
- Date listed22/07/2026
- Views-
Properties similar to 45 Bantry Park Road, Fairhill, Churchfield, Co. Cork
€260,000
56 Coppinger's Acre, Bantry Park Road, Churchfield, Co. Cork, T23RX073 Bed · 3 Bath · Terrace€265,000
72 Coppingers Acre, Bantry Park Road, Churchfield, Co. Cork, T23RP033 Bed · 2 Bath · Duplex€265,000
Karjena, 6 Saint John'S Well, Fairhill, Co. Cork, T23H1F63 Bed · 1 Bath · Terrace€265,000
5 Kearney's Avenue, Cathedral Road, Gurranabraher, Co. Cork, T23W63H3 Bed · 1 Bath · Terrace


€275,000
80 Gerald Griffin Street, Blackpool, Cork City Centre, T23TNP87 Bed · 2 Bath · Terrace€279,950
Saint Anthony, 85 Harbour View Road, Gurranabraher, Co. Cork, T23Y3Y54 Bed · 1 Bath · End of Terrace€285,000
335 Blarney Street, Cork City Centre, T23R3NC3 Bed · 1 Bath · Semi-D€285,000
12 French's Villas, Wolfe Tone Street , Gurranabraher, Co. Cork, T23KWN83 Bed · 1 Bath · Semi-D€295,000
17 Great William O'Brien Street, Blackpool, Co. Cork, T23Y9F53 Bed · 1 Bath · Terrace€295,000
242 Blarney Street, Cork, T23Y6F43 Bed · 1 Bath · Detached€325,000
59 Blarney Street, Cork City, Co. Cork, T23PKV93 Bed · 2 Bath · Terrace€350,000
41 Laurel Ridge, Shanakiel, Co. Cork, T23EHN43 Bed · 1 Bath · End of Terrace


Daft ID: 16625592

