
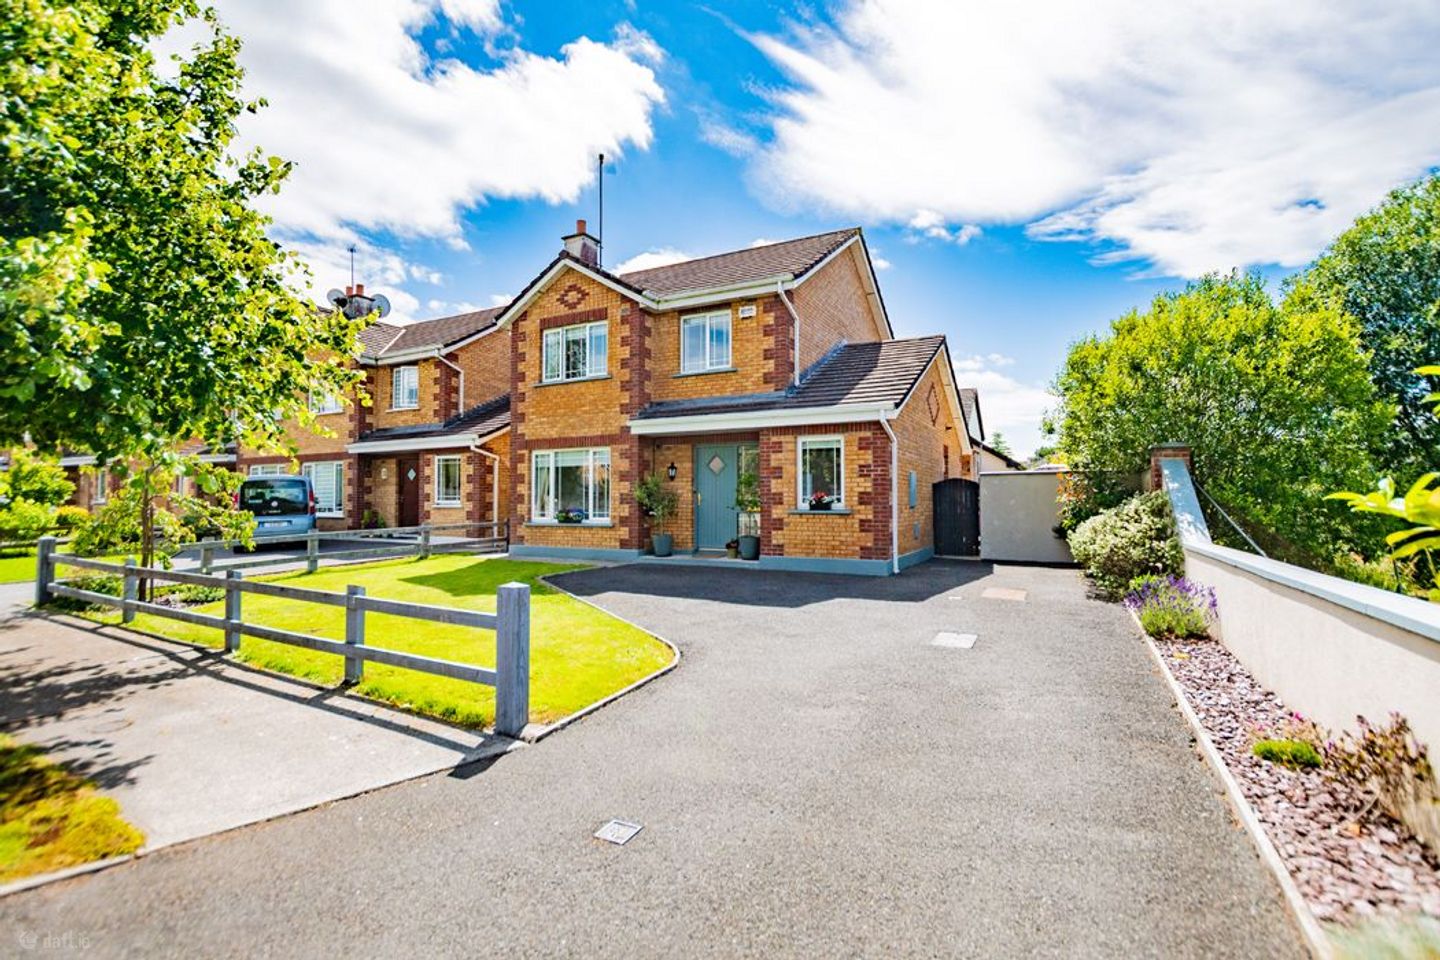

47 Oakfield, Tullamore, Tullamore, Co. Offaly, R35K5X6
€395,000
- Price per m²:€3,347
- Estimated Stamp Duty:€3,950
- Selling Type:By Private Treaty
- BER No:100216498
About 47 Oakfield, Tullamore, Tullamore, Co. Offaly
Highlights
- 4 Bedrooms & 3 Bathrooms: Generous, light-filled layout.
- Two En-Suite Bedrooms: One a Ground-Floor private en-suite. Ideal for guests, relatives, or a premium home office.
- Architectural Rear Extension: Expansive, open-plan living hub.
- South-West Facing Walled Garden: Private, sun-drenched, not overlooked.
- Turnkey Condition: High-quality flooring and stylish décor
Description
Welcome to 47 Oakfield, a premium detached residence combining turnkey elegance with a sun-drenched location. Oakfield is one of Tullamore's most desirable, safe, family-friendly developments. This well finished home is tailored for modern family living, multi-generational layouts, or seamless hybrid working. Every detail exudes comfort, style, and meticulous attention to detail. Located on a lovely corner site, the landscaped, south-west facing rear garden captures maximum afternoon and evening sun. It provides a peaceful, private backdrop for outdoor dining, relaxation, and children's play. A large tarmac driveway offers ample off-street parking to the front. This property is a short walk to the town centre, schools, and Tullamore Railway Station - while also offering quick access to Tullamore Train Station and the N52/M6 motorways. Accomodation: Entrance Hall: 3.14m x 2.0m Bright & spacious with tile floor, ceiling cornice and inset lighting Living Room: 4.49m x 3.76m Wood floor. Feature open fireplace, tv point, bay window, ceiling cornice and coving, double doors to kitchen/ dining room. Kitchen/Dining Room: 7.84m x 3.38m. Fitted kitchen with tile surround, with integrated oven, plumbed for dishwasher, inset lights, archway to playroom. Play Room: 3.17m x 3.37m. Archway from Dining area. Tile floor, French doors to private rear garden. Utility: 2.0m x 1.86m Plumbed for washer/ dryer, tile floor, fitted units door to back Bedroom 4: 4.30m x 1.86m Wood floor. Ensuite off Ensuite One: 1.65m x 2.55m Fully tiled with shower, bath, WC & WHB Upstairs: Carpeted stairs to spacious landing - hot press off Bathroom: 2.20m x 2.02m Fully tiled, bath, WC & WHB Bedroom 1 (Master): 4.07m x 3.12m Built-in mirrored sliderobes, wood floor, Ensuite off. Overlooks front. Ensuite Two: 1.58m x 1.73m Fully tiled, pump shower, WC & WHB Bedroom 2: 2.81m x 3.15m Wood floor, fitted sliderobes, overlooking front Bedroom 3: 2.65m x 2.38m Wood floor, built in wardrobe
The local area of 47 Oakfield, Tullamore, Tullamore, Co. Offaly
Sold properties in this area
Stay informed with market trends
Local schools and transport

Learn more about what this area has to offer.
School Name | Distance | Pupils | |||
|---|---|---|---|---|---|
| School Name | Charleville National School | Distance | 450m | Pupils | 170 |
| School Name | Gaelscoil An Eiscir Riada | Distance | 520m | Pupils | 189 |
| School Name | Offaly School Of Special Education | Distance | 870m | Pupils | 42 |
School Name | Distance | Pupils | |||
|---|---|---|---|---|---|
| School Name | St Philomenas National School | Distance | 970m | Pupils | 166 |
| School Name | Sc Mhuire Tullamore | Distance | 1.1km | Pupils | 266 |
| School Name | Scoil Bhríde Boys National School | Distance | 1.1km | Pupils | 114 |
| School Name | St Joseph's National School | Distance | 1.5km | Pupils | 371 |
| School Name | Scoil Eoin Phóil Ii Naofa | Distance | 1.5km | Pupils | 213 |
| School Name | Tullamore Educate Together National School | Distance | 2.8km | Pupils | 244 |
| School Name | Mucklagh National School | Distance | 4.2km | Pupils | 323 |
School Name | Distance | Pupils | |||
|---|---|---|---|---|---|
| School Name | Coláiste Choilm | Distance | 560m | Pupils | 696 |
| School Name | Tullamore College | Distance | 670m | Pupils | 726 |
| School Name | Sacred Heart Secondary School | Distance | 790m | Pupils | 579 |
School Name | Distance | Pupils | |||
|---|---|---|---|---|---|
| School Name | Killina Presentation Secondary School | Distance | 7.4km | Pupils | 715 |
| School Name | Mercy Secondary School | Distance | 10.9km | Pupils | 720 |
| School Name | Ard Scoil Chiaráin Naofa | Distance | 11.6km | Pupils | 331 |
| School Name | Clonaslee College | Distance | 13.9km | Pupils | 256 |
| School Name | Coláiste Naomh Cormac | Distance | 18.6km | Pupils | 306 |
| School Name | Mountmellick Community School | Distance | 19.8km | Pupils | 706 |
| School Name | St Joseph's Secondary School | Distance | 20.1km | Pupils | 1125 |
Type | Distance | Stop | Route | Destination | Provider | ||||||
|---|---|---|---|---|---|---|---|---|---|---|---|
| Type | Bus | Distance | 680m | Stop | Tullamore Coll | Route | 120c | Destination | Tullamore | Provider | Go-ahead Ireland |
| Type | Bus | Distance | 680m | Stop | Tullamore Coll | Route | 120d | Destination | Tullamore | Provider | Go-ahead Ireland |
| Type | Bus | Distance | 720m | Stop | High Street | Route | 835 | Destination | Cloncollog | Provider | K Buggy Coaches |
Type | Distance | Stop | Route | Destination | Provider | ||||||
|---|---|---|---|---|---|---|---|---|---|---|---|
| Type | Bus | Distance | 740m | Stop | Tullamore College | Route | 829 | Destination | Tullamore Hospital | Provider | Slieve Bloom Coach Tours |
| Type | Bus | Distance | 740m | Stop | Tullamore Coll | Route | 829 | Destination | Portlaoise Jfl Avenue | Provider | Slieve Bloom Coach Tours |
| Type | Bus | Distance | 770m | Stop | High Street | Route | 843 | Destination | Tullamore Hospital | Provider | Kearns Transport |
| Type | Bus | Distance | 830m | Stop | The Willows | Route | 835 | Destination | Cloncollog | Provider | K Buggy Coaches |
| Type | Bus | Distance | 880m | Stop | Tara Crescent | Route | 835 | Destination | Cloncollog | Provider | K Buggy Coaches |
| Type | Bus | Distance | 930m | Stop | Tullamore | Route | 73 | Destination | Waterford | Provider | Bus Éireann |
| Type | Bus | Distance | 930m | Stop | Tullamore | Route | 845 | Destination | Tullamore | Provider | Kearns Transport |
Your Mortgage and Insurance Tools
Check off the steps to purchase your new home
Use our Buying Checklist to guide you through the whole home-buying journey.
Budget calculator
Calculate how much you can borrow and what you'll need to save
A closer look
BER Details
BER No: 100216498
Ad performance
- Ad levelAdvantageBRONZE
- Date listed17/07/2026
- Views6,664
Properties similar to 47 Oakfield, Tullamore, Tullamore, Co. Offaly
€395,000
Mucklagh, Co. Offaly, Screggan, Co. Offaly, R35YE104 Bed · 2 Bath · Detached€400,000
91 Whitehall Estate, Tullamore, Co Offaly, R35KV594 Bed · 2 Bath · Detached€425,000
Scotts Avenue, Tyrells Road, Puttaghan, Tullamore, Co. Offaly4 Bed · 3 Bath · Semi-D€445,000
The Katherine, Ridley Place, Collins Lane, Tullamore, Co. Offaly4 Bed · 4 Bath · Semi-D


€450,000
12 Silverbrook Way, Silverbrook, Tullamore, Co Offaly, R35V5R34 Bed · 3 Bath · Semi-D€450,000
Srah Road, Tullamore, Co Offaly, R35D3004 Bed · 2 Bath · Bungalow€450,000
8 Arden Heights, Tullamore, Co Offaly, R35YP644 Bed · 2 Bath · Bungalow€490,000
4 Bed Detached , Darach Mor, Arden Road, Tullamore, Co. Offaly4 Bed · 3 Bath · Detached€575,000
5 Store Street, Tullamore, Co Offaly, R35A0384 Bed · 5 Bath · End of Terrace€800,000
1 Rahan Road, Tullamore, Co Offaly, R35N6V04 Bed · 4 Bath · Detached€850,000
1 Sheena, Charleville Road, Tullamore, Co Offaly, R35 F9914 Bed · 4 Bath · Detached


Daft ID: 16623700


Why choose Allianz for your home insurance.
Get 10% off online
Emergency home assistance included
Tailor your cover to your needs
T&Cs apply