
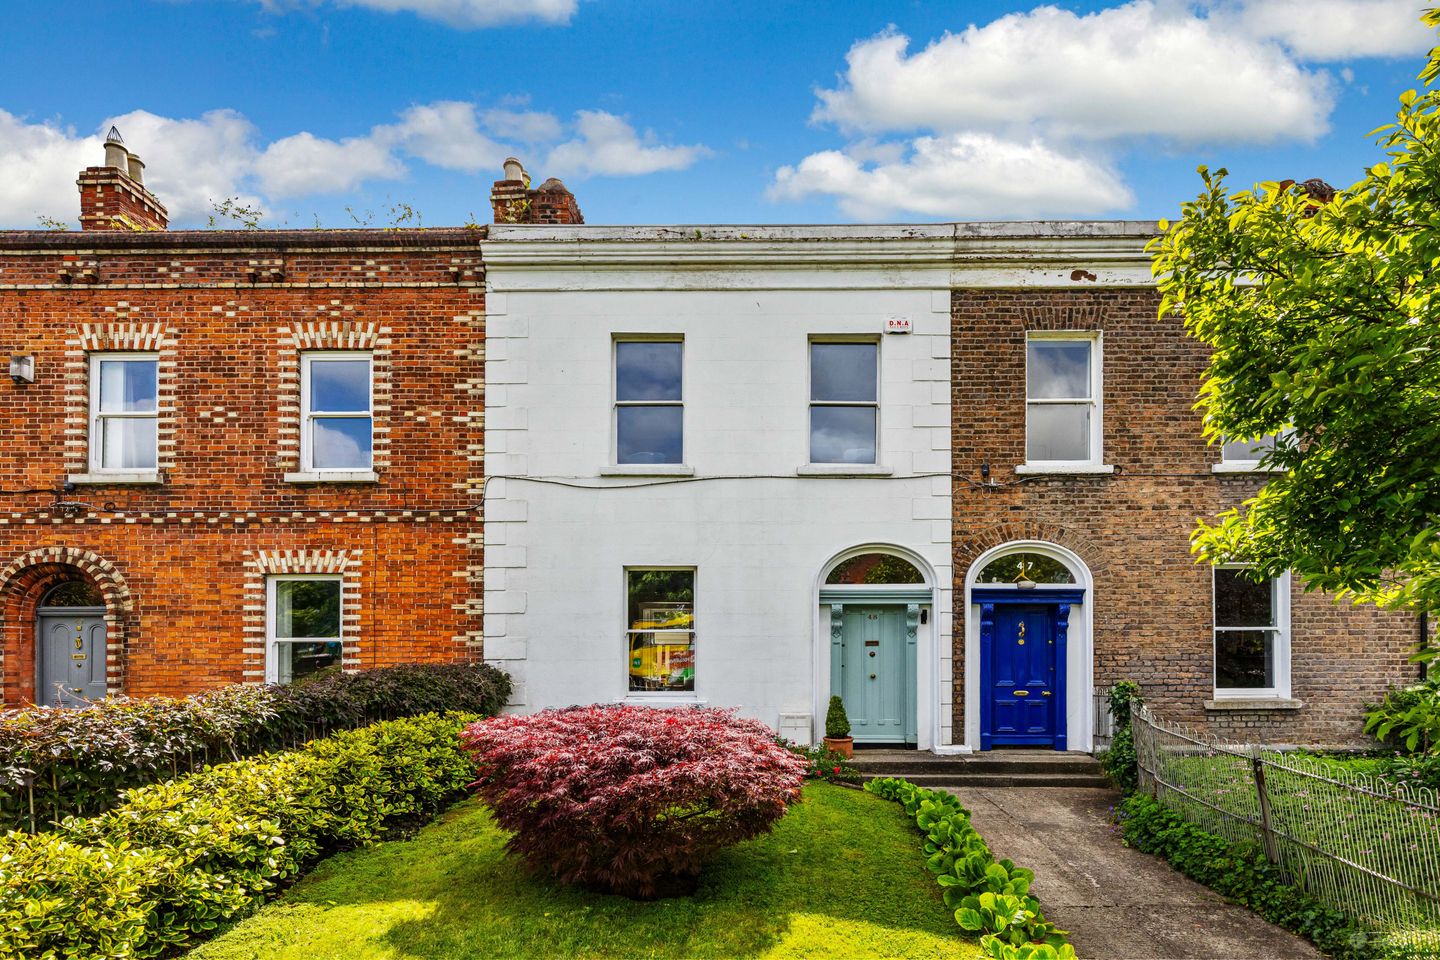

48 Aughrim Street, Stoneybatter, Dublin 7, D07T9W9
€920,000
- Price per m²:€6,571
- Estimated Stamp Duty:€9,200
- Selling Type:By Private Treaty
- BER No:107460180
- Energy Performance:144.57 kWh/m2/yr
About 48 Aughrim Street, Stoneybatter, Dublin 7
Highlights
- B3 energy rating
- Impressive period residence
- Retains many original features
- Beautifully landscaped south facing rear garden
- Cleverly designed covered utility area in rear garden
Description
Sherry FitzGerald is delighted to present 48 Aughrim Street to the market, an exceptional period residence brimming with character and charm. Extensively and sympathetically refurbished since 2015, the property has been thoughtfully enhanced to provide modern comfort while preserving and restoring many of its elegant original features. The result is a beautifully balanced home where period detail and contemporary living blend seamlessly. The well-appointed accommodation is both gracious and welcoming. An impressive entrance hall, complete with guest WC, sets the tone for the home. To the front are two generously proportioned interconnecting reception rooms, where solid fuel stoves and bespoke sash windows create attractive focal points. Steps lead down to a spacious kitchen/breakfast room, fitted with an extensive range of units and separate storage cupboard. At return level there is a double bedroom, a shelved hot press and a stylish family bathroom. The first floor comprises two further double bedrooms, including a particularly impressive principal bedroom spanning the full width of the house. A second staircase leads to a well-finished shower room. To the rear, the beautifully landscaped south facing garden is exceptionally private, creating a tranquil outdoor retreat. It offers the perfect setting for al fresco dining, entertaining, family enjoyment or simply unwinding in peaceful surroundings. There is a cleverly designed covered utility area. To the front, a shared pedestrian pathway leads to the entrance, bordered by wrought-iron railings and a mature garden with established planting and trees. The location is second to none, within a short stroll of the vibrant villages of Stoneybatter and Smithfield. The area is renowned for its eclectic mix of independent shops, artisan bakeries, cafés, restaurants and local amenities, with several supermarkets also close by. There is several schools locally including St Gabriel’s Primary school which is 200 meters away. One of Dublin's greatest attractions, the Phoenix Park, is just a ten-minute walk away, offering a wealth of recreational opportunities. The city centre is within comfortable walking distance, while excellent transport links include Heuston Station, LUAS stops at Smithfield, Broadstone and Grangegorman, and numerous Dublin Bus routes along the North Circular Road. The nearby M50 provides convenient access to Dublin Airport and the wider motorway network. TU Dublin's Grangegorman campus, with its impressive green spaces open to the public, further enhances the appeal of this highly sought-after location. GROUND FLOOR Entrance Hall A welcoming entrance hall featuring original timber flooring, decorative picture rail, ceiling coving, understairs storage and guest WC. Dining Room 4.22m x 4.12m. An elegant reception room with original timber flooring, a bespoke sash window with original shutters, decorative ceiling coving and a solid fuel stove. Double doors open through to: Living Room 4.41m x 4.12m. A bright reception room overlooking the rear garden, complete with original timber flooring, bespoke sash window with original shutters and a solid fuel stove. Kitchen 6.41m x 3.22m. Well-appointed with an extensive range of floor and eye-level units, an exposed brick feature wall, shelved understairs pantry and French doors leading to the rear garden. A separate storage cupboard provides additional practical storage space. RETURN Bathroom 2.11 x 1.28m. Stylishly finished with tiled flooring and splashback, WC, wash hand basin, Victorian roll-top bath and rain shower. Bedroom 3 4.30m x 3.22m. Double bedroom overlooking the rear garden. FIRST FLOOR Bedroom 2 4.41m x 3.71m. Spacious double bedroom with original timber flooring overlooking the rear garden. Bedroom 1 5.85m x 4.22m. A generously proportioned double bedroom spanning the full width of the property, featuring original timber flooring, built-in wardrobes and views over the front garden Shower Room 1.95m x 1.11m. Contemporary fully tiled suite comprising WC, wash hand basin and rain shower.
The local area of 48 Aughrim Street, Stoneybatter, Dublin 7
Sold properties in this area
Stay informed with market trends
Local schools and transport

Learn more about what this area has to offer.
School Name | Distance | Pupils | |||
|---|---|---|---|---|---|
| School Name | St Gabriels National School | Distance | 130m | Pupils | 176 |
| School Name | Dublin 7 Educate Together | Distance | 380m | Pupils | 513 |
| School Name | Stanhope Street Primary School | Distance | 740m | Pupils | 400 |
School Name | Distance | Pupils | |||
|---|---|---|---|---|---|
| School Name | An Cosan Css | Distance | 880m | Pupils | 29 |
| School Name | Christ The King Junior Girls School | Distance | 1.0km | Pupils | 40 |
| School Name | Christ The King Senior School | Distance | 1.0km | Pupils | 77 |
| School Name | Christ The King Boys National School | Distance | 1.0km | Pupils | 101 |
| School Name | Scoil Na Mbrathar Boys Senior School | Distance | 1.1km | Pupils | 129 |
| School Name | Gaelscoil Bharra | Distance | 1.1km | Pupils | 214 |
| School Name | North Dublin Muslim National School | Distance | 1.2km | Pupils | 406 |
School Name | Distance | Pupils | |||
|---|---|---|---|---|---|
| School Name | St Josephs Secondary School | Distance | 670m | Pupils | 238 |
| School Name | The Brunner | Distance | 1.1km | Pupils | 219 |
| School Name | Coláiste Mhuire | Distance | 1.4km | Pupils | 256 |
School Name | Distance | Pupils | |||
|---|---|---|---|---|---|
| School Name | St Declan's College | Distance | 1.5km | Pupils | 653 |
| School Name | Mount Carmel Secondary School | Distance | 1.6km | Pupils | 398 |
| School Name | Cabra Community College | Distance | 1.6km | Pupils | 260 |
| School Name | James' Street Cbs | Distance | 1.6km | Pupils | 220 |
| School Name | St Vincents Secondary School | Distance | 1.8km | Pupils | 409 |
| School Name | Belvedere College S.j | Distance | 1.9km | Pupils | 1004 |
| School Name | St. Dominic's College | Distance | 2.1km | Pupils | 778 |
Type | Distance | Stop | Route | Destination | Provider | ||||||
|---|---|---|---|---|---|---|---|---|---|---|---|
| Type | Bus | Distance | 80m | Stop | Aughrim Street | Route | N2 | Destination | Heuston Station | Provider | Go-ahead Ireland |
| Type | Bus | Distance | 80m | Stop | Aughrim Street | Route | 37 | Destination | Bachelor's Walk | Provider | Dublin Bus |
| Type | Bus | Distance | 110m | Stop | Holy Family Church | Route | N2 | Destination | Heuston Station | Provider | Go-ahead Ireland |
Type | Distance | Stop | Route | Destination | Provider | ||||||
|---|---|---|---|---|---|---|---|---|---|---|---|
| Type | Bus | Distance | 110m | Stop | Holy Family Church | Route | 37 | Destination | Wilton Terrace | Provider | Dublin Bus |
| Type | Bus | Distance | 150m | Stop | Marlborough Road | Route | 11b | Destination | Donnybrook Stadium | Provider | Dublin Bus |
| Type | Bus | Distance | 150m | Stop | Marlborough Road | Route | 11 | Destination | Sandyford B.d. | Provider | Dublin Bus |
| Type | Bus | Distance | 170m | Stop | Drumalee | Route | 37 | Destination | Blanchardstown Sc | Provider | Dublin Bus |
| Type | Bus | Distance | 170m | Stop | Drumalee | Route | 11b | Destination | Phoenix Pk | Provider | Dublin Bus |
| Type | Bus | Distance | 170m | Stop | Drumalee | Route | 11 | Destination | Phoenix Pk | Provider | Dublin Bus |
| Type | Bus | Distance | 170m | Stop | Drumalee | Route | N2 | Destination | Clontarf Station | Provider | Go-ahead Ireland |
Your Mortgage and Insurance Tools
Check off the steps to purchase your new home
Use our Buying Checklist to guide you through the whole home-buying journey.
Budget calculator
Calculate how much you can borrow and what you'll need to save
A closer look
BER Details
BER No: 107460180
Energy Performance Indicator: 144.57 kWh/m2/yr
Ad performance
- Date listed22/09/2026
- Views-
Properties similar to 48 Aughrim Street, Stoneybatter, Dublin 7
€840,000
15 Bow Bridge, Kilmainham, Dublin 8, D08RCW26 Bed · 3 Bath · Terrace€850,000
27 Cabra Park, Phibsborough, Dublin 7, Co. Dublin, D07NW013 Bed · 3 Bath · Terrace€850,000
35 Blessington Street, Phibsborough, Dublin 7, D07KD525 Bed · 4 Bath · Terrace€895,000
15 Cherrymount Park, Phibsborough, Dublin 7, D07NT204 Bed · 2 Bath · Semi-D


€895,000
50 Shandon Park, Phibsborough, Dublin 7, D07AC853 Bed · 2 Bath · End of Terrace€949,000
1 Shandon Drive, Phibsboro, Dublin 7, D07X5X43 Bed · 2 Bath · End of Terrace€975,000
87 North Circular Road, Dublin 7, D07E2V87 Bed · 4 Bath · Terrace€1,000,000
184 Cabra Road, Cabra, Dublin 7, D07P5Y36 Bed · 5 Bath · Detached€1,000,000
10 Blessington Street, Dublin 7, Phibsborough, Dublin 7, D07HD308 Bed · 4 Bath · Terrace€1,095,000
Sycamore House, 134 Cabra Road, Cabra, Dublin 7, D07HX716 Bed · 7 Bath · Semi-D€1,100,000
15 Dalymount, Phibsborough, Dublin 76 Bed · 2 Bath · Terrace€1,200,000
46 North Circular Road, Dublin 7, D07DD3T6 Bed · 3 Bath · Terrace


Daft ID: 16639205


Why choose Allianz for your home insurance.
Get 10% off online
Emergency home assistance included
Tailor your cover to your needs
T&Cs apply