
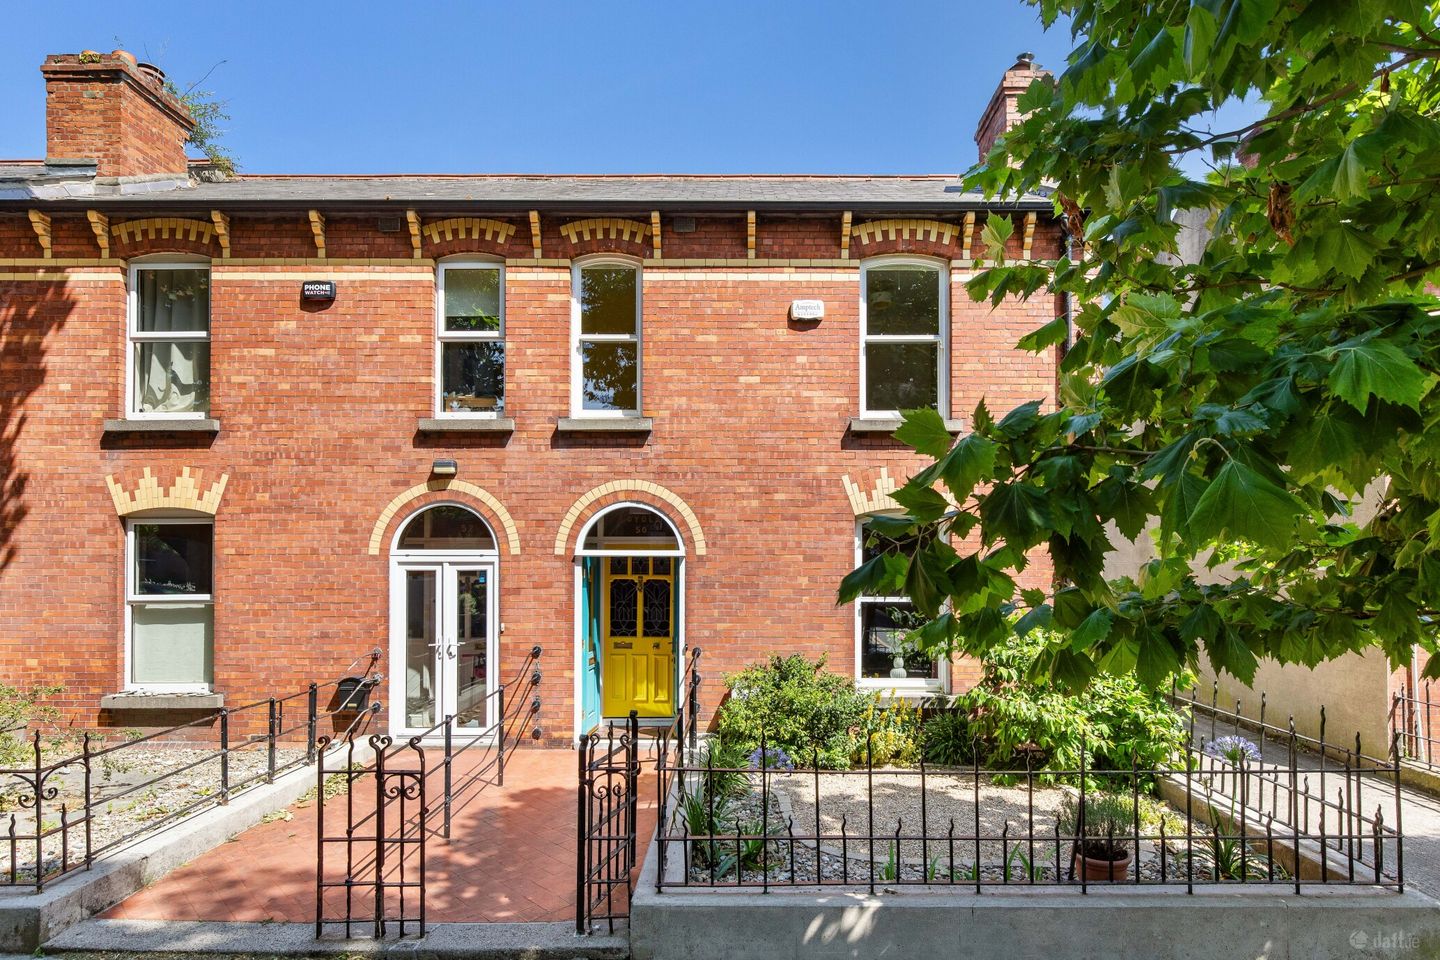

50 Shandon Park, Phibsborough, Dublin 7, D07 AC85
€895,000
- Price per m²:€7,922
- Estimated Stamp Duty:€8,950
- Selling Type:By Private Treaty
- BER No:108759416
- Energy Performance:134.79 kWh/m2/yr
About 50 Shandon Park, Phibsborough, Dublin 7
Highlights
- Period end-of-terrace home
- Fully renovated and extended in 2017
- Complete rewire and replumb
- Gas boiler installed in 2017
- Original timber flooring on the first floor
Description
No. 50 Shandon Park is an exceptional period redbrick end-of-terrace residence that has been extensively renovated and upgraded to an exacting standard while carefully retaining many of its original features and charm. Behind the attractive redbrick façade, with its beautiful sash windows and striking stained-glass front door, lies a superbly presented family home that has been thoughtfully redesigned and renovated to suit modern family living while preserving its period character. The property underwent a comprehensive refurbishment including a full rewire and replumb in 2017 and was further enhanced with the addition of a substantial rear extension. Designed with modern family living in mind, this impressive space benefits from underfloor heating, large rooflights, high-level glazing and bi-fold doors that flood the interior with natural light while creating a seamless connection to the rear garden. A gas boiler was also installed in 2017. The property further benefits from bespoke joinery throughout and carefully preserved original features including fireplaces, original floorboards and decorative ceiling coving. The result is a beautifully balanced home where period character and contemporary design sit effortlessly side by side. Upon entering through the striking stained-glass front door, one is welcomed by a bright and spacious entrance hall featuring herringbone flooring, ceiling coving, recessed lighting, under-stairs storage and a guest WC. To the front of the property lies an elegant and generously proportioned reception room overlooking the front garden. As part of the renovation, this room was reconfigured and enlarged to create a more spacious and versatile living area than is typically found in similar homes. The room features a wood-burning stove, bespoke fitted shelving and cabinetry, a built-in workstation, ceiling coving and a large sash window that fills the room with natural light. To the rear, the property opens into a magnificent open-plan kitchen, dining and living space, extended in 2017 to create an exceptional family hub. Finished with herringbone flooring throughout, this impressive room enjoys excellent ceiling height and is flooded with natural light from three large rooflights, high-level glazing and full-width bi-fold doors. The bespoke kitchen is fitted with sleek contemporary cabinetry, stone worktops, a large central island incorporating additional storage and a sink unit, and an excellent range of integrated appliances. A bespoke media unit and extensive fitted storage further enhance this outstanding living space. The rear garden is a particular feature of the property, offering a wonderfully private and mature outdoor space that is not directly overlooked. Laid out with a generous lawn, paved patio and attractive planted borders, it provides an ideal setting for outdoor dining, entertaining and family enjoyment. To the rear stands a substantial detached garage benefiting from electricity and plumbing for a dryer. The garage provides excellent storage and, importantly, offers valuable rear vehicular access. This allows for secure off-street parking and also offers excellent potential for the installation of an EV charging point. Upstairs, the landing features recessed lighting, a skylight and access to the floored attic via a Stira staircase. Bedroom One is a spacious double room overlooking the rear garden and enjoys beautiful original timber flooring, built-in wardrobes, an original fireplace and a lovely leafy outlook. Bedroom Two is another generous double bedroom retaining its original floorboards and fireplace and benefiting from built-in wardrobes. Bedroom Three is a bright single bedroom positioned to the front of the property and features original timber flooring and a sash window. Completing the accommodation is a family bathroom fitted with a bath and overhead shower, WC and wash hand basin, and finished with tiled walls and flooring. Shandon Park enjoys an enviable position in the heart of Phibsborough, one of Dublin's most sought-after residential locations. Residents are within walking distance of an excellent selection of cafés, restaurants, shops and local amenities, while nearby Stoneybatter and the Phoenix Park offer an abundance of recreational and leisure opportunities. Number 50 holds an exceptional position on Shandon Park. Surrounded by greenspace, it is situated in front of a small park with direct access to the Royal Canal and opposite Shandon Pitch and Putt Club. Mount Bernard Park, with its extensive sport facilities and playground, is a short stroll from the front door. The area is exceptionally well connected with numerous Dublin Bus routes, the Luas and the Royal Canal Greenway all within easy reach. The Greenway provides a scenic route linking the area to the IFSC, Docklands, Grand Canal and the wider city cycling network. In addition, the M50, M1 and Dublin Airport are all easily accessible, making this an exceptionally convenient location for commuters. Combining exceptional modern upgrades, striking contemporary living spaces, rare rear vehicular access and beautiful period character, No. 50 Shandon Park represents a rare opportunity to acquire a turnkey family home in one of Dublin 7's most desirable and well-established residential neighbourhoods. Entrance Hall 4.60m x 1.80m. With herringbone flooring, ceiling coving, recessed lighting, under-stairs storage, a guest WC and stained-glass detailing to the front door. WC 1.50m x 0.70m. Located beneath the stairs and fully tiled, comprising a WC, wash hand basin and recessed lighting. Living Room 4.50m x 3.80m. Elegant front-facing reception room featuring a sash window, wood-burning stove, bespoke fitted shelving and cabinetry, built-in workstation and decorative ceiling coving. Kitchen / Dining Room 8.06m x 5.30m. Magnificent open-plan kitchen, dining and living space featuring herringbone flooring, bespoke fitted cabinetry, stone worktops, a large central island, integrated appliances, bespoke media unit and extensive storage. Three rooflights and bi-fold doors flood the room with natural light and provide direct access to the rear garden. Landing 2.80m x 1.80m. With carpet flooring, recessed lighting, a skylight and access to the floored attic via a Stira staircase. Bedroom One 3.60m x 3.80m. Spacious rear-facing double bedroom featuring original timber flooring, built-in wardrobes, an original fireplace and a pleasant outlook over the rear garden. Bedroom Two 3.30m x 3.20m. Generous front-facing double bedroom featuring original timber flooring, built-in wardrobes, an original fireplace and a sash window. Bedroom Three 2.20m x 2.40m. Bright single bedroom featuring original timber flooring and a sash window. Bathroom Room 1.70m x 1.80m. Family bathroom fitted with a bath and overhead shower, WC and wash hand basin, finished with tiled flooring, tiled walls and recessed lighting. Garage 4.80m x 5.80m. Substantial detached garage positioned to the rear of the garden, benefiting from electricity supply and plumbing for a tumble dryer. The garage provides excellent storage and valuable rear vehicular access, offering secure off-street parking and potential for the installation of an EV charging point.
Standard features
The local area of 50 Shandon Park, Phibsborough, Dublin 7
Sold properties in this area
Stay informed with market trends
Local schools and transport

Learn more about what this area has to offer.
School Name | Distance | Pupils | |||
|---|---|---|---|---|---|
| School Name | St. Vincent's Primary School | Distance | 330m | Pupils | 253 |
| School Name | St Peter's National School | Distance | 430m | Pupils | 410 |
| School Name | Christ The King Boys National School | Distance | 500m | Pupils | 101 |
School Name | Distance | Pupils | |||
|---|---|---|---|---|---|
| School Name | Christ The King Senior School | Distance | 530m | Pupils | 77 |
| School Name | Christ The King Junior Girls School | Distance | 580m | Pupils | 40 |
| School Name | Gaelscoil Bharra | Distance | 730m | Pupils | 214 |
| School Name | Lindsay Glasnevin | Distance | 910m | Pupils | 93 |
| School Name | St Columba's Iona Road | Distance | 1.0km | Pupils | 371 |
| School Name | Glasnevin National School | Distance | 1.1km | Pupils | 86 |
| School Name | Broombridge Educate Together National School | Distance | 1.2km | Pupils | 374 |
School Name | Distance | Pupils | |||
|---|---|---|---|---|---|
| School Name | St Vincents Secondary School | Distance | 390m | Pupils | 409 |
| School Name | Cabra Community College | Distance | 1.1km | Pupils | 260 |
| School Name | St Mary's Secondary School | Distance | 1.3km | Pupils | 836 |
School Name | Distance | Pupils | |||
|---|---|---|---|---|---|
| School Name | St Josephs Secondary School | Distance | 1.4km | Pupils | 238 |
| School Name | Scoil Chaitríona | Distance | 1.5km | Pupils | 523 |
| School Name | Belvedere College S.j | Distance | 1.6km | Pupils | 1004 |
| School Name | Coláiste Mhuire | Distance | 1.6km | Pupils | 256 |
| School Name | St Declan's College | Distance | 1.6km | Pupils | 653 |
| School Name | Mount Carmel Secondary School | Distance | 1.6km | Pupils | 398 |
| School Name | The Brunner | Distance | 1.7km | Pupils | 219 |
Type | Distance | Stop | Route | Destination | Provider | ||||||
|---|---|---|---|---|---|---|---|---|---|---|---|
| Type | Tram | Distance | 260m | Stop | Cabra | Route | Green | Destination | Sandyford | Provider | Luas |
| Type | Bus | Distance | 360m | Stop | St Attracta Road | Route | 120 | Destination | Ballsbridge | Provider | Dublin Bus |
| Type | Bus | Distance | 370m | Stop | Cabra Po | Route | 120 | Destination | Ballsbridge | Provider | Dublin Bus |
Type | Distance | Stop | Route | Destination | Provider | ||||||
|---|---|---|---|---|---|---|---|---|---|---|---|
| Type | Bus | Distance | 410m | Stop | Offaly Road | Route | 120 | Destination | Ashtown Stn | Provider | Dublin Bus |
| Type | Bus | Distance | 420m | Stop | De Courcy Sq | Route | F1 | Destination | Ikea Ballymun | Provider | Dublin Bus |
| Type | Bus | Distance | 420m | Stop | De Courcy Sq | Route | 40d | Destination | Tyrrelstown | Provider | Dublin Bus |
| Type | Bus | Distance | 420m | Stop | De Courcy Sq | Route | F3 | Destination | Charlestown | Provider | Dublin Bus |
| Type | Bus | Distance | 430m | Stop | Hart's Corner | Route | 980 | Destination | Carrickmacross | Provider | Collins Coaches |
| Type | Bus | Distance | 430m | Stop | Hart's Corner | Route | F2 | Destination | Charlestown | Provider | Dublin Bus |
| Type | Bus | Distance | 430m | Stop | Hart's Corner | Route | 40d | Destination | Tyrrelstown | Provider | Dublin Bus |
Your Mortgage and Insurance Tools
Check off the steps to purchase your new home
Use our Buying Checklist to guide you through the whole home-buying journey.
Budget calculator
Calculate how much you can borrow and what you'll need to save
BER Details
BER No: 108759416
Energy Performance Indicator: 134.79 kWh/m2/yr
Ad performance
- Ad levelAdvantageBRONZE
- Date listed28/08/2026
- Views7,464
Properties similar to 50 Shandon Park, Phibsborough, Dublin 7
€825,000
284 Rosemount Terrace, North Circular Road, Dublin 7, D07T97E5 Bed · 4 Bath · Semi-D€850,000
3 The Granary, 20 Temple Lane South, Temple Bar, Dublin 2, D02KC623 Bed · 2 Bath · Apartment€850,000
35 Blessington Street, Phibsborough, Dublin 7, D07KD525 Bed · 4 Bath · Terrace€850,000
27 Cabra Park, Phibsborough, Dublin 7, Co. Dublin, D07NW013 Bed · 3 Bath · Terrace


€850,000
17 Belvedere Square, Dublin 1, D01T9K75 Bed · 3 Bath · Terrace€895,000
15 Cherrymount Park, Phibsborough, Dublin 7, D07NT204 Bed · 2 Bath · Semi-D€920,000
48 Aughrim Street, Stoneybatter, Dublin 7, D07 T9W93 Bed · 3 Bath · Terrace€949,000
1 Shandon Drive, Phibsboro, Dublin 7, D07X5X43 Bed · 2 Bath · End of Terrace€950,000
47 New Cabra Road, Cabra, Dublin 7, D07C4H55 Bed · 5 Bath · Property€965,000
The Palm, Addison Lodge, Glasnevin, Dublin 114 Bed · 4 Bath · Terrace€975,000
87 North Circular Road, Dublin 7, D07E2V87 Bed · 4 Bath · Terrace€995,000
113 Richmond Road, Fairview, Dublin 3, D03HD355 Bed · 3 Bath · Semi-D


Daft ID: 16613015


Why choose Allianz for your home insurance.
Get 10% off online
Emergency home assistance included
Tailor your cover to your needs
T&Cs apply