

48 Glenbeigh Road, Cabra, Dublin 7, D07Y86P
€625,000
- Price per m²:€6,943
- Estimated Stamp Duty:€6,250
- Selling Type:By Private Treaty
- BER No:113525828
- Energy Performance:137.66 kWh/m2/yr
About 48 Glenbeigh Road, Cabra, Dublin 7
Highlights
- West facing
- Fully refurbished
- Modern kitchen extension
- B3 energy rating, providing improved energy efficiency and lower running costs
- Low maintenance front and rear outdoor spaces, with off street parking to the front and a private rear garden
Description
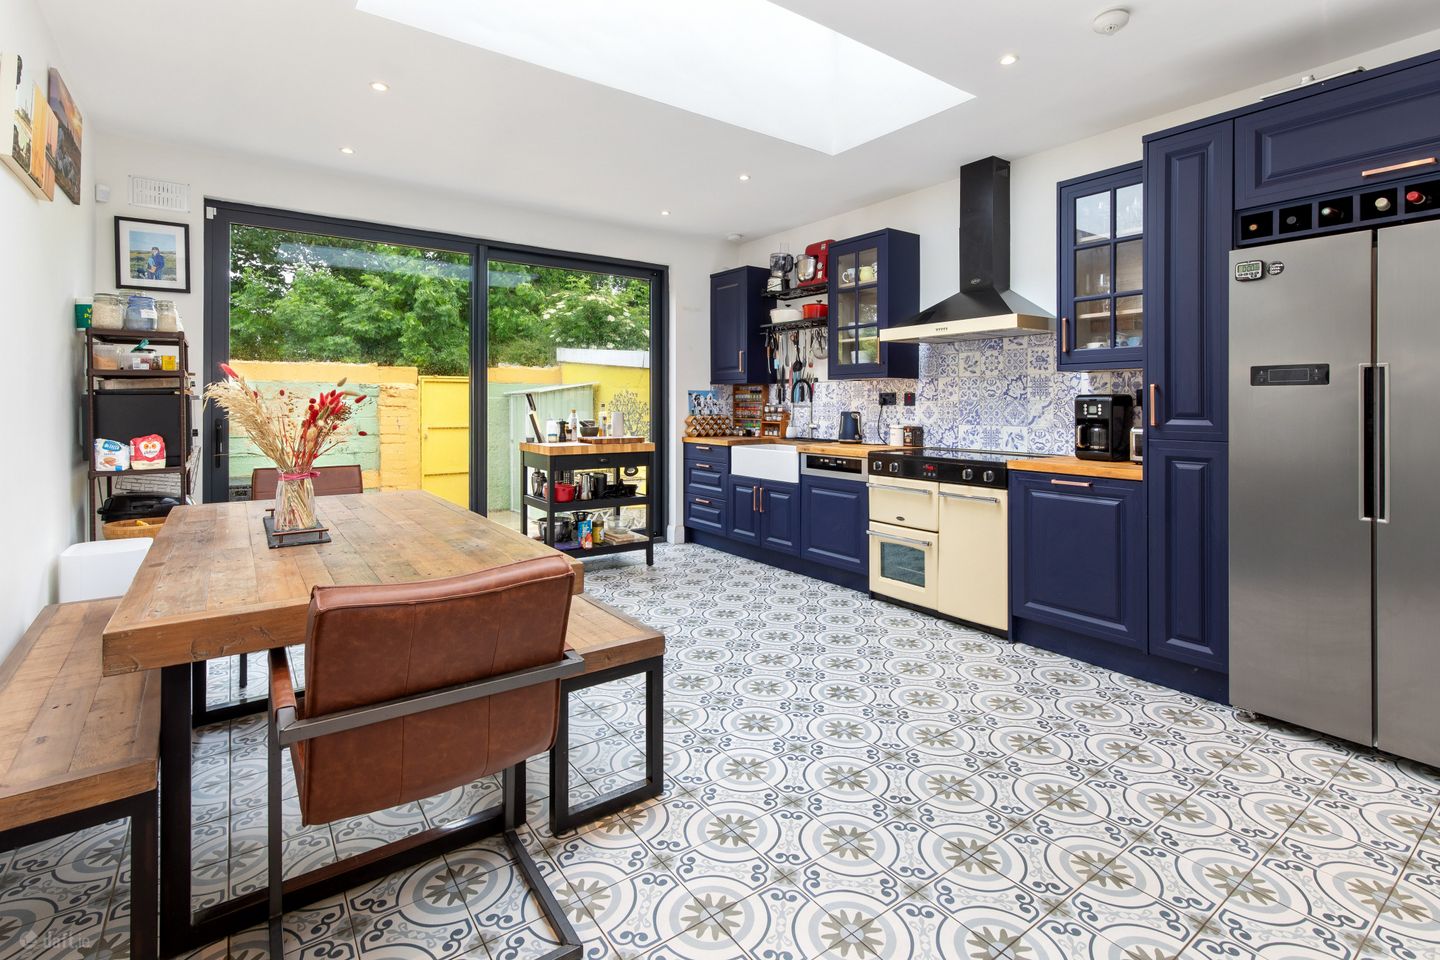
No. 48 Glenbeigh Road is a well presented and deceptively spacious home extending to approximately 90 sq.m, offering a balanced layout suited to modern day living. The property has undergone a comprehensive programme of works in recent years, including a full rewire and replumb, new kitchen extension and bathroom, upgraded heating system and internal finishes, along with external insulation works and attic insulation, contributing to its B3 energy rating. A standout feature is the rear extension, which creates a bright and well appointed kitchen and dining space with a westerly aspect, allowing for strong natural light throughout the afternoon and evening. The accommodation flows comfortably throughout, combining well proportioned rooms with good natural light, resulting in a well balanced and comfortable home ideally suited to modern living in a mature and established setting. To the front, the property is set behind a fully paved garden finished in brick, providing a low maintenance outdoor space with off street parking. The façade is finished in pebble dash and is complemented by distinctive window frames, while a modern front door with glazed panel allows natural light into the entrance. Upon entering, the hallway is finished with patterned tiled flooring running throughout, creating a durable and visually distinctive finish. The space is bright with a neutral colour scheme and recessed ceiling lighting, and leads through the length of the house towards the rear. The living room is positioned to the front of the property and is a bright and well proportioned space benefiting from a large window overlooking the front garden. The room is finished with wooden flooring and features a clean, modern layout, with recessed ceiling lighting and a wall mounted radiator, creating a comfortable main living area. Returning to the hallway and continuing towards the rear, there is a section to the left configured as a utility area. This space features continued tiled flooring and wall mounted shelving providing useful storage, along with space and provision for laundry appliances set within a recessed section. Adjacent to this area, the bathroom is finished with patterned tiled flooring and fully tiled walls, creating a clean and easy maintenance space. It includes a WC, wash hand basin with storage beneath and a walk in shower, with recessed lighting providing good illumination throughout. Continuing to the rear of the property, the hallway opens into the kitchen and dining extension, which is bright and well proportioned and benefits from excellent natural light through roof light and sliding doors opening directly to the garden. The space is finished with patterned tiled flooring throughout, while recessed ceiling lighting provides additional illumination. The kitchen is fitted with a range of units providing good storage, complemented by wood countertops and a tiled backsplash. The kitchen includes a Belfast sink, along with a range style cooker and extractor overhead and integrated dishwasher. The dining area is positioned along the wall, with the rear glazing and sliding doors directly ahead, allowing for a strong connection to the garden and good natural light throughout. Outside, the rear garden is fully laid out in patio paving, creating a low maintenance and well presented outdoor space. A raised step leads down from the kitchen extension, with direct access from the house. The garden is enclosed by a combination of block built walls and timber fencing, providing a good sense of privacy, and includes a garden shed for additional storage along with a pedestrian gate to the rear. Front Garden To the front, the property features a fully paved garden finished in brick, providing a practical and low maintenance outdoor space. The area is enclosed to the sides by low boundary walls and offers off street parking. The façade is finished in pebble dash and is complemented by distinctive yellow framed windows which give a strong visual identity to the house. A modern front door with glazed panel allows for natural light into the entrance. Exterior lighting is also in place, adding to both practicality and presentation. Hallway 7m x 1.9m. The hallway is finished with patterned tiled flooring running throughout, creating a durable and practical finish. The space is bright with a clean, neutral colour scheme, complemented by recessed ceiling lighting. The hallway leads through to the rear where it opens into the kitchen extension. Living Room 5m x 2.9m. Positioned to the front of the property, this well proportioned living room benefits from strong natural light through a large window overlooking the front garden. The room is finished with wooden flooring and features a clean, modern layout. Recessed ceiling lighting and a wall mounted radiator are in place, and a glazed internal door connects to the adjoining hallway while allowing light to pass through. Utility Area Located towards the rear of the hallway, this section has been configured as a practical utility area. It features tiled flooring that continues through from the hallway, along with open shelving providing ample storage. There is space and provision in place for laundry appliances, set within a recessed section beneath the shelving. A door off this area leads to the bathroom, and the hallway continues through to the rear where it opens into the kitchen extension. Kitchen / Dining Area 4.8m x 4.3m. Located to the rear, this bright and well proportioned kitchen and dining space benefits from excellent natural light through roof light and sliding doors opening directly to the garden. The floor is finished with patterned tiling throughout, creating a durable and distinctive finish, while recessed ceiling lighting provides additional illumination. The kitchen is fitted with a range of units providing good storage, complemented by wood countertops and a tiled backsplash. The kitchen includes a Belfast sink, while cooking facilities include a range style cooker with extractor overhead and an integrated dishwasher. The dining area is positioned along the wall, with the rear glazing and sliding doors directly ahead allowing for a strong connection to the garden and making it well suited to everyday use. Bathroom 1.8m x 2.9m. The bathroom is finished with patterned tiled flooring and fully tiled walls, creating a clean and easy maintenance space. It is fitted with a WC and a wash hand basin with storage beneath, along with a wall mounted mirror. A walk in shower area is also included, finished with tiled surrounds. Recessed ceiling lighting provides good illumination, completing a bright and practical room. Rear Garden The rear garden is fully laid out in patio paving, creating a low maintenance outdoor space. A raised step leads from the house to the garden, with sliding doors providing direct access from the kitchen and dining area. The space is fully enclosed by block built walls and timber fencing, providing a good sense of privacy. A garden shed offers additional storage, and there is a pedestrian gate to the rear laneway. Bedroom 1 3.9m x 4.9m. A well proportioned double bedroom featuring wooden flooring and a clean, neutral finish throughout. The room benefits from good natural light through a large window overlooking the front of the property. Bedroom 2 3.5m x 2.5. A bright and well proportioned bedroom positioned to the rear of the property, benefiting from a pleasant outlook over mature trees. The room is finished with wooden flooring and has a clean, neutral presentation throughout. Bedroom 3 2.6m x 2.3m. A bright and compact bedroom positioned to the rear of the property, benefiting from a pleasant outlook over mature trees. The room is finished with wooden flooring. Suitable as a single bedroom, nursery or home office.
Standard features
The local area of 48 Glenbeigh Road, Cabra, Dublin 7
Sold properties in this area
Stay informed with market trends
Local schools and transport

Learn more about what this area has to offer.
School Name | Distance | Pupils | |||
|---|---|---|---|---|---|
| School Name | St Gabriels National School | Distance | 560m | Pupils | 176 |
| School Name | Dublin 7 Educate Together | Distance | 730m | Pupils | 513 |
| School Name | North Dublin Muslim National School | Distance | 750m | Pupils | 406 |
School Name | Distance | Pupils | |||
|---|---|---|---|---|---|
| School Name | Gaelscoil Bharra | Distance | 850m | Pupils | 214 |
| School Name | Christ The King Junior Girls School | Distance | 860m | Pupils | 40 |
| School Name | Christ The King Senior School | Distance | 900m | Pupils | 77 |
| School Name | Christ The King Boys National School | Distance | 920m | Pupils | 101 |
| School Name | Stanhope Street Primary School | Distance | 1.1km | Pupils | 400 |
| School Name | St. Finbarr's Boys National School | Distance | 1.3km | Pupils | 110 |
| School Name | An Cosan Css | Distance | 1.3km | Pupils | 29 |
School Name | Distance | Pupils | |||
|---|---|---|---|---|---|
| School Name | Coláiste Mhuire | Distance | 1.0km | Pupils | 256 |
| School Name | St Josephs Secondary School | Distance | 1.1km | Pupils | 238 |
| School Name | St Declan's College | Distance | 1.1km | Pupils | 653 |
School Name | Distance | Pupils | |||
|---|---|---|---|---|---|
| School Name | Cabra Community College | Distance | 1.2km | Pupils | 260 |
| School Name | The Brunner | Distance | 1.6km | Pupils | 219 |
| School Name | St. Dominic's College | Distance | 1.7km | Pupils | 778 |
| School Name | St Vincents Secondary School | Distance | 1.8km | Pupils | 409 |
| School Name | Mount Carmel Secondary School | Distance | 1.9km | Pupils | 398 |
| School Name | James' Street Cbs | Distance | 2.0km | Pupils | 220 |
| School Name | Belvedere College S.j | Distance | 2.2km | Pupils | 1004 |
Type | Distance | Stop | Route | Destination | Provider | ||||||
|---|---|---|---|---|---|---|---|---|---|---|---|
| Type | Bus | Distance | 160m | Stop | Glenbeigh Avenue | Route | N2 | Destination | Heuston Station | Provider | Go-ahead Ireland |
| Type | Bus | Distance | 160m | Stop | Glenbeigh Avenue | Route | 37 | Destination | Bachelor's Walk | Provider | Dublin Bus |
| Type | Bus | Distance | 170m | Stop | Blackhorse Avenue | Route | 37 | Destination | Blanchardstown Sc | Provider | Dublin Bus |
Type | Distance | Stop | Route | Destination | Provider | ||||||
|---|---|---|---|---|---|---|---|---|---|---|---|
| Type | Bus | Distance | 170m | Stop | Blackhorse Avenue | Route | N2 | Destination | Clontarf Station | Provider | Go-ahead Ireland |
| Type | Bus | Distance | 220m | Stop | St David's Terrace | Route | N2 | Destination | Heuston Station | Provider | Go-ahead Ireland |
| Type | Bus | Distance | 220m | Stop | St David's Terrace | Route | 37 | Destination | Blanchardstown Sc | Provider | Dublin Bus |
| Type | Bus | Distance | 220m | Stop | Mc Kee Park | Route | N2 | Destination | Heuston Station | Provider | Go-ahead Ireland |
| Type | Bus | Distance | 240m | Stop | Mckee Park | Route | N2 | Destination | Clontarf Station | Provider | Go-ahead Ireland |
| Type | Bus | Distance | 240m | Stop | Mckee Park | Route | 37 | Destination | Blanchardstown Sc | Provider | Dublin Bus |
| Type | Bus | Distance | 240m | Stop | Glenbeigh Road | Route | 70 | Destination | Bachelors Walk | Provider | Dublin Bus |
Your Mortgage and Insurance Tools
Check off the steps to purchase your new home
Use our Buying Checklist to guide you through the whole home-buying journey.
Budget calculator
Calculate how much you can borrow and what you'll need to save
A closer look
BER Details
BER No: 113525828
Energy Performance Indicator: 137.66 kWh/m2/yr
Ad performance
- Date listed05/06/2026
- Views8,791
- Potential views if upgraded to an Advantage Ad14,329
Properties similar to 48 Glenbeigh Road, Cabra, Dublin 7
€565,000
10 Glengarriff Crescent, Phibsborough, Dublin 7, D07F6V93 Bed · 2 Bath · Terrace€570,000
6 Quarry Road, Cabra, Dublin 7, Co. Dublin, D07A2P03 Bed · 3 Bath · Semi-D€575,000
5 De Valera Place, Phibsboro, Dublin 7, D07X6Y13 Bed · 2 Bath · House€575,000
67 Claremont Crescent, Glasnevin, Dublin 11, Co. Dublin, D11FC7F4 Bed · 1 Bath · Terrace


€575,000
51 Belleville, Blackhorse Avenue, Ashtown, Dublin 7, D07 E3683 Bed · 2 Bath · Terrace€575,000
48 Quarry Road (plus Attic Conversion), Cabra, Dublin 7, D07F5C63 Bed · 2 Bath · Semi-D€575,000
Baile Ghaire, 89 Claremont Court, Glasnevin, Dublin 11, D11P8Y65 Bed · 2 Bath · Terrace€575,000
8 Doon Avenue, North Circular Road, Dublin 7, Co. Dublin, D07N4A43 Bed · 1 Bath · Semi-D€595,000
24 Ashington Heath, Navan Road (D7), Dublin 7, D07H2243 Bed · 3 Bath · Semi-D€595,000
8 Cedarhurst Green, Castleknock, Dublin 15, D15X6F43 Bed · 2 Bath · Terrace€595,000
52 Glasnevin Hill, Glasnevin, Dublin 9, D09 Y2W73 Bed · 2 Bath · End of Terrace€595,000
115 Claremont Crescent, Dublin 11, Glasnevin, Dublin 11, D11E6HP5 Bed · 3 Bath · End of Terrace


Daft ID: 16575516


Why choose Allianz for your home insurance.
Get 10% off online
Emergency home assistance included
Tailor your cover to your needs
T&Cs apply