
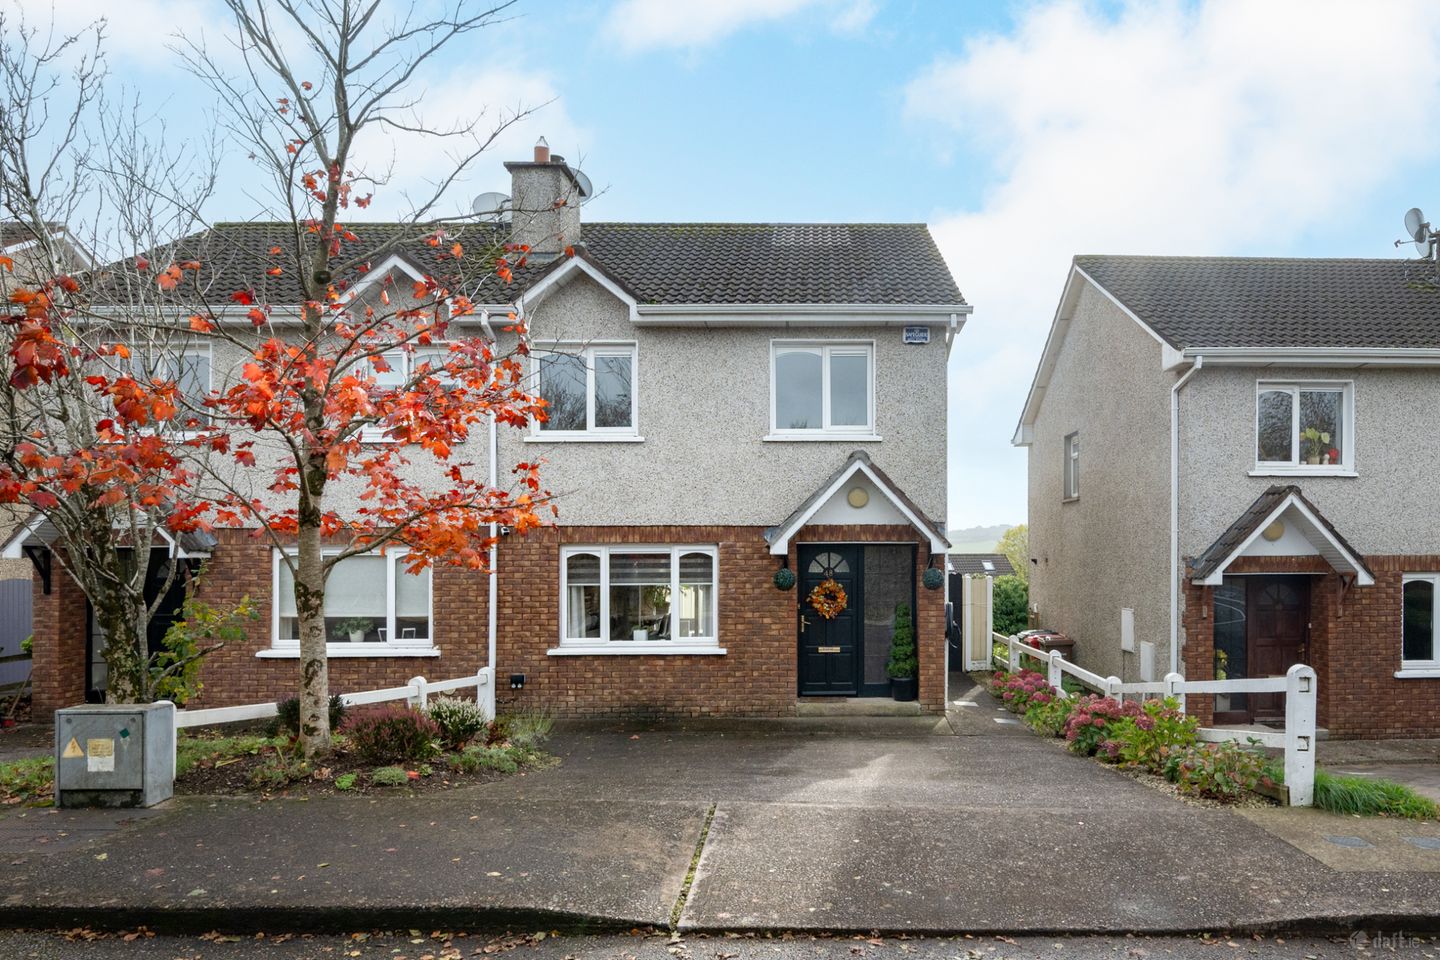

48 The Willows, Classes Lake, Ovens, Co Cork, P31 W265
€410,000
- Price per m²:€4,975
- Estimated Stamp Duty:€4,100
- Selling Type:By Private Treaty
- BER No:108386160
- Energy Performance:129.22 kWh/m2/yr
About 48 The Willows, Classes Lake, Ovens, Co Cork
Description
OPEN VIEWING TIMES Wednesday 4th November from 4.30pm - 5.30pm Friday 6th November from 1.00pm - 2.00pm No. 48 The Willows is a superbly presented three-bedroom semi-detached residence, ideally positioned within a quiet cul-de-sac with a south-facing rear garden in the ever-popular and highly regarded Classes Lake development. This attractive home has been extensively upgraded and enhanced by its current owners, offering modern, energy-efficient living in wonderful condition. Presented in excellent decorative condition throughout, the property benefits from a host of recent improvements including a new boiler with zoned heating system, a new alarm system and new laminate flooring throughout the ground floor to name a few. Upon entering, a welcoming entrance hall leads the heart of the home, the open-plan kitchen and dining area, which benefits from sliding doors into the stylish and comfortable living room. From the dining area, patio doors open seamlessly onto the rear garden, creating an ideal setting for both everyday living and entertaining. Upstairs, the accommodation comprises two spacious double bedrooms, including a master bedroom with a newly renovated ensuite and newly fitted built-in wardrobes, together with a generous single bedroom and a family bathroom. The main bathroom further benefits from a shower pump, enhancing water pressure and day-to-day comfort. Externally, a driveway to the front provides off-street parking and an EV car charging point, while colourful planting creates an attractive first impression. A gated side entrance leads to the rear garden. The private south-facing rear garden is a standout feature, enjoying sunshine throughout the day and offering an excellent space for outdoor dining and entertaining. A generous patio area overlooks a lawn bordered by newly installed fencing, providing excellent privacy and security. The garden also benefits from external power sockets and a newly installed garden shed, together with pleasant, elevated views of the surrounding area and countryside beyond. The location is second to none, with Ballincollig town centre just moments away. Immediate access to the Ballincollig bypass ensures swift connectivity to Bishopstown, Cork University Hospital, University College Cork and Cork City Centre. A 24-hour bus service is also conveniently located at the entrance to the development. Combining a highly sought-after location with a range of valuable upgrades and modern conveniences, No. 48 The Willows is a home that is sure to appeal to first-time buyers, downsizers and investors alike. Early viewing is highly recommended. Entrance Hall A bright and welcoming entrance hall finished with attractive herringbone-style laminate flooring and side-glazing at the front door, creating an immediate sense of style upon arrival. The space benefits from practical understairs storage, recessed lighting and a carpeted staircase. This hallway provides a warm introduction to this beautifully maintained home. Living Room 3.44m x 3.89m. A beautifully presented living room positioned to the front of the property, finished with the same attractive herringbone flooring and centred around a contemporary electric fireplace, creating a stylish focal point for the space. A large window floods the room with natural light, while modern day-and-night blinds and neutral-coloured curtains enhance the bright and inviting atmosphere. Glazed double sliding doors connect seamlessly to the kitchen/dining area, allowing the rooms to flow effortlessly together and offering the option of open-plan living when entertaining. This well-proportioned room provides an ideal setting for relaxation. Kitchen/Dining Area 5.35m x 3.61m. The kitchen/dining area is a bright and contemporary space, thoughtfully designed to serve as the hub of the home. The kitchen is fitted with a range of floor and eye-level units, complemented stylish tiled splashbacks and integrated appliances including a four-ring gas hob, oven, black resin sink and extractor fan. A window to the rear enhances the area with natural light. The dining area offers herringbone laminate flooring, seamlessly linking with the living accommodation and enhancing the overall sense of flow throughout the ground floor. Sliding patio doors open directly onto the rear garden, creating an ideal setting for indoor-outdoor living and entertaining. The open-plan layout, combined with the connection to the living room via sliding doors, results in a spacious and sociable family space perfectly suited to modern living. Landing The landing comprises of carpet flooring, a window allowing plenty of natural light and provides access to all upstairs accommodation as well as the partially floored attic. Bedroom 1 3.40m x 3.23m. The main bedroom is a spacious double room overlooking the rear garden, creating a peaceful and private retreat. The room is finished with carpet flooring, a built-in wardrobe as well as bespoke built-in storage surrounding the bed, providing excellent storage while maximizing floor space. Bright and tastefully decorated throughout, this comfortable principal bedroom offers a peaceful retreat and benefits from direct access to the newly renovated ensuite shower room. Ensuite A stylish fully tiled three-piece shower suite fitted with a Triton electric shower, a WHB with added storage and wall-mounted mirror. Bedroom 2 2.89m x 3.45m. A further generous double bedroom which overlooks the front of the property with carpet flooring, overhead lighting and a built-in wardrobe unit. Bedroom 3 2.35m x 2.41. This versatile room, currently utilized as a home office overlooks the front garden and comprises of wood flooring and overhead lighting. Bathroom A fully tiled three-piece bath suite with shower attachment featuring overhead lighting and a frosted window for natural light and ventilation. Garden To the front, a driveway provides off-street parking together with an EV car charging point, while a colourful planted border created an attractive approach to the property. A gated side entrance provides convenient access to the rear garden. The private south-facing rear garden is a particular feature of the home, enjoying sunshine throughout the day and offering an ideal space for outdoor dining, entertaining and family living. A generous patio area extends directly from the kitchen/dining room, providing the perfect setting for al fresco dining, while the lawn is bordered by newly installed fencing, ensuring excellent privacy and security. The garden also benefits from external power sockets and a recently installed garden shed, providing valuable outdoor storage. Elevated views of the surrounding area further enhance this wonderful outdoor space.
Standard features
The local area of 48 The Willows, Classes Lake, Ovens, Co Cork
Sold properties in this area
Stay informed with market trends
Local schools and transport

Learn more about what this area has to offer.
School Name | Distance | Pupils | |||
|---|---|---|---|---|---|
| School Name | Gaelscoil An Chaisleáin | Distance | 410m | Pupils | 205 |
| School Name | Gaelscoil Uí Ríordáin | Distance | 490m | Pupils | 731 |
| School Name | Our Lady Of Good Counsel | Distance | 1.2km | Pupils | 68 |
School Name | Distance | Pupils | |||
|---|---|---|---|---|---|
| School Name | Scoil Barra | Distance | 1.3km | Pupils | 448 |
| School Name | Scoil Mhuire Ballincollig | Distance | 2.2km | Pupils | 447 |
| School Name | Scoil Eoin Ballincollig | Distance | 2.3km | Pupils | 391 |
| School Name | Ovens National School | Distance | 3.1km | Pupils | 442 |
| School Name | Cloghroe National School | Distance | 3.6km | Pupils | 519 |
| School Name | Clogheen National School | Distance | 4.9km | Pupils | 169 |
| School Name | Ballinora National School | Distance | 5.4km | Pupils | 307 |
School Name | Distance | Pupils | |||
|---|---|---|---|---|---|
| School Name | Ballincollig Community School | Distance | 1.6km | Pupils | 980 |
| School Name | Le Cheile Secondary School Ballincollig | Distance | 2.5km | Pupils | 195 |
| School Name | Coláiste Choilm | Distance | 3.0km | Pupils | 1364 |
School Name | Distance | Pupils | |||
|---|---|---|---|---|---|
| School Name | Scoil Mhuire Gan Smál | Distance | 6.7km | Pupils | 1082 |
| School Name | Bishopstown Community School | Distance | 6.8km | Pupils | 339 |
| School Name | Coláiste An Spioraid Naoimh | Distance | 7.3km | Pupils | 700 |
| School Name | Mount Mercy College | Distance | 7.4km | Pupils | 815 |
| School Name | Terence Mac Swiney Community College | Distance | 8.5km | Pupils | 306 |
| School Name | Presentation Brothers College | Distance | 9.6km | Pupils | 698 |
| School Name | St. Aloysius School | Distance | 9.8km | Pupils | 318 |
Type | Distance | Stop | Route | Destination | Provider | ||||||
|---|---|---|---|---|---|---|---|---|---|---|---|
| Type | Bus | Distance | 380m | Stop | Aylsbury | Route | 220x | Destination | Crosshaven | Provider | Bus Éireann |
| Type | Bus | Distance | 380m | Stop | Aylsbury | Route | 220 | Destination | Carrigaline | Provider | Bus Éireann |
| Type | Bus | Distance | 380m | Stop | Aylsbury | Route | 233 | Destination | Cork | Provider | Bus Éireann |
Type | Distance | Stop | Route | Destination | Provider | ||||||
|---|---|---|---|---|---|---|---|---|---|---|---|
| Type | Bus | Distance | 500m | Stop | Old Quarry | Route | 220x | Destination | Crosshaven | Provider | Bus Éireann |
| Type | Bus | Distance | 500m | Stop | Old Quarry | Route | 233 | Destination | Cork | Provider | Bus Éireann |
| Type | Bus | Distance | 500m | Stop | Old Quarry | Route | 220 | Destination | Fort Camden | Provider | Bus Éireann |
| Type | Bus | Distance | 550m | Stop | Classes Lake | Route | 220x | Destination | Crosshaven | Provider | Bus Éireann |
| Type | Bus | Distance | 550m | Stop | Classes Lake | Route | 220 | Destination | Carrigaline | Provider | Bus Éireann |
| Type | Bus | Distance | 580m | Stop | Classes Lake | Route | 233 | Destination | Farnanes | Provider | Bus Éireann |
| Type | Bus | Distance | 680m | Stop | Garravagh | Route | 233 | Destination | Macroom | Provider | Bus Éireann |
Your Mortgage and Insurance Tools
Check off the steps to purchase your new home
Use our Buying Checklist to guide you through the whole home-buying journey.
Budget calculator
Calculate how much you can borrow and what you'll need to save
BER Details
BER No: 108386160
Energy Performance Indicator: 129.22 kWh/m2/yr
Ad performance
- Date listed30/10/2026
- Views242
- Potential views if upgraded to an Advantage Ad394
Properties similar to 48 The Willows, Classes Lake, Ovens, Co Cork
€370,000
17 The Cedars, Classes Lake, Ovens, Co. Cork, P31VY703 Bed · 3 Bath · End of Terrace€380,000
35 Island Way, Muskerry Estate, Ballincollig, Co. Cork, P31W9283 Bed · 1 Bath · Semi-D€380,000
7 Oak Drive, Classes Lake, Ballincollig, Co. Cork, P31C8903 Bed · 3 Bath · Semi-D€390,000
16 The Heathers, Classes Lake, Ballincollig, Co. Cork, P31KC573 Bed · 2 Bath · Semi-D


€395,000
11 Aylsbury Avenue, Ballincollig, Ballincollig, Co. Cork, P31YX013 Bed · 3 Bath · Semi-D€395,000
Aglish, Farran, Co. Cork, P12PY054 Bed · 2 Bath · Bungalow€395,000
8 The Willows, Classes Lake, Ballincollig, Co. Cork, P31RH743 Bed · 2 Bath · Semi-D€399,000
42 Beech Road, Muskerry Estate, Ballincollig, Co. Cork, P31FE443 Bed · 2 Bath · Semi-D€400,000
Shalom, Templehill, Templehill, Co. Cork, T12KXN83 Bed · 1 Bath · Bungalow€465,000
61 Wyndham Downs, Ballincollig, Ballincollig, Co. Cork, P31EH525 Bed · 3 Bath · Detached€470,000
8 The Brambles, Classes Lake, Ballincollig, Co. Cork, P31PC434 Bed · 3 Bath · Detached€475,000
8 Fairways, Cloghroe, Blarney, Co. Cork, T23P9214 Bed · 2 Bath · Detached


Daft ID: 16704730


Why choose Allianz for your home insurance.
Get 10% off online
Emergency home assistance included
Tailor your cover to your needs
T&Cs apply