
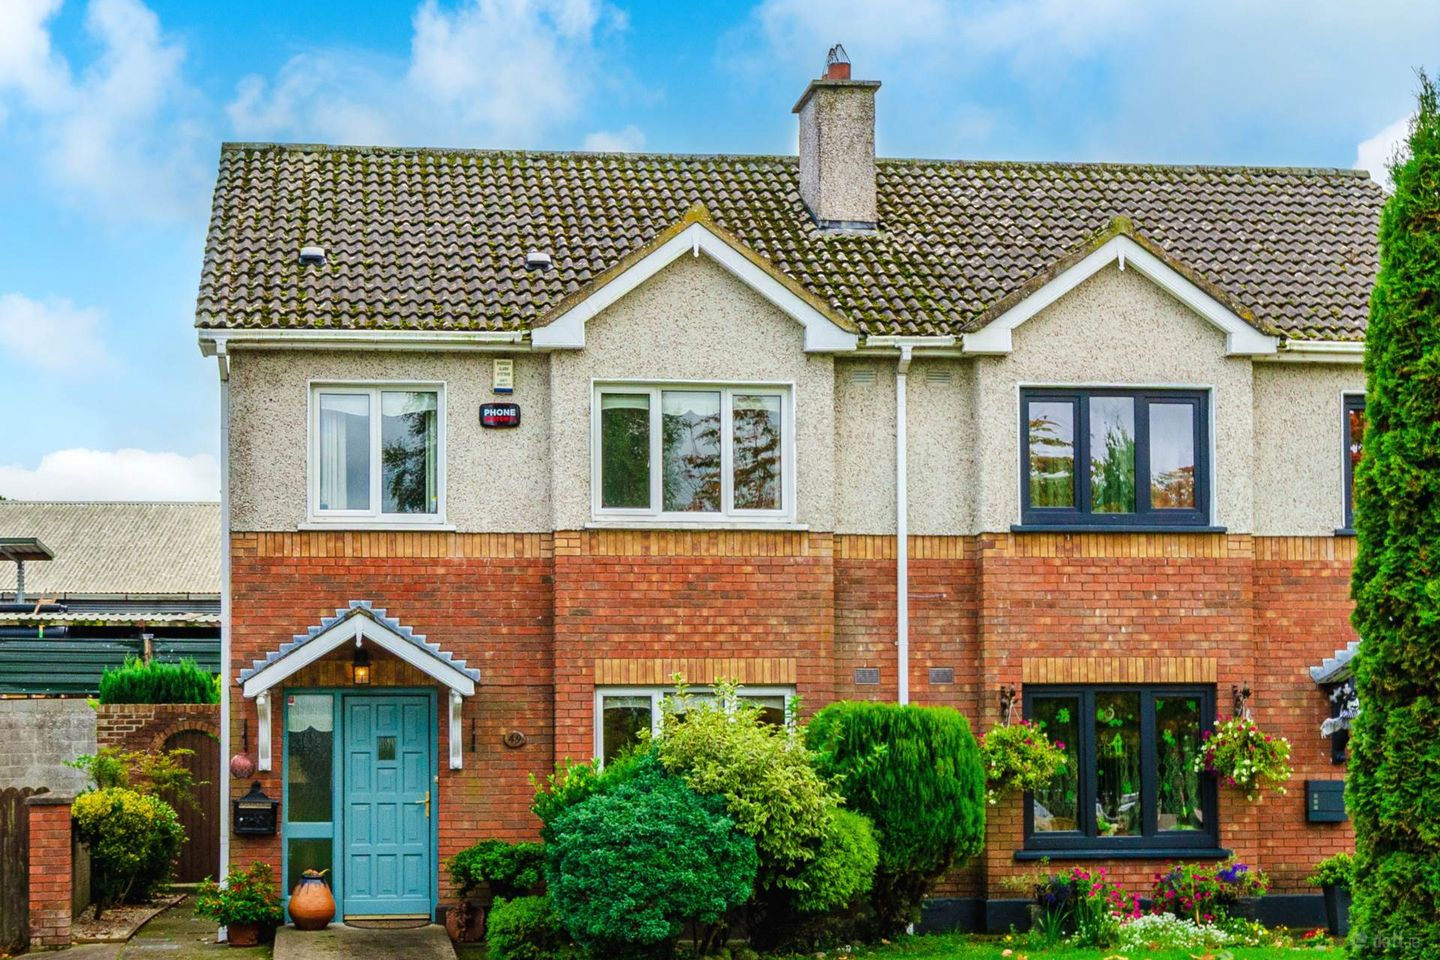

49 Beechcroft, Summerhill, Co. Meath, A83X370
€375,000
- Price per m²:€3,409
- Estimated Stamp Duty:€3,750
- Selling Type:By Private Treaty
- BER No:100634567
- Energy Performance:224.35 kWh/m2/yr
About 49 Beechcroft, Summerhill, Co. Meath
Description
• Excellent extended three bedroom semi-detached comprising of 1184 sq.ft/110 sq.m • Comprises of entrance hallway, guest w.c., living room, kitchen/dining area, three bedrooms, en-suite and family bathroom • Extended outdoor covered living area with patio and lawn area, block built shed and a further secluded garden • Ideally located in the centre of Summerhill Village with a host of local amenities such as shops, cafes, restaurants, schools, sporting facilities and public transport • Dublin airport and city is easily accessed via the M4 and M3 motorway which are both circa 10 minutes` drive away, only 45 minute drive from Dublin City Centre and 20 minute drive from The National University of Maynooth Guide Price €375,000 Type of Transaction Private Treaty Accommodation: Entrance Driveway Entrance Hallway 1.80m × 4.72m Tiled floor, decorative coving and a dado rail. A wooden front door with glazed side panels allows natural light into the entrance, while understairs storage provides additional practicality. Guest W.C. 1.00m × 1.39m Tiled floor, w.c. and a wash-hand basin with a soft-close cabinet unit. Living Room 5.20m × 3.60m The living room is a welcoming reception space featuring semi-solid timber flooring, decorative coving and detailed cornicing, a working open fireplace with a wooden mantelpiece forms a focal point, complemented by wall lighting and blinds. Kitchen/Dining 5.78m × 5.54m L-shaped kitchen and dining area with Shaker style fitted cabinetry and ample wooden worktop, an electric hob, oven, extractor fan, stainless-steel sink, plumbed for both a washing machine and dishwasher. Further features include tiled flooring, subway-style tiled splashbacks, blinds, recessed downlights, a generous dining area with double doors leading through to the living room. Landing 2.68m × 2.45m Landing and stairs are fully carpeted with decorative dado rail, decorative cornicing and a drop-down ceiling detail. There is also access to the attic and a hot press providing useful additional storage. Master Bedroom 6.38m × 3.49m The extended and spacious master bedroom is fully carpeted with fitted sliding wardrobes and separate dressing area with additional sliding wardrobes, blinds, curtains, curtain poles, additional sockets. En-suite 2.26m × 3.41m A generously sized en-suite features tiled flooring, a w.c., wash-hand basin with integrated storage cabinet and tiled splashback. Additional features include an electric shower, heated towel rail and extractor fan. Bedroom 2 3.47m × 4.00m Carpeted well-proportioned double bedroom, fitted wardrobes with recessed spaces on either side providing additional practical storage, additional sockets. Bedroom 3 2.51m × 2.42m Wooden floor, fitted wardrobes, curtains and curtain poles. Bathroom 1.71m × 2.13m Tiled floor, bath with shower attachment and shower curtain, w.c., wash-hand basin with a soft-close cabinet unit, shaving light. Garden Lawn area complemented by mature shrubs and climbing plants and enjoying a variety of attractive outdoor spaces, including a covered area adjoining the house and a tiled patio, ideal for outdoor dining and relaxation. A solid boundary wall and an arched side entrance add character and privacy. A pathway leads to a further secluded garden area, featuring decorative stone chippings, raised planting beds and attractive surrounding walls. A designated area is also provided for bin storage. Block-Built Garage 2.30m × 4.39m The property benefits from a block-built garage, providing useful additional storage. The oil-fired central heating burner is also located within the garage. Additional Information: Gross internal floor area approx. 1184sq ft/110sq.m Built in 1996 Block built garage Covered outdoor area and tiled patio Items Included in sale: Fixtures, fittings, and window dressing including curtains and blinds, electric hob, oven and extractor fan. Services: Mains Water Oil fired central heating BER C3 Viewing By appointment only. Eircode: A83X370 Contact Information Sales Person Jill Wright 01 6286128 Notice Please note we have not tested any apparatus, fixtures, fittings, or services. Interested parties must undertake their own investigation into the working order of these items. All measurements are approximate and photographs provided for guidance only.
The local area of 49 Beechcroft, Summerhill, Co. Meath
Sold properties in this area
Stay informed with market trends
Local schools and transport

Learn more about what this area has to offer.
School Name | Distance | Pupils | |||
|---|---|---|---|---|---|
| School Name | Dangan National School | Distance | 1.3km | Pupils | 217 |
| School Name | Moynalvey National School | Distance | 3.2km | Pupils | 142 |
| School Name | Coole N.s, | Distance | 3.3km | Pupils | 153 |
School Name | Distance | Pupils | |||
|---|---|---|---|---|---|
| School Name | Kiltale National School | Distance | 6.0km | Pupils | 114 |
| School Name | Baconstown National School | Distance | 6.4km | Pupils | 149 |
| School Name | Sn Cill | Distance | 6.5km | Pupils | 71 |
| School Name | Culmullen National School | Distance | 8.2km | Pupils | 115 |
| School Name | Gaelscoil Na Boinne | Distance | 8.4km | Pupils | 209 |
| School Name | St. Joseph's National School | Distance | 8.6km | Pupils | 92 |
| School Name | St Michael's National School Trim | Distance | 8.8km | Pupils | 289 |
School Name | Distance | Pupils | |||
|---|---|---|---|---|---|
| School Name | Boyne Community School | Distance | 8.5km | Pupils | 998 |
| School Name | Scoil Mhuire Trim | Distance | 8.8km | Pupils | 820 |
| School Name | Scoil Dara | Distance | 9.6km | Pupils | 860 |
School Name | Distance | Pupils | |||
|---|---|---|---|---|---|
| School Name | Enfield Community College | Distance | 10.0km | Pupils | 532 |
| School Name | Community College Dunshaughlin | Distance | 12.4km | Pupils | 1135 |
| School Name | Coláiste Rioga | Distance | 13.0km | Pupils | 193 |
| School Name | Coláiste Clavin | Distance | 13.1km | Pupils | 517 |
| School Name | Gaelcholáiste Mhaigh Nuad | Distance | 13.8km | Pupils | 129 |
| School Name | Maynooth Post Primary School | Distance | 13.9km | Pupils | 1018 |
| School Name | Maynooth Community College | Distance | 13.9km | Pupils | 962 |
Type | Distance | Stop | Route | Destination | Provider | ||||||
|---|---|---|---|---|---|---|---|---|---|---|---|
| Type | Bus | Distance | 100m | Stop | Summerhill | Route | Um09 | Destination | Athboy, Stop 135891 | Provider | Streamline Coaches |
| Type | Bus | Distance | 160m | Stop | Elm Grove | Route | 115c | Destination | Dublin | Provider | Bus Éireann |
| Type | Bus | Distance | 370m | Stop | Summerhill | Route | 115c | Destination | Dublin | Provider | Bus Éireann |
Type | Distance | Stop | Route | Destination | Provider | ||||||
|---|---|---|---|---|---|---|---|---|---|---|---|
| Type | Bus | Distance | 5.1km | Stop | Rathmolyon | Route | 115c | Destination | Killucan | Provider | Bus Éireann |
| Type | Bus | Distance | 6.3km | Stop | Kiltale | Route | 111 | Destination | Athboy | Provider | Bus Éireann |
| Type | Bus | Distance | 6.3km | Stop | Walterstown | Route | 111x | Destination | Wilton Terrace | Provider | Bus Éireann |
| Type | Bus | Distance | 6.3km | Stop | Walterstown | Route | 111 | Destination | Delvin | Provider | Bus Éireann |
| Type | Bus | Distance | 6.3km | Stop | Kiltale | Route | 111x | Destination | Wilton Terrace | Provider | Bus Éireann |
| Type | Bus | Distance | 6.8km | Stop | Batterjohn | Route | 111 | Destination | Delvin | Provider | Bus Éireann |
| Type | Bus | Distance | 6.8km | Stop | Batterjohn | Route | 111x | Destination | Trim | Provider | Bus Éireann |
Your Mortgage and Insurance Tools
Check off the steps to purchase your new home
Use our Buying Checklist to guide you through the whole home-buying journey.
Budget calculator
Calculate how much you can borrow and what you'll need to save
BER Details
BER No: 100634567
Energy Performance Indicator: 224.35 kWh/m2/yr
Ad performance
- Date listed16/10/2026
- Views-
Properties similar to 49 Beechcroft, Summerhill, Co. Meath
€385,000
55 Brayton Park, Kilcock, Kilcock, Co. Kildare, W23FC933 Bed · 3 Bath · End of Terrace€395,000
24 Ryebridge Close, Kilcock, Co. Kildare, W23A3733 Bed · 3 Bath · Terrace€429,950
28 Ryebridge Close, The Ryebridge, Kilcock, Co. Kildare, W23T3263 Bed · 3 Bath · End of Terrace€450,000
3 Bedroom, Cherryvalley Park, Rathmolyon, Co. Meath3 Bed · 3 Bath · Semi-D


€460,000
The Pine , The Old Orchard, Summerhill, Co. Meath3 Bed · 3 Bath · Terrace€460,000
The Ash, The Old Orchard, Summerhill, Co. Meath3 Bed · 2 Bath · Terrace€465,000
5 Ryebridge Row, Kilcock, Co Kildare, W23 YE9F4 Bed · 3 Bath · Semi-D€475,000
The Beech, The Old Orchard, Summerhill, Co. Meath3 Bed · 3 Bath · Semi-D€475,000
The Alder , The Old Orchard, Summerhill, Co. Meath3 Bed · 3 Bath · End of Terrace€475,000
The Hawthorn , The Old Orchard, Summerhill, Co. Meath3 Bed · 3 Bath · Terrace€480,000
4 Bedroom , Cherryvalley Park, Rathmolyon, Co. Meath4 Bed · 3 Bath · Semi-D€480,000
Cherryvalley Park, Rathmolyon, Co. Meath4 Bed · 3 Bath · Semi-D


Daft ID: 16699299


Why choose Allianz for your home insurance.
Get 10% off online
Emergency home assistance included
Tailor your cover to your needs
T&Cs apply