
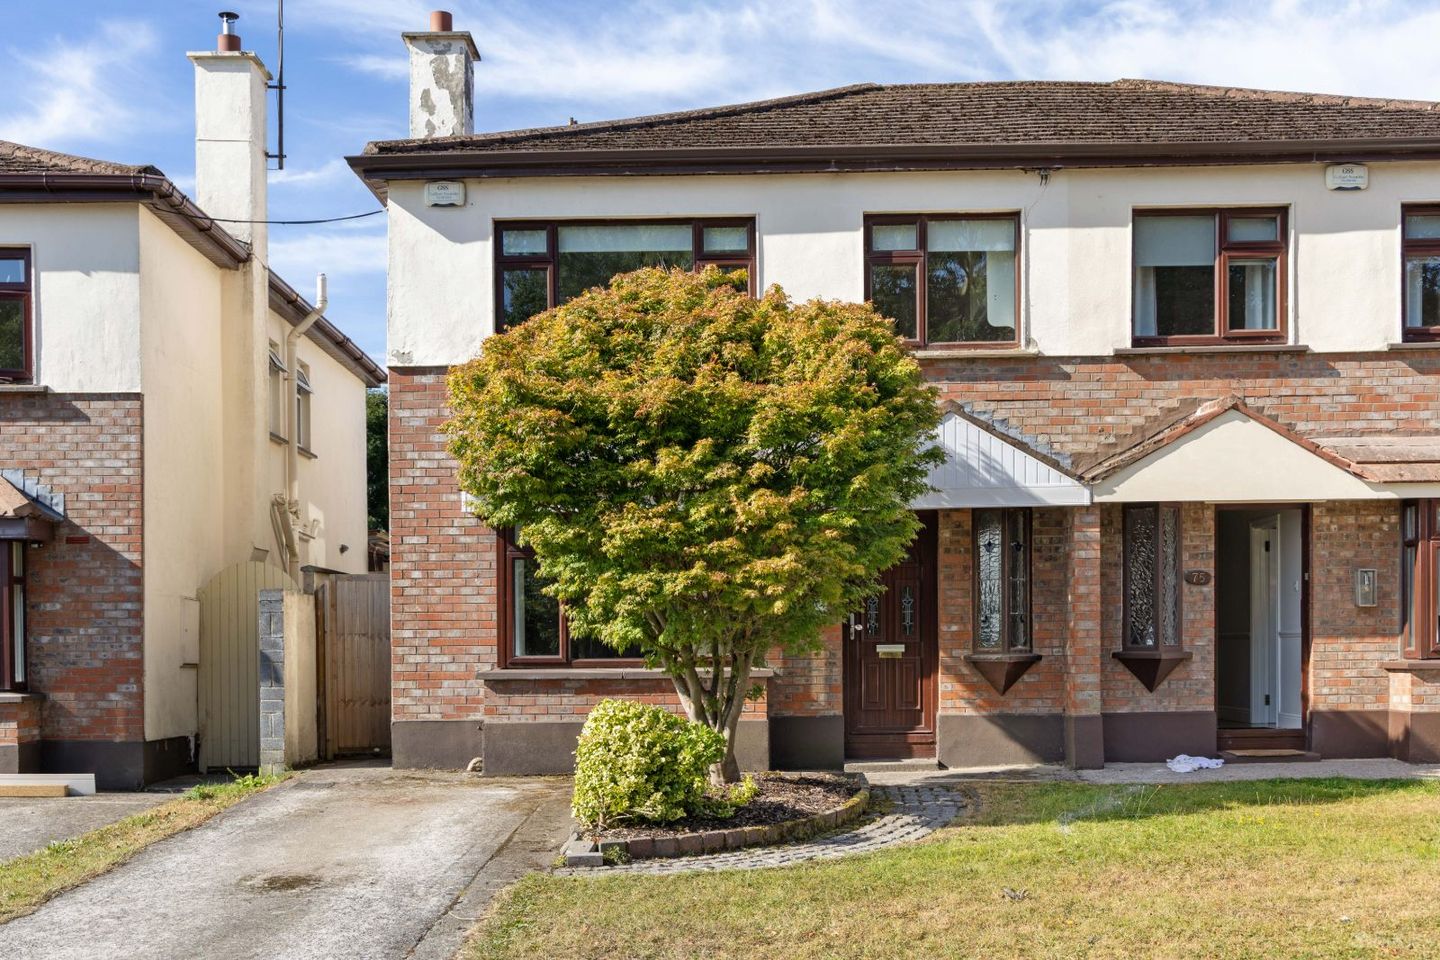

73 Mount Eagle View, Dublin 18, Leopardstown, Dublin 18, D18Y7P8
€775,000
- Price per m²:€5,962
- Estimated Stamp Duty:€7,750
- Selling Type:By Private Treaty
About 73 Mount Eagle View, Dublin 18, Leopardstown, Dublin 18
Description
This spacious four-bedroom semi-detached family home has been extended to the rear, creating a bright and versatile living space ideal for modern family life. The well-designed accommodation comprises a welcoming entrance hall, guest WC, generous reception rooms, and an impressive rear extension with direct access to the sunny south-facing garden. Upstairs, there are four well-proportioned bedrooms, including a principal bedroom with en-suite, together with a family bathroom. While the property would benefit from some updating and modernisation, it is otherwise well maintained and offers an excellent opportunity for new owners to create a home tailored to their own style and requirements. To the front, the property overlooks an attractive green area and benefits from off-street parking. The private south-facing rear garden provides an ideal space for outdoor dining and entertaining, while a substantial block-built garden room with its own bathroom offers excellent versatility as a home office, gym, studio, guest accommodation, or recreational room. Mount Eagle enjoys a prime location, combining suburban tranquillity with outstanding convenience. The Glencairn LUAS stop is just a short walk away, providing easy access to Dundrum Town Centre, Sandyford Business District, Carrickmines Retail Park, Dublin City Centre, and beyond. The nearby M50, N11, and Dublin Bus routes, including the 44 and 47, ensure excellent connectivity. The area is particularly popular with families thanks to its selection of highly regarded schools, including St. Mary's National School, Gaelscoil Thaobh na Coille, Educate Together, Nord Anglia International School Dublin, and St. Benildus College. Residents also enjoy an excellent range of leisure amenities, with golf clubs, rugby, GAA, football, and tennis clubs all close by. Fernhill Park and Gardens, the Dublin Mountains, and Westwood Club at Leopardstown provide superb opportunities for walking, cycling, fitness, swimming, and outdoor recreation. Special Features include Extended four bed semi detached family home in prime location Spacious accommodation of 130 sq mt / 1,400 sq ft Gas fired central heating Double glazed windows Alarm South facing rear garden Multi purpose garden room with bathroom (Approx 4.2m x 3.9m not including bathroom) Off street parking Guest WC and WHB Master bedroom en-suite BER B Accommodation Entrance Hallway. Spacious entrance hall with timber floor, recessed lighting, ceiling coving and handy understairs storage. Guest WC and WHB. Living Room (Approx. 5.6m x 3.5m). Fine-sized living room with timber floor, ceiling coving and sliding patio doors to the rear garden. Dining Room (Approx. 3.6m x 2.8m). Timber floor, ceiling coving, sliding doors to the kitchen/breakfast room and opening to the family room. Family Room (Approx. 5.8m x 3.4m). Large reception room with vaulted ceiling, door to the kitchen and sliding patio doors to the rear garden. Kitchen/Breakfast Room (Approx. 9.5m x 2.8m). Fitted kitchen with an extensive range of built-in cupboards and drawers, high-quality Smeg oven, five-ring gas hob, integrated extractor fan and dishwasher. Part-tiled walls, fully tiled floor, recessed lighting and door to the rear garden. Upstairs Landing. Access to attic, hot press with dual immersion, recessed lighting and timber floor. Bedroom 1 (Approx. 3.6m x 3.4m). Full range of built-in wardrobes, timber floor and door to: En Suite. WC, WHB with storage under and fully tiled step-in shower unit. Bedroom 2 (Approx. 3.2m x 2.7m). Built-in wardrobes and timber floor. Bedroom 3 (Approx. 2.7m x 2.3m). Built-in wardrobes and timber floor. Bedroom 4 (Approx. 3.2m x 2.0m). Built-in wardrobes and timber floor. Bathroom. WC, WHB with storage under, mosaic-tiled step-in shower unit and tiled floor. Front Garden The front garden is predominantly laid out in lawn and enjoys a pleasant outlook over an attractive green area, creating a welcoming approach to the property. A private driveway provides valuable off-street parking for two cars, adding further convenience for residents and visitors alike. Rear Garden The sunny south-facing rear garden enjoys excellent privacy and provides an ideal space for relaxing, entertaining and family enjoyment. Predominantly laid out in attractive flagstone paving, it is low maintenance while offering an excellent setting for outdoor dining and leisure. A mature fruit-bearing apple tree adds further charm. The garden is further enhanced by a superb multi-purpose garden room with its own shower room, fully powered and suitable for a variety of uses including a home office, gym, studio or guest accommodation. The garden room is also plumbed for a washing machine and benefits from an additional side storage room.
The local area of 73 Mount Eagle View, Dublin 18, Leopardstown, Dublin 18
Sold properties in this area
Stay informed with market trends
Local schools and transport

Learn more about what this area has to offer.
School Name | Distance | Pupils | |||
|---|---|---|---|---|---|
| School Name | Grosvenor School | Distance | 700m | Pupils | 68 |
| School Name | Gaelscoil Thaobh Na Coille | Distance | 890m | Pupils | 409 |
| School Name | St Mary's Sandyford | Distance | 920m | Pupils | 244 |
School Name | Distance | Pupils | |||
|---|---|---|---|---|---|
| School Name | Queen Of Angels Primary Schools | Distance | 1.1km | Pupils | 252 |
| School Name | Goatstown Stillorgan Primary School | Distance | 1.3km | Pupils | 141 |
| School Name | Holy Trinity National School | Distance | 1.5km | Pupils | 596 |
| School Name | St Raphaela's National School | Distance | 1.8km | Pupils | 408 |
| School Name | St Olaf's National School | Distance | 1.8km | Pupils | 573 |
| School Name | Ballinteer Educate Together National School | Distance | 2.1km | Pupils | 370 |
| School Name | Gaelscoil Shliabh Rua | Distance | 2.2km | Pupils | 348 |
School Name | Distance | Pupils | |||
|---|---|---|---|---|---|
| School Name | Rosemont School | Distance | 990m | Pupils | 291 |
| School Name | Nord Anglia International School Dublin | Distance | 1.2km | Pupils | 630 |
| School Name | St Raphaela's Secondary School | Distance | 1.9km | Pupils | 631 |
School Name | Distance | Pupils | |||
|---|---|---|---|---|---|
| School Name | St Benildus College | Distance | 1.9km | Pupils | 925 |
| School Name | Wesley College | Distance | 1.9km | Pupils | 950 |
| School Name | St Tiernan's Community School | Distance | 2.1km | Pupils | 367 |
| School Name | Loreto College Foxrock | Distance | 2.7km | Pupils | 637 |
| School Name | Stepaside Educate Together Secondary School | Distance | 2.7km | Pupils | 659 |
| School Name | Mount Anville Secondary School | Distance | 2.9km | Pupils | 712 |
| School Name | Oatlands College | Distance | 2.9km | Pupils | 634 |
Type | Distance | Stop | Route | Destination | Provider | ||||||
|---|---|---|---|---|---|---|---|---|---|---|---|
| Type | Bus | Distance | 140m | Stop | Kilgobbin Heights | Route | 46n | Destination | Dundrum | Provider | Nitelink, Dublin Bus |
| Type | Bus | Distance | 160m | Stop | Mount Eagle Way | Route | 44 | Destination | Enniskerry | Provider | Dublin Bus |
| Type | Bus | Distance | 400m | Stop | Mount Eagle Park | Route | 118 | Destination | Eden Quay | Provider | Dublin Bus |
Type | Distance | Stop | Route | Destination | Provider | ||||||
|---|---|---|---|---|---|---|---|---|---|---|---|
| Type | Bus | Distance | 400m | Stop | Mount Eagle Park | Route | 47 | Destination | Poolbeg St | Provider | Dublin Bus |
| Type | Bus | Distance | 410m | Stop | Murphystown Way | Route | 47 | Destination | Belarmine | Provider | Dublin Bus |
| Type | Bus | Distance | 450m | Stop | Glencairn Luas | Route | 118 | Destination | Eden Quay | Provider | Dublin Bus |
| Type | Bus | Distance | 450m | Stop | Glencairn Luas | Route | 47 | Destination | Poolbeg St | Provider | Dublin Bus |
| Type | Tram | Distance | 470m | Stop | Glencairn | Route | Green | Destination | Parnell | Provider | Luas |
| Type | Bus | Distance | 480m | Stop | Bearna Park | Route | 44 | Destination | Dcu | Provider | Dublin Bus |
| Type | Bus | Distance | 480m | Stop | Sandyford Hall | Route | 44 | Destination | Dcu | Provider | Dublin Bus |
Your Mortgage and Insurance Tools
Check off the steps to purchase your new home
Use our Buying Checklist to guide you through the whole home-buying journey.
Budget calculator
Calculate how much you can borrow and what you'll need to save
A closer look
BER Details
Ad performance
- Date listed17/08/2026
- Views3,810
- Potential views if upgraded to an Advantage Ad6,210
Properties similar to 73 Mount Eagle View, Dublin 18, Leopardstown, Dublin 18
€745,000
92 Sandyford Downs, Sandyford, Dublin 18, D18 Y0C04 Bed · 2 Bath · Semi-D€745,000
13 Sandyford Hall Walk, Sandyford, Dublin 18, D18A9F94 Bed · 2 Bath · Semi-D€745,000
28 Sandyford Hall View, Sandyford, Dublin 18, D18T6V64 Bed · 3 Bath · Semi-D€745,000
11 Belarmine Close, Belarmine, Stepaside, Dublin 18, D18A3634 Bed · 4 Bath · Terrace


€765,000
15 College Park Way, Ballinteer, Dublin 16, D16F6C34 Bed · 3 Bath · Semi-D€775,000
30 Clonard Lawn, Dundrum, Dublin 16, D16DE724 Bed · 2 Bath · Semi-D€795,000
4 Blackglen Court, Dublin 18, Sandyford, Dublin 18, D18T3H24 Bed · 3 Bath · Detached€795,000
20 Leopardstown Gardens, Stillorgan, Co Dublin, A94FY535 Bed · 2 Bath · Semi-D€795,000
12 Leopardstown Gardens, Stillorgan, Co. Dublin, A94W9834 Bed · 3 Bath · Semi-D€825,000
22 Sandyford Hall Place, Sandyford, Dubin 18, D18E2A24 Bed · 4 Bath · Semi-D€860,000
136 Kilmacud Road Upper, Blackrock, Kilmacud, Co. Dublin, A94H7X34 Bed · 3 Bath · Semi-D€875,000
1 Coolnevaun, Stillorgan, Co. Dubln, A94K5C64 Bed · 3 Bath · Semi-D


Daft ID: 16646793


Why choose Allianz for your home insurance.
Get 10% off online
Emergency home assistance included
Tailor your cover to your needs
T&Cs apply