
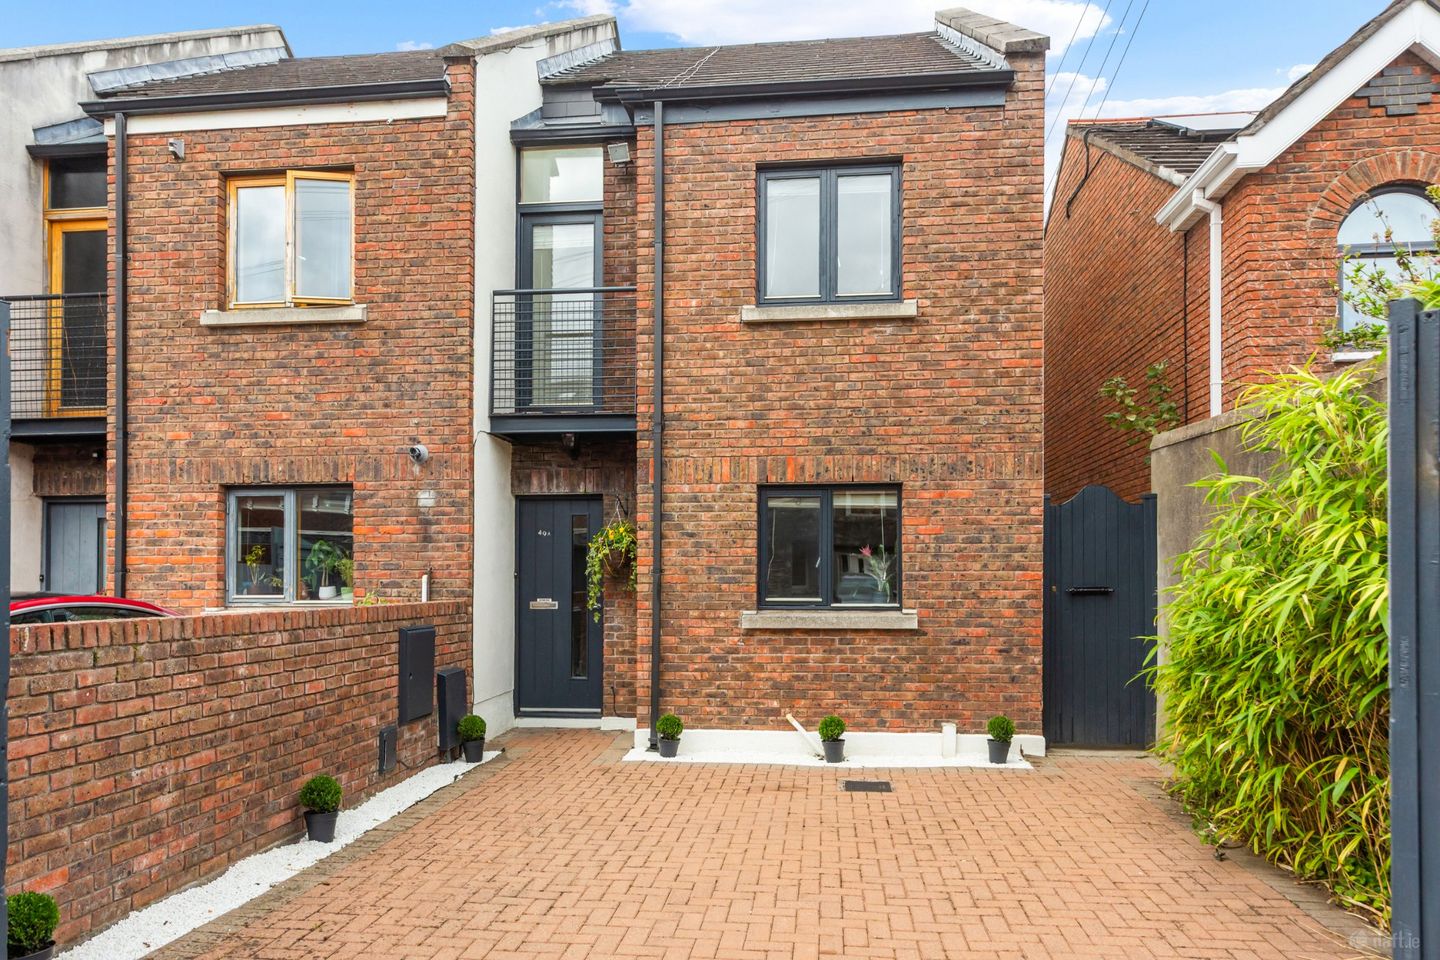

49A Garville Lane, Rathgar, Dublin 6, D06V120
€895,000
- Price per m²:€9,179
- Estimated Stamp Duty:€8,950
- Selling Type:By Private Treaty
- BER No:119886729
- Energy Performance:160.47 kWh/m2/yr
About 49A Garville Lane, Rathgar, Dublin 6
Description
49A Graville Lane is an attractive three-bedroom with an attic conversion, two-bathroom family home that offers a well-balanced and spacious accommodation, ideally located in the heart of Dublin 6. Beautifully maintained throughout, the property combines comfortable interiors with excellent outdoor space The accommodation briefly comprises a welcoming entrance hall, a bright and spacious living room, a well-appointed kitchen/dining area, three generous bedrooms, including a principal bedroom with en-suite bathroom, and a contemporary family bathroom. To the front, the property benefits from valuable off-street parking, while to the rear there is a private, enclosed back garden providing an ideal setting for outdoor dining, relaxation, and family enjoyment. Ideally located between Rathgar and Rathmines, where an excellent selection of cafés, restaurants, shops and recreational amenities are all within easy reach. Dublin City Centre is within comfortable commuting distance and is well served by a number of bus routes, while nearby parks and green spaces provide excellent outdoor amenities. Entrance Hall 1.96m x 5.38m. Warm and welcoming entrance hall providing access to the living room, guest WC, and spacious kitchen/dining area. Kitchen/Dining Room 3.29m x 3.88m. Well-appointed kitchen fitted with an excellent range of wall and floor-mounted storage units, and plumbed for a dishwasher, washing machine, and fridge/freezer. Living Room 4.35m x 3.12m. Bright and spacious living room with direct access to the patio and garden, providing an ideal space for both relaxing and entertaining. WC 2.29m x 0.95m. Fully tiled, wash hand basin, WC and shower cubicle. Bedroom 1 4.35m x 2.94m. Spacious double bedroom featuring carpeted flooring, a private en-suite bathroom, and access to a private balcony. Ensuite 1.76m x 0.85m. Fully tiled, wash hand basin, WC and shower cubicle. Bedroom 2 2.30m x 3.12m. Single bedroom and fitted carpet Bedroom 3 1.95m x 3.12m. Single bedroom and fitted carpet Bathroom 1.39m x 2.18m. Fully tiled, wash hand basin, WC and shower/bath cubicle. Attic Room 2.87m x 4.34m. Additional attic space with fitted carpet and shower room. Shower Room 1.39m x 1.41m. Fully tiled, and shower cubicle.
Standard features
The local area of 49A Garville Lane, Rathgar, Dublin 6
Sold properties in this area
Stay informed with market trends
Local schools and transport

Learn more about what this area has to offer.
School Name | Distance | Pupils | |||
|---|---|---|---|---|---|
| School Name | Rathgar National School | Distance | 310m | Pupils | 94 |
| School Name | Kildare Place National School | Distance | 730m | Pupils | 191 |
| School Name | St Peters Special School | Distance | 730m | Pupils | 62 |
School Name | Distance | Pupils | |||
|---|---|---|---|---|---|
| School Name | Scoil Mológa | Distance | 740m | Pupils | 228 |
| School Name | Harold's Cross National School | Distance | 770m | Pupils | 395 |
| School Name | Stratford National School | Distance | 790m | Pupils | 90 |
| School Name | Harold's Cross Etns | Distance | 830m | Pupils | 148 |
| School Name | St Joseph's Terenure | Distance | 940m | Pupils | 379 |
| School Name | Zion Parish Primary School | Distance | 980m | Pupils | 97 |
| School Name | St. Louis National School | Distance | 990m | Pupils | 622 |
School Name | Distance | Pupils | |||
|---|---|---|---|---|---|
| School Name | St. Louis High School | Distance | 580m | Pupils | 684 |
| School Name | Stratford College | Distance | 780m | Pupils | 191 |
| School Name | Harolds Cross Educate Together Secondary School | Distance | 820m | Pupils | 350 |
School Name | Distance | Pupils | |||
|---|---|---|---|---|---|
| School Name | Rathmines College | Distance | 1.0km | Pupils | 55 |
| School Name | Presentation Community College | Distance | 1.1km | Pupils | 458 |
| School Name | The High School | Distance | 1.2km | Pupils | 824 |
| School Name | St. Mary's College C.s.sp., Rathmines | Distance | 1.3km | Pupils | 498 |
| School Name | Gonzaga College Sj | Distance | 1.6km | Pupils | 573 |
| School Name | Sandford Park School | Distance | 1.7km | Pupils | 432 |
| School Name | Pearse College - Colaiste An Phiarsaigh | Distance | 1.8km | Pupils | 84 |
Type | Distance | Stop | Route | Destination | Provider | ||||||
|---|---|---|---|---|---|---|---|---|---|---|---|
| Type | Bus | Distance | 200m | Stop | Garville Avenue | Route | 15 | Destination | Clongriffin | Provider | Dublin Bus |
| Type | Bus | Distance | 200m | Stop | Garville Avenue | Route | 15a | Destination | Merrion Square | Provider | Dublin Bus |
| Type | Bus | Distance | 200m | Stop | Garville Avenue | Route | 14 | Destination | Beaumont | Provider | Dublin Bus |
Type | Distance | Stop | Route | Destination | Provider | ||||||
|---|---|---|---|---|---|---|---|---|---|---|---|
| Type | Bus | Distance | 200m | Stop | Garville Avenue | Route | 15b | Destination | Merrion Square | Provider | Dublin Bus |
| Type | Bus | Distance | 230m | Stop | Leicester Avenue | Route | 15a | Destination | Limekiln Ave | Provider | Dublin Bus |
| Type | Bus | Distance | 230m | Stop | Leicester Avenue | Route | 15d | Destination | Whitechurch | Provider | Dublin Bus |
| Type | Bus | Distance | 230m | Stop | Leicester Avenue | Route | 14 | Destination | Dundrum Luas | Provider | Dublin Bus |
| Type | Bus | Distance | 250m | Stop | Garville Avenue | Route | 65 | Destination | Ballymore | Provider | Dublin Bus |
| Type | Bus | Distance | 250m | Stop | Garville Avenue | Route | 15d | Destination | Whitechurch | Provider | Dublin Bus |
| Type | Bus | Distance | 250m | Stop | Garville Avenue | Route | 65b | Destination | Citywest | Provider | Dublin Bus |
Your Mortgage and Insurance Tools
Check off the steps to purchase your new home
Use our Buying Checklist to guide you through the whole home-buying journey.
Budget calculator
Calculate how much you can borrow and what you'll need to save
A closer look
BER Details
BER No: 119886729
Energy Performance Indicator: 160.47 kWh/m2/yr
Ad performance
- Date listed03/11/2026
- Views248
- Potential views if upgraded to an Advantage Ad404
Properties similar to 49A Garville Lane, Rathgar, Dublin 6
€825,000
83 Braemor Road, Dublin 14, Churchtown, Dublin 14, D14WR603 Bed · 1 Bath · Semi-D€825,000
25 Wesley Road, Rathgar, Dublin 6, D06V0H64 Bed · 2 Bath · End of Terrace€845,000
11 The Close, Hazelbrook Square, Churchtown, Dublin 14, D14 K2963 Bed · 3 Bath · Terrace€850,000
43 Larkfield Avenue, Harold's Cross, Dublin 6W, D6W XW814 Bed · 2 Bath · Semi-D


€850,000
13 Annaville Park, Dundrum Road, Churchtown, Dublin 14, D14KR683 Bed · 1 Bath · Semi-D€850,000
107 The Maples, Clonskeagh, Dublin 14, D14E2P74 Bed · 3 Bath · Semi-D€875,000
24 Rathfarnham Road, Terenure, Dublin 6W, D6W EK284 Bed · 1 Bath · End of Terrace€875,000
15 Mountpleasant Avenue Lower, Dublin 6, Ranelagh, Dublin 6, D06NY293 Bed · 2 Bath · Terrace€885,000
38 Churchfields, Milltown, Dublin 143 Bed · 3 Bath · Semi-D€895,000
Penthouse 60, Bushy Park House, Terenure, Dublin 6W, D6W A2773 Bed · 2 Bath · Apartment€895,000
13 Whitehall Road, Churchtown, Dublin 14, D14CD323 Bed · 1 Bath · Bungalow€895,000
50 Beechwood Avenue Lower, Ranelagh, Dublin 6, D06X0704 Bed · 1 Bath · Terrace


Daft ID: 16671833


Why choose Allianz for your home insurance.
Get 10% off online
Emergency home assistance included
Tailor your cover to your needs
T&Cs apply