

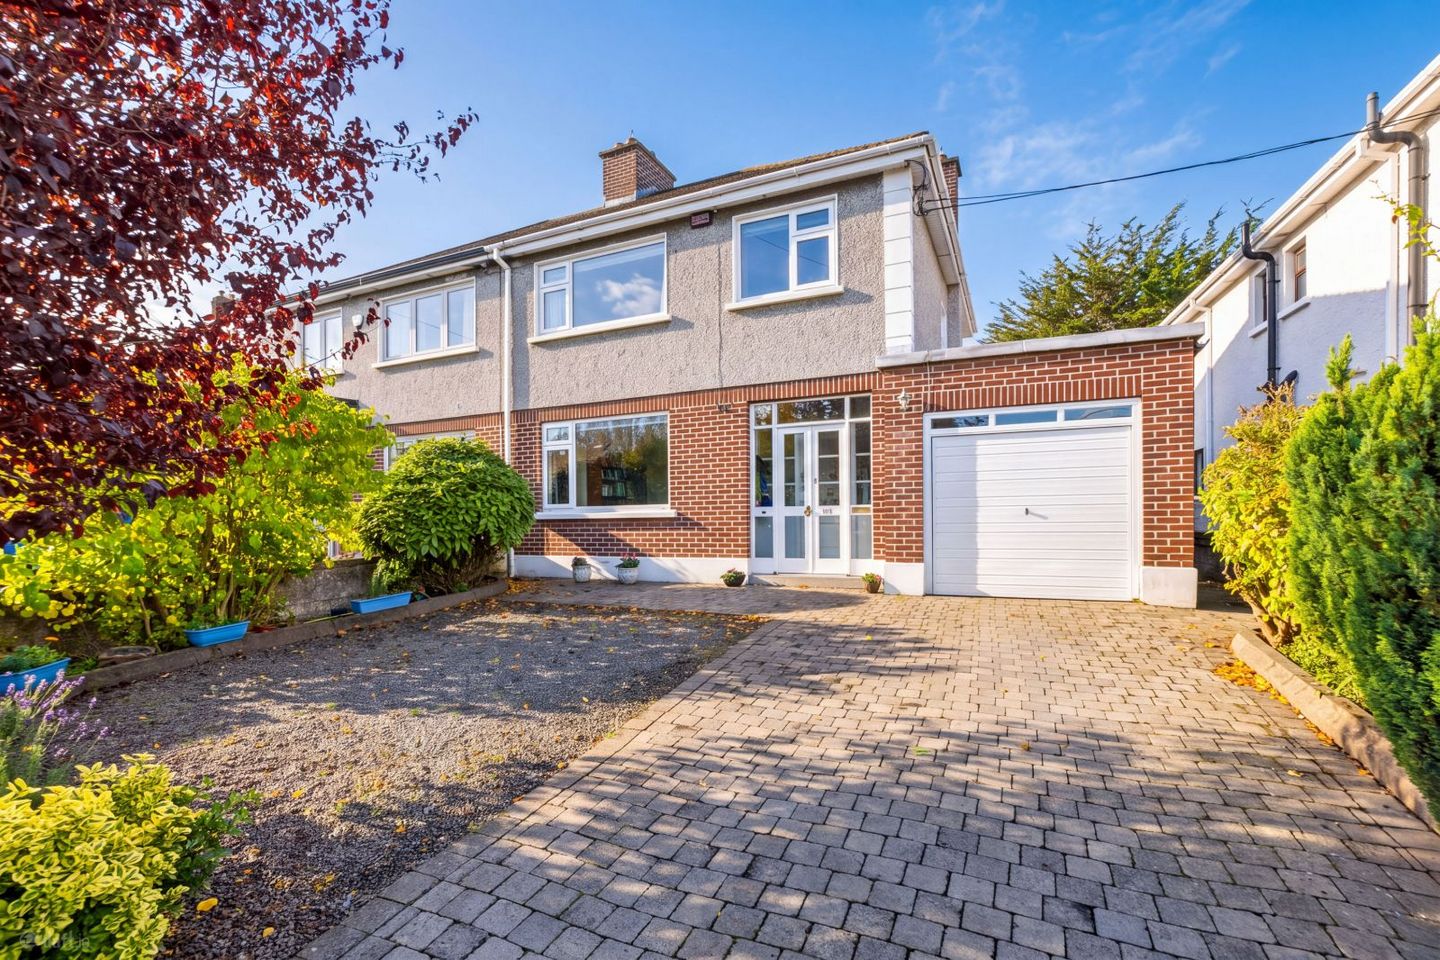

83 Braemor Road, Dublin 14, Churchtown, Dublin 14, D14WR60
€825,000
- Price per m²:€7,301
- Estimated Stamp Duty:€8,250
- Selling Type:By Private Treaty
- BER No:120001110
- Energy Performance:269.67 kWh/m2/yr
About 83 Braemor Road, Dublin 14, Churchtown, Dublin 14
Highlights
- Well-proportioned light filled rooms.
- OFCH
- Secluded south-westerly garden with side entrance.
- Further potential to extend subject to necessary P.P.
- Generous off-street parking
Description
83 Braemor Road, Churchtown, Dublin 14. D14WR60 For Sale by Private Treaty No 83 is an appealing semi-detached home with a glorious southwest facing rear garden, with a well-proportioned, spacious and flexible interior. Built in the 1950’s this well presented home has a solidness that is difficult to find in modern homes of today, with high ceilings and large windows ensuring the accommodation is airy and light filled. This well-maintained residence has all the attributes of a good family home with further potential to reconfigure, extend to the rear or over the garage (subject to plaining permission.) Having a pedestrian side entrance is a great advantage and ensures its semi- detached status remains no matter what. At First Floor level, there are three good bedrooms and the family bathroom completes the picture. The location needs little introduction, with an enviable range of facilities at hand; excellent local shops, within minutes of Dundrum Town Centre, Rathgar and Terenure and all their associated amenities. By-pass roads make the M50 highly accessible while the LUAS makes light work of the short commute to the city centre and beyond. The regular 14 bus route travels to the city and beyond and it is just a short walk to the S6 & 161 south side bus routes. A variety of premier junior and senior schools are within walking / cycling distance; De La Salle College, The High School, Educate Together, Ardtona to mention a few. The Castle and Milltown golf clubs are nearby as well as a good selection of parks including wonderful walks along the Dodder linear park. SPECIAL FEATURES Well-proportioned light filled rooms. Secluded south-westerly with side entrance. Further potential to extend subject to necessary P.P. Generous off-street parking Double Glazed windows. OFCH Floor area 113 sq. m. approx. (excluding garage) ACCOMMODATION PORCH Enclosed porch with original terrazzo flooring. HALL Welcoming, spacious hall with attractive laminate flooring and stylish radiator cabinet with access to invaluable understairs storage. LIVING ROOM 3.91m x 3.71m A nicely proportioned room overlooking the front garden with original coved ceiling and laminate flooring. SITTING ROOM 4.25m x 3.55m To the rear, again well-proportioned with original coved ceiling and laminate flooring. A contemporary marble fireplace complete with a recently installed wood burning stove provides a focal point for this comfortable room. DINING ROOM 3.83m x 3.05m Overlooking the rear garden with ample room to dine and views of covered terrace and beyond. There is laminate flooring continued through from the hall and track lighting. Open to KITCHEN 3.00m x 1.69m Galley style, with tiled flooring, side window, fitted with Shaker style floor and wall mounted units, open shelving, with tiled splash back, built- in hob, extractor and oven and plumbed for a washing machine. There is a timber sheeted ceiling with track lighting. Access to rear garden via Lean- To LEAN-TO 2.28m x 1.05m With wall and roof glazed panels – the perfect potting shed and place for muddy boots! Door to COVERED ENTERTAINING TERRACE 6.66m x 3.07m Sun drenched outdoor living area - perfect for entertaining and living outdoors - with lean to roof and a tentlike structure with zipped tented doors -this a useable space from spring to autumn and also provides shelters on those hot summer days. GARAGE 5.26m x 2.76m Large garage with potential with access from the side passageway. FIRST FLOOR LANDING An eye-catching staircase leads to a light filled landing with access to the Hot press. BEDROOM ONE 4.24m x 3.57m To the rear with leafy views of the secluded garden, this extra spacious double room comes with laminate flooring and built-in wardrobes. BEDROOM TWO 3.75m x 3.57m This is also a generous double room to the front, with laminate flooring, extensive built-in wardrobes incorporating a dressing table. BEDROOM THREE 2.68m x 2.73m This is a good single room overlooking front garden again with laminate flooring, built-in cupboard presently being used as a home office. BATHROOM Extra spacious, fully tiled with suite comprising; vanity W.H.B with overhead mirror, lighting and cabinet, close coupled W.C., bath with shower screen and electric shower unit, wall mounted heater, and chrome towel radiator with hatch to the attic space above. GARDENS To the front the walled and gated front garden, with cobble lock paving offers plenty off- street parking bordered by a selection of plants, trees, shrubs, offering year-round interest and which screens the house from the passing eye. A gated side entrance leads to the real jewel – a secluded 21 m long approx. southwest facing rear garden which enjoys sunshine from dawn to dusk with a gazebo and paved patio area. Deceptively spacious, this garden is sectioned off with mature hedging leading to a secret garden- a children’s hideout! With an abundance of matures trees and specimen plants, viewers will appreciate this is a much-loved garden.
Standard features
The local area of 83 Braemor Road, Dublin 14, Churchtown, Dublin 14
Sold properties in this area
Stay informed with market trends
Local schools and transport

Learn more about what this area has to offer.
School Name | Distance | Pupils | |||
|---|---|---|---|---|---|
| School Name | Our Lady's National School Clonskeagh | Distance | 770m | Pupils | 192 |
| School Name | Gaelscoil Na Fuinseoige | Distance | 830m | Pupils | 426 |
| School Name | Good Shepherd National School | Distance | 840m | Pupils | 213 |
School Name | Distance | Pupils | |||
|---|---|---|---|---|---|
| School Name | Rathfarnham Educate Together | Distance | 1.2km | Pupils | 205 |
| School Name | Zion Parish Primary School | Distance | 1.4km | Pupils | 97 |
| School Name | St Peters Special School | Distance | 1.4km | Pupils | 62 |
| School Name | Clochar Loreto National School | Distance | 1.5km | Pupils | 468 |
| School Name | Stratford National School | Distance | 1.5km | Pupils | 90 |
| School Name | St Mary's Boys National School | Distance | 1.6km | Pupils | 388 |
| School Name | Our Lady's Grove Primary School | Distance | 1.7km | Pupils | 417 |
School Name | Distance | Pupils | |||
|---|---|---|---|---|---|
| School Name | De La Salle College Churchtown | Distance | 320m | Pupils | 417 |
| School Name | Goatstown Educate Together Secondary School | Distance | 860m | Pupils | 304 |
| School Name | The High School | Distance | 1.1km | Pupils | 824 |
School Name | Distance | Pupils | |||
|---|---|---|---|---|---|
| School Name | Gaelcholáiste An Phiarsaigh | Distance | 1.4km | Pupils | 304 |
| School Name | Alexandra College | Distance | 1.5km | Pupils | 666 |
| School Name | Stratford College | Distance | 1.5km | Pupils | 191 |
| School Name | Loreto High School, Beaufort | Distance | 1.7km | Pupils | 645 |
| School Name | Our Lady's Grove Secondary School | Distance | 1.7km | Pupils | 312 |
| School Name | Ballinteer Community School | Distance | 2.0km | Pupils | 404 |
| School Name | Gonzaga College Sj | Distance | 2.1km | Pupils | 573 |
Type | Distance | Stop | Route | Destination | Provider | ||||||
|---|---|---|---|---|---|---|---|---|---|---|---|
| Type | Bus | Distance | 100m | Stop | Landscape Gdns | Route | 14 | Destination | Dundrum Luas | Provider | Dublin Bus |
| Type | Bus | Distance | 260m | Stop | Milltown Drive | Route | 14 | Destination | Eden Quay | Provider | Dublin Bus |
| Type | Bus | Distance | 340m | Stop | Braemore Drive | Route | 14 | Destination | Dundrum Luas | Provider | Dublin Bus |
Type | Distance | Stop | Route | Destination | Provider | ||||||
|---|---|---|---|---|---|---|---|---|---|---|---|
| Type | Bus | Distance | 400m | Stop | Churchtown | Route | 14 | Destination | Dundrum Luas | Provider | Dublin Bus |
| Type | Bus | Distance | 520m | Stop | Beaumont Avenue | Route | S6 | Destination | Blackrock | Provider | Go-ahead Ireland |
| Type | Bus | Distance | 540m | Stop | Churchtown Road | Route | 161 | Destination | Balally | Provider | Go-ahead Ireland |
| Type | Bus | Distance | 540m | Stop | Churchtown Road | Route | S6 | Destination | Blackrock | Provider | Go-ahead Ireland |
| Type | Bus | Distance | 540m | Stop | Beaumont Avenue | Route | 161 | Destination | Rockbrook | Provider | Go-ahead Ireland |
| Type | Bus | Distance | 560m | Stop | Camberly Oaks | Route | 161 | Destination | Balally | Provider | Go-ahead Ireland |
| Type | Bus | Distance | 560m | Stop | Camberly Oaks | Route | Um08 | Destination | Riverside Cottages | Provider | Slevins Coaches |
Your Mortgage and Insurance Tools
Check off the steps to purchase your new home
Use our Buying Checklist to guide you through the whole home-buying journey.
Budget calculator
Calculate how much you can borrow and what you'll need to save
BER Details
BER No: 120001110
Energy Performance Indicator: 269.67 kWh/m2/yr
Ad performance
- Ad levelAdvantageGOLD
- Date listed28/10/2026
- Views211
Properties similar to 83 Braemor Road, Dublin 14, Churchtown, Dublin 14
€745,000
81 Glenbrook Park, Rathfarnham, Dublin 14, D14C8P24 Bed · 1 Bath · Semi-D€745,000
3 Grange Wood, Rathfarnham, Dublin 16, D16 VH364 Bed · 2 Bath · Detached€750,000
10 Stonepark Abbey, Rathfarnham, Rathfarnham, Dublin 14, D14R2E54 Bed · 3 Bath · Detached€750,000
35 Temple Square, Temple Road, Dartry, Dublin 6, D06KW563 Bed · 2 Bath · End of Terrace


€750,000
18 Temple Square, Temple Road, Dartry, Dublin 6, D06DX223 Bed · 2 Bath · Terrace€775,000
Primrose Lodge, 28A Highfield Grove, Rathgar, Dublin 6, D06 A7N53 Bed · 2 Bath · Detached€775,000
132 Meadow Park, Churchtown, Dublin 14, Co. Dublin, D14X2H64 Bed · 3 Bath · Detached€775,000
21 Beech Lawn, Dundrum, Dublin 16, D16 K6833 Bed · 2 Bath · Semi-D€775,000
19 Grange Park, Rathfarnham, Dublin 14, D14T9Y03 Bed · 2 Bath · Semi-D€795,000
49 Weston Road, Churchtown, Dublin 14, D14P9703 Bed · 2 Bath · Semi-D€795,000
19 Willbrook Road, Rathfarnham, Dublin 14, D14RT293 Bed · 1 Bath · Semi-D€795,000
91 Orwell Gardens, Rathgar, Dublin, D14NN603 Bed · 1 Bath · House


Daft ID: 16707298

Why choose Allianz for your home insurance.
Get 10% off online
Emergency home assistance included
Tailor your cover to your needs
T&Cs apply